Let's find home.

Save
Ask
Tour
Hide
Share
$299,000
3 Days On Site

209 Reliance Road
Godley, TX 76044

For Sale|Single Family Residence|Active
3
Beds
2
Total Baths
2
Full Baths
1,763
SqFt
$170
/SqFt
2026
Built
Subdivision:
Still Water Lake Estates Ph 2
County:
Johnson

Due to the health concerns created by Coronavirus we are offering personal 1-1 online video walkthough tours where possible.
Call Now: 817-550-5394
Is this the listing for you? We can help make it yours.
817-550-5394
209 Reliance Road209 Reliance Road209 Reliance Road209 Reliance Road
Save
Ask
Tour
Hide
Share

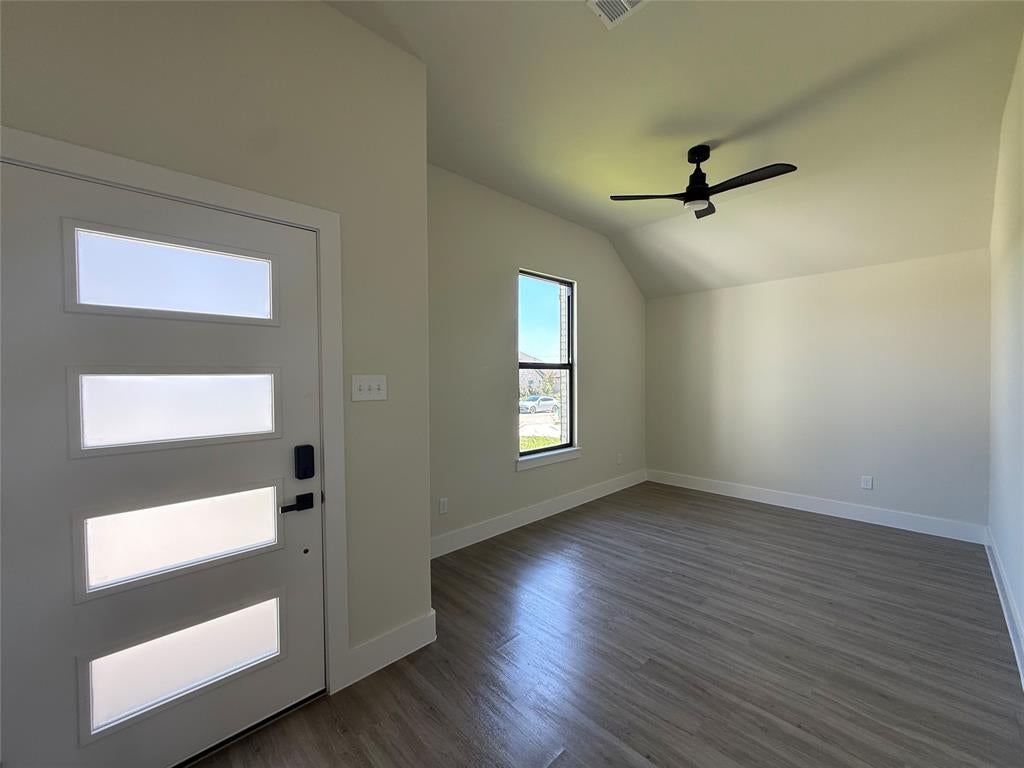
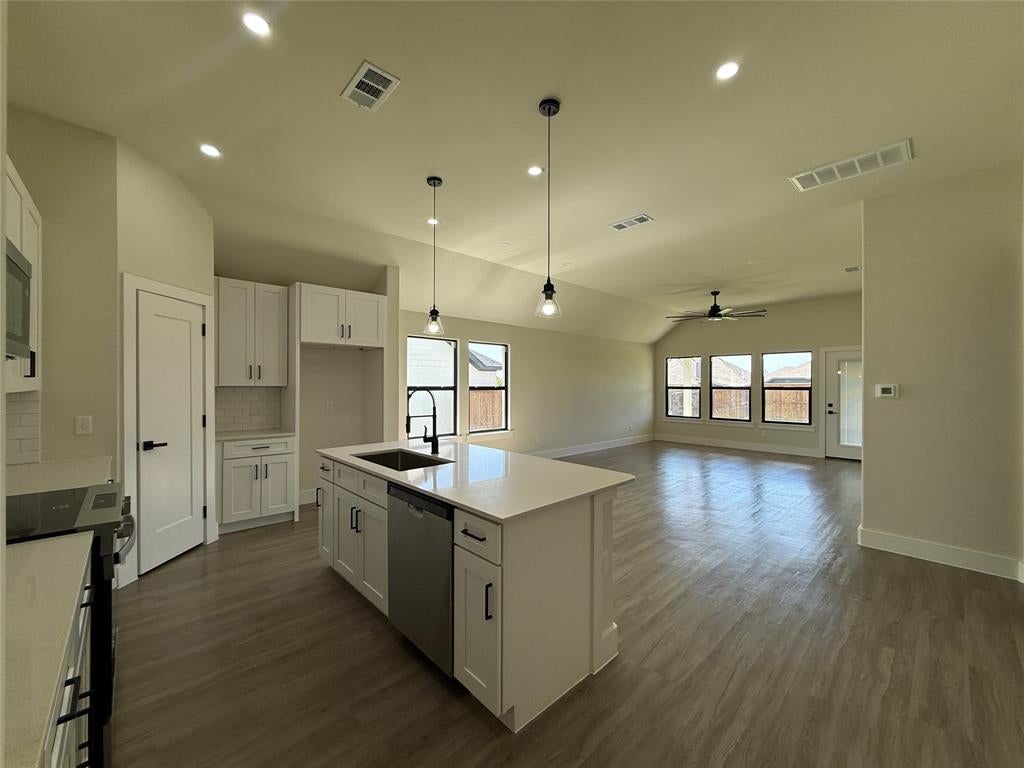
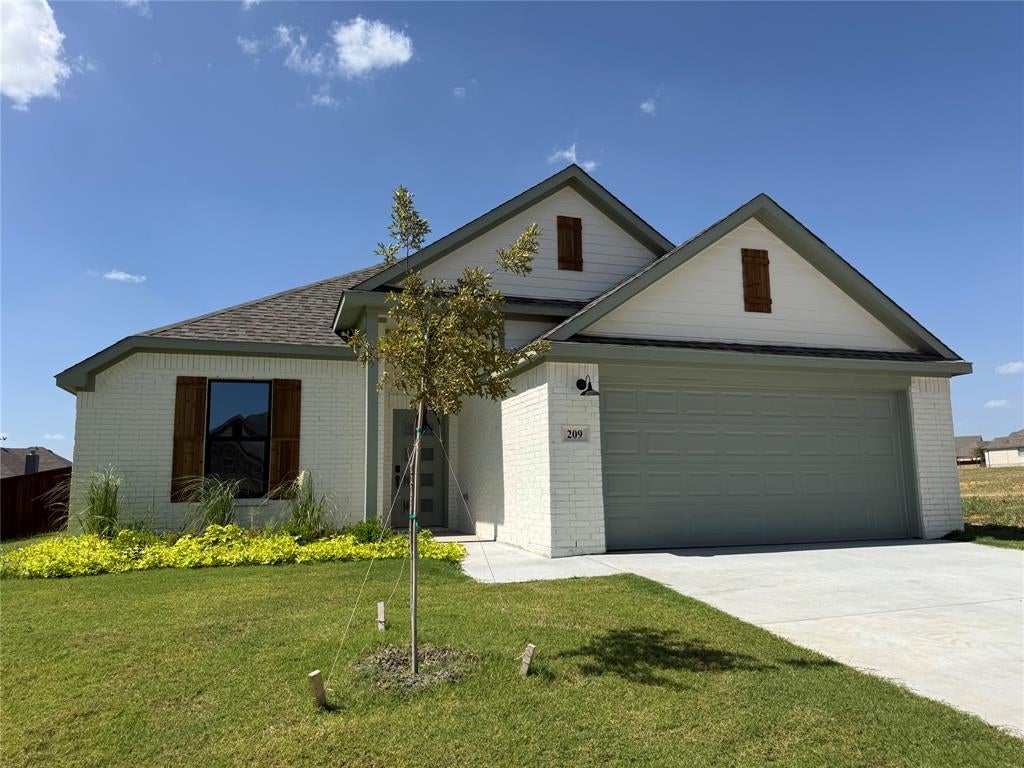
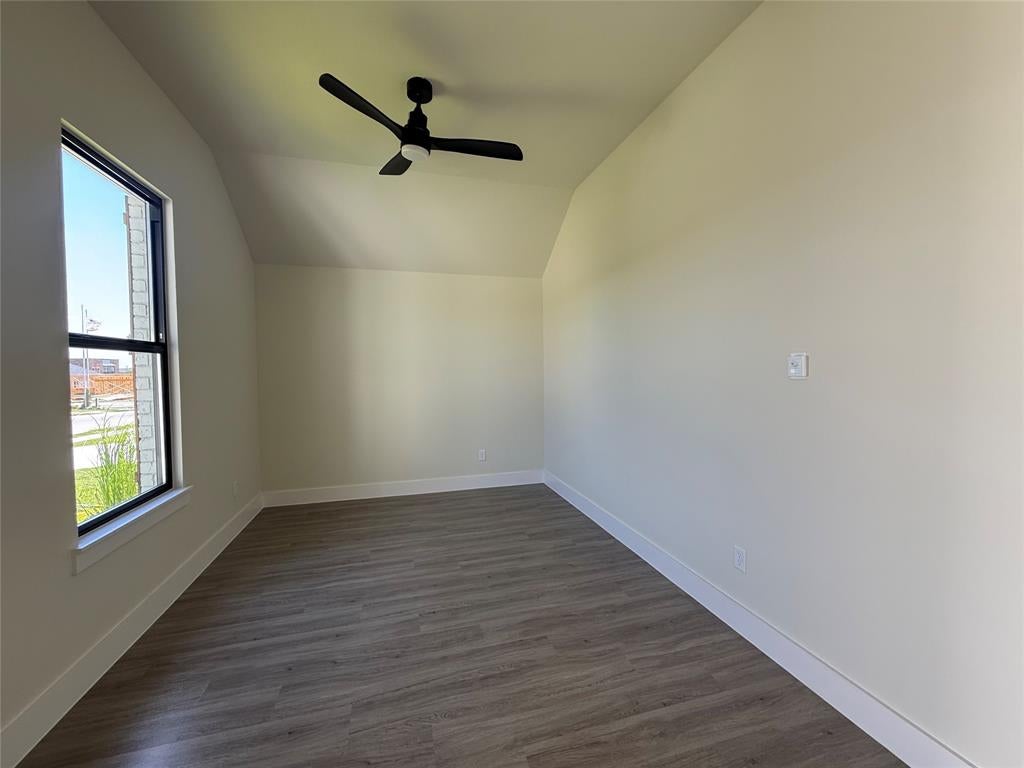
Welcome to the Brazos floor plan! This thoughtfully designed single family home is currently under construction and offers 3 bedrooms, 2 full bathrooms, and a 2 car garage. The open concept design creates an inviting flow between the spacious living room, kitchen, and dining area, making it ideal for both everyday living and entertaining. The kitchen offers an abundance of cabinet space, a neutral subway tile backsplash, and stylish black hardware and light fixtures that complement the clean, modern design. A dedicated flex room provides versatility and can easily be used as a home office, playroom, hobby space, or additional living area to fit your lifestyle. The exterior showcases painted brick paired with muted green trim, creating a timeless yet distinctive curb appeal. The muted green color continues into the primary suite, creating a calming and cohesive retreat. The primary bedroom features a private en suite bathroom and walk in closet, while two additional bedrooms and a full bathroom provide comfortable space for family or guests. Step outside to enjoy a fully fenced backyard with room to relax, entertain, and enjoy outdoor living. With its functional layout, thoughtful finishes, and versatile spaces, the Brazos floor plan offers a wonderful blend of comfort and style.

Save
Ask
Tour
Hide
Share
Listing Snapshot
Price 
$299,000
Days On Site 
3 Days
Bedrooms 
3
Inside Area (SqFt) 
1,763 sqft
Total Baths 
2
Full Baths 
2
Partial Baths 
N/A
Lot Size 
0.165 Acres
Year Built 
2026
MLS® Number 
21386435
Status 
Active
Property Tax 
$992
HOA/Condo/Coop Fees 
$29.17 monthly
Sq Ft Source 
N/A
Friends & Family
Recent Activity
3 days agoListing updated with changes from the MLS®
3 days agoListing first seen on site
General Features
Acres 
0.165
Attached Garage 
Yes
Foundation 
Slab
Garage 
Yes
Garage Spaces 
2
Levels 
One
Parking 
DrivewayGarageGarage Door OpenerGarage Faces FrontAttached
Property Condition 
New Construction
Property Sub Type 
Single Family Residence
Security 
Smoke Detector(s)
Utilities 
Electricity Connected
Water Source 
Public
Interior Features
Appliances 
DishwasherDisposalElectric OvenElectric RangeMicrowave
Cooling 
Ceiling Fan(s)Central AirElectric
Flooring 
Ceramic TileVinyl
Heating 
CentralElectric
Interior 
Kitchen IslandOpen FloorplanPantryHigh Speed Internet
Laundry Features 
Electric Dryer HookupWasher Hookup
Bedroom 
Dimensions - 12 x 11Level - FirstFeatures - Ceiling Fan(s), Walk-In Closet(s)
Dining Room 
Dimensions - 10 x 15Level - First
Kitchen 
Dimensions - 17 x 11Level - FirstFeatures - Kitchen Island, Pantry
Living Room 
Dimensions - 15 x 15Level - FirstFeatures - Ceiling Fan(s)
Master Bedroom 
Dimensions - 16 x 14Level - FirstFeatures - Ceiling Fan(s), Walk-In Closet(s)
Office 
Dimensions - 10 x 13Level - FirstFeatures - Ceiling Fan(s)
Save
Ask
Tour
Hide
Share
Exterior Features
Construction Details 
Wood SidingBrickVinyl Siding
Exterior 
Lighting
Fencing 
Back YardFencedPrivacyWood
Lot Features 
LandscapedSubdivided
Patio And Porch 
CoveredPatioRear Porch
Roof 
Shingle
Community Features
Association Fee 
$350.0
Association Fee Frequency 
Annually
School District 
Godley ISD
Financing Terms Available 
CashConventionalFHAVA Loan
Schools
School District
Godley ISD
Elementary School
Legacy
Middle School
Godley
High School
Godley
Listing courtesy of Rachel Eigenmann of eXp Realty LLC realtorracheldfw@gmail.com


© 2020 North Texas Real Estate Information Systems. All rights reserved. Information is deemed reliable but is not guaranteed accurate by the MLS or NTREIS. The information being provided is for the consumer's personal, non-commercial use, and may not be reproduced, redistributed, or used for any purpose other than to identify prospective properties consumers may be interested in purchasing.
Last checked: 2026-09-27 01:55 AM CDT

Neighborhood & Commute
Source: Walkscore
Disclosure: Community information and market data powered by Constellation Data Labs. Information is deemed reliable but not guaranteed.
Save
Ask
Tour
Hide
Share