Let's find home.

Save
Ask
Tour
Hide
Share
$725,000
3 Days On Site

2532 6th Avenue
Fort Worth, TX 76110

For Sale|Single Family Residence|Active
3
Beds
4
Total Baths
2
Full Baths
2
Partial Baths
3,074
SqFt
$236
/SqFt
1924
Built
Subdivision:
Ryan Place Add.
County:
Tarrant

Due to the health concerns created by Coronavirus we are offering personal 1-1 online video walkthough tours where possible.
Call Now: 817-550-5394
Is this the listing for you? We can help make it yours.
817-550-5394
2532 6th Avenue2532 6th Avenue2532 6th Avenue2532 6th Avenue
Save
Ask
Tour
Hide
Share

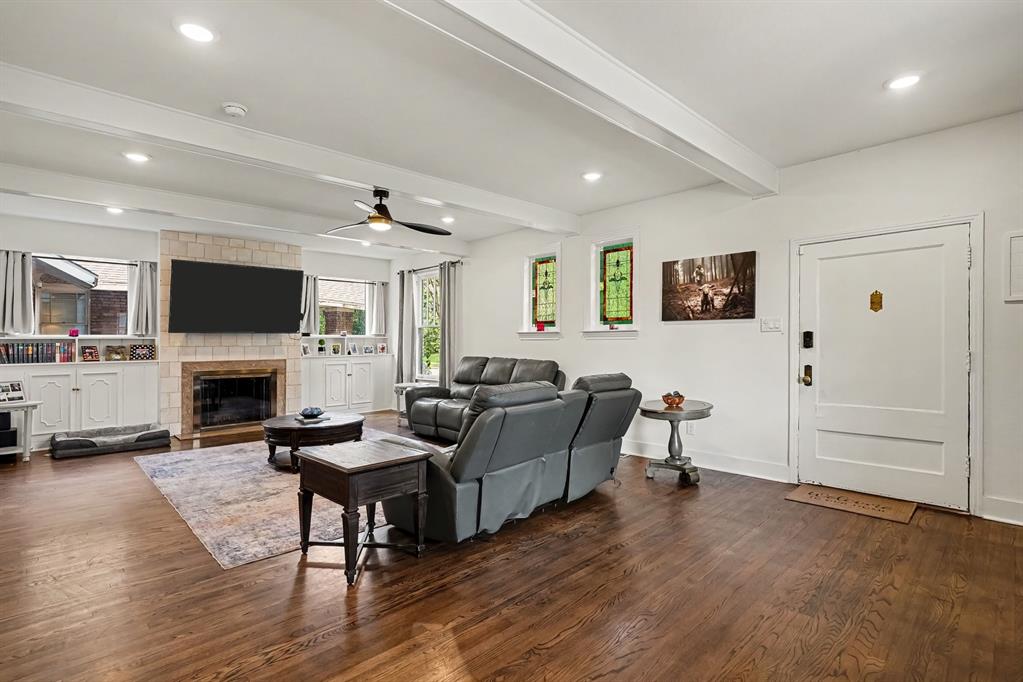
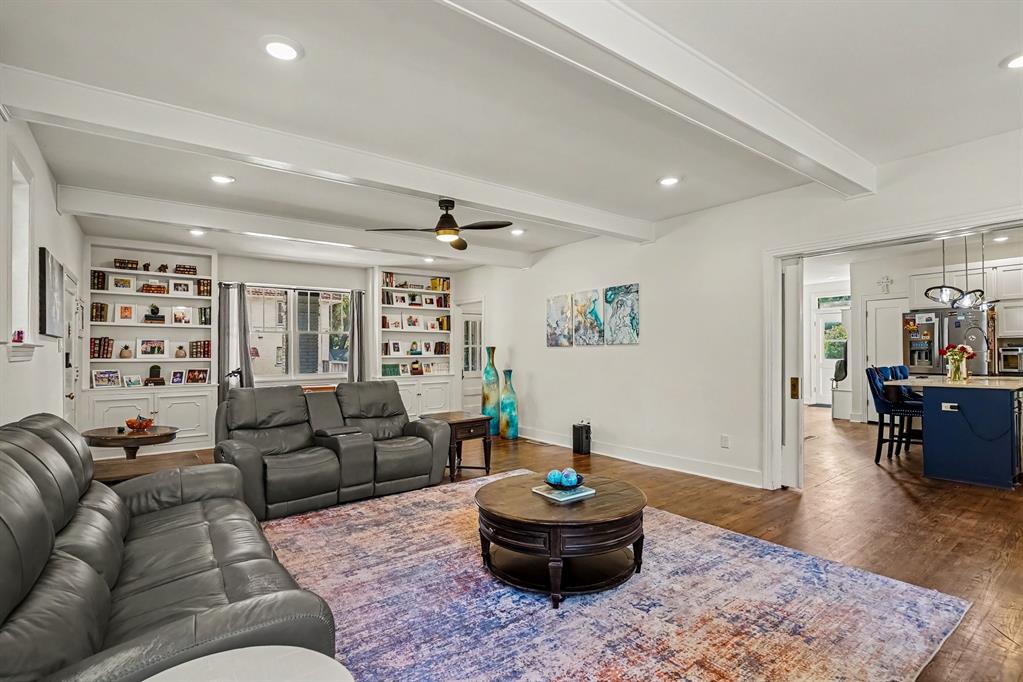
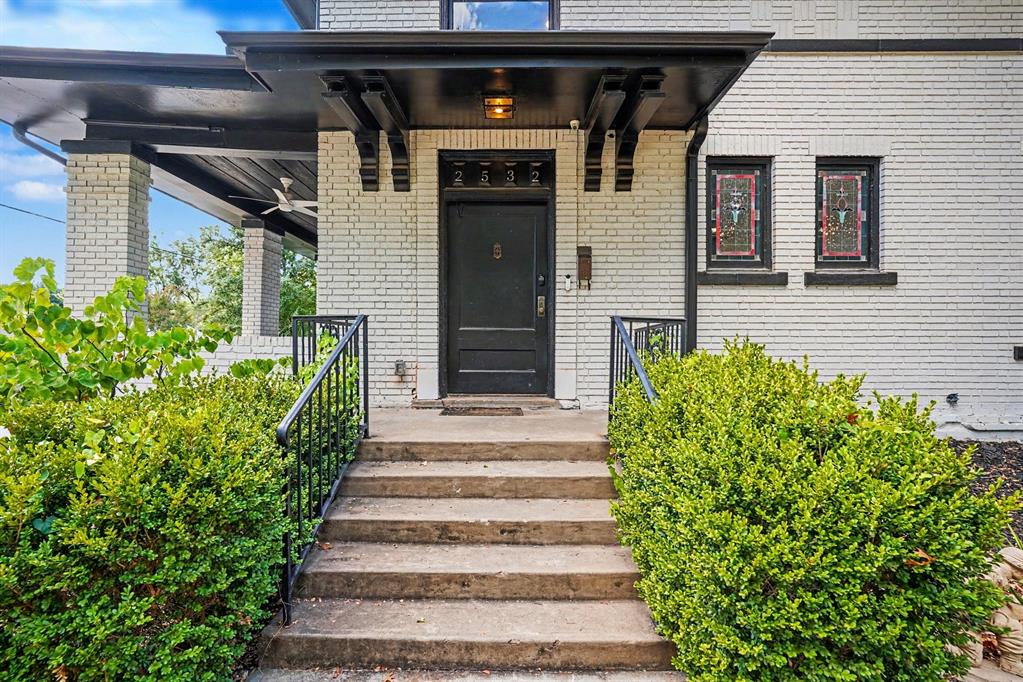
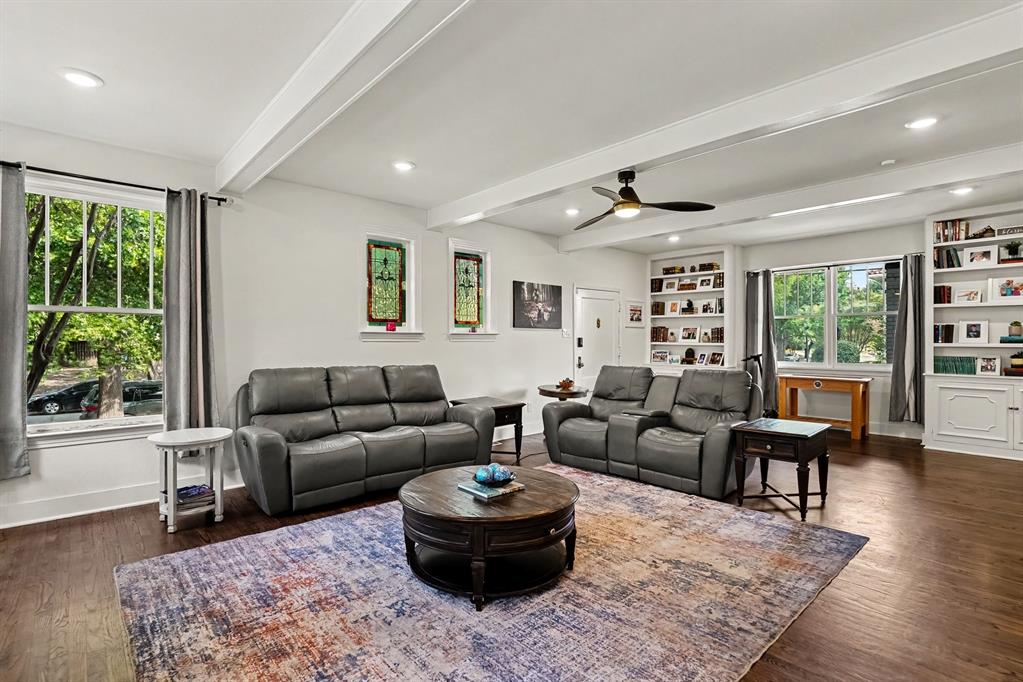
Historic charm meets modern luxury in this stunning home located in the prestigious Ryan Place neighborhood of Fort Worth. A true standout, this beautifully updated 3-bedroom, 2-full-bath, 2-half-bath home offers timeless character with all the conveniences of today. Original hardwood floors, two fireplaces, and classic architectural details blend seamlessly with thoughtful updates throughout. The oversized kitchen is a showstopper, featuring a large island and plenty of space for cooking, entertaining, and gathering. A dedicated first-floor office provides the perfect space for working from home. The finished basement offers incredible flexibility and includes a half bath, with plumbing already in place to convert it to a full bath. A separate basement entrance adds even more potential for a guest suite, recreation space, home office, or additional living area. Enjoy morning coffee or evening conversations on the charming side porch, or gather with friends and family on the large back porch. With its exceptional location, spacious layout, beautifully updated interiors, and rare finished basement, this Ryan Place gem offers a unique opportunity to own a piece of Fort Worth history with modern-day comfort.

Save
Ask
Tour
Hide
Share
Listing Snapshot
Price 
$725,000
Days On Site 
3 Days
Bedrooms 
3
Inside Area (SqFt) 
3,074 sqft
Total Baths 
4
Full Baths 
2
Partial Baths 
2
Lot Size 
0.1607 Acres
Year Built 
1924
MLS® Number 
21386193
Status 
Active
Property Tax 
N/A
HOA/Condo/Coop Fees 
N/A
Sq Ft Source 
N/A
Friends & Family
Recent Activity
3 days agoListing updated with changes from the MLS®
4 days agoListing first seen on site
General Features
Acres 
0.1607
Foundation 
Pillar/Post/Pier
Levels 
Three Or More
Parking 
Off Street
Property Sub Type 
Single Family Residence
Sewer 
Public Sewer
Special Circumstances 
Standard
Utilities 
Cable AvailableElectricity AvailableElectricity Connected
Water Source 
Public
Interior Features
Appliances 
DishwasherDisposalElectric Range
Cooling 
Ceiling Fan(s)Central AirElectric
Fireplace 
Yes
Fireplace Features 
DenLiving RoomWood Burning
Fireplaces 
2
Flooring 
HardwoodTile
Heating 
CentralFireplace(s)
Interior 
Built-in FeaturesChandelierDouble VanityEat-in KitchenGranite CountersKitchen IslandNatural WoodworkOpen FloorplanPantryWalk-In Closet(s)Wet BarHigh Speed Internet
Bath-Full 
Dimensions - 0 x 0Level - Second
Bath-Half 
Dimensions - 0 x 0Level - First
Bedroom 
Dimensions - 0 x 0Level - SecondFeatures - Ceiling Fan(s)
Kitchen 
Dimensions - 0 x 0Level - FirstFeatures - Eat-in Kitchen, Kitchen Island, Pantry
Living Room 
Dimensions - 0 x 0Level - First
Master Bathroom 
Dimensions - 0 x 0Level - Second
Master Bedroom 
Dimensions - 0 x 0Level - SecondFeatures - Walk-In Closet(s)
Utility Room 
Dimensions - 0 x 0Level - Basement
Save
Ask
Tour
Hide
Share
Exterior Features
Fencing 
Back YardWood
Lot Features 
Corner Lot
Patio And Porch 
CoveredRear PorchSide Porch
Roof 
Shingle
Community Features
School District 
Fort Worth ISD
Schools
School District
Fort Worth ISD
Elementary School
Daggett
Middle School
Daggett
High School
Paschal
Listing courtesy of Crystal Garza of Mark Spain Real Estate crystalgarza@markspain.com


© 2020 North Texas Real Estate Information Systems. All rights reserved. Information is deemed reliable but is not guaranteed accurate by the MLS or NTREIS. The information being provided is for the consumer's personal, non-commercial use, and may not be reproduced, redistributed, or used for any purpose other than to identify prospective properties consumers may be interested in purchasing.
Last checked: 2026-09-27 03:01 AM CDT

Neighborhood & Commute
Source: Walkscore
Disclosure: Community information and market data powered by Constellation Data Labs. Information is deemed reliable but not guaranteed.
Save
Ask
Tour
Hide
Share