

2830 Brads WayMidlothian, TX 76065
Due to the health concerns created by Coronavirus we are offering personal 1-1 online video walkthough tours where possible.
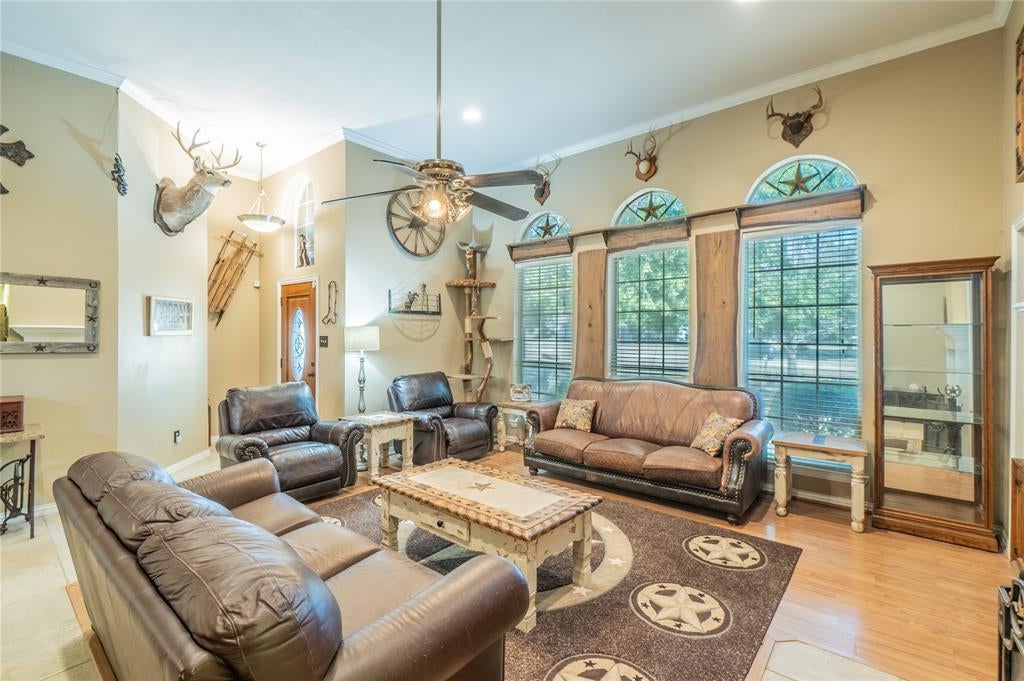
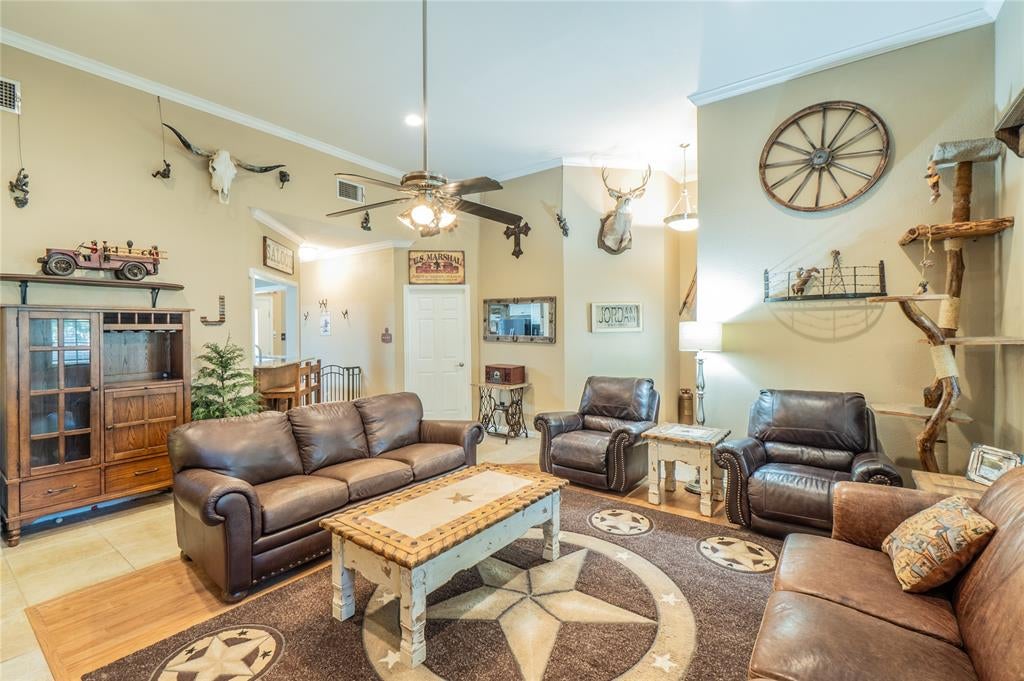
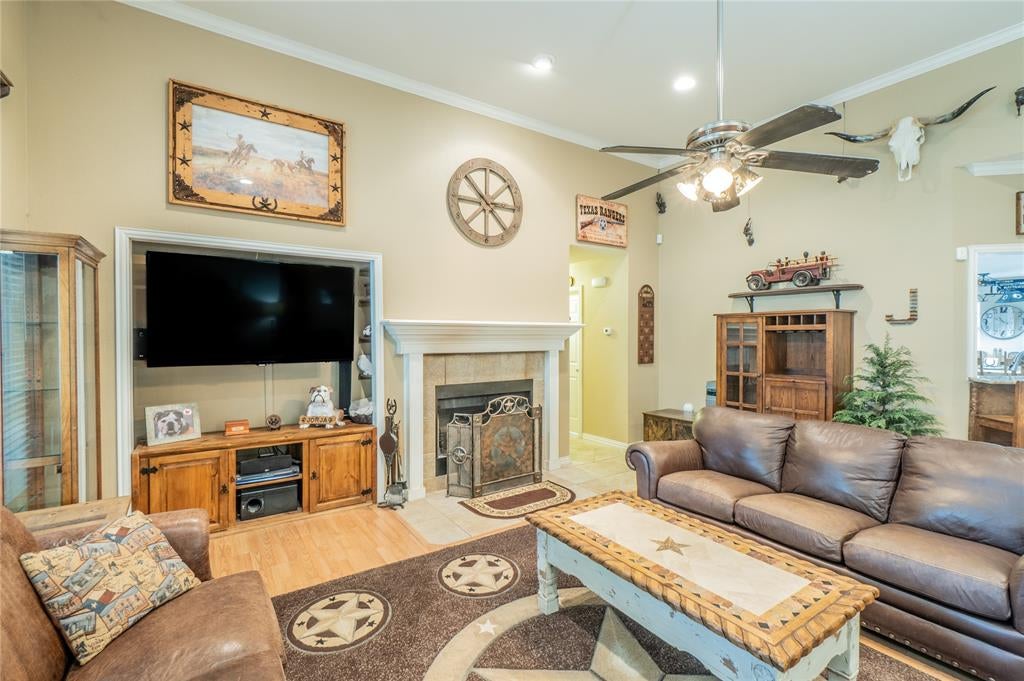
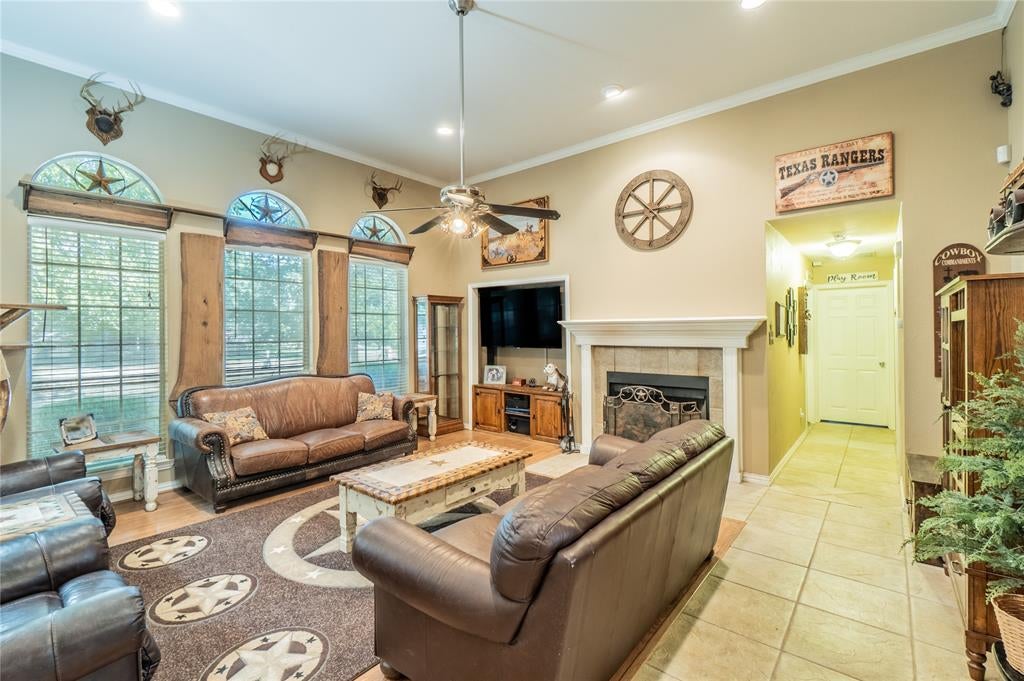
This beautiful single-story custom home is situated on a peaceful 1.25-acre lot with NO HOA. Lot offers great space for recreation, entertaining, relaxation, and play. 4 generous sized bedrooms, 1 is currently being used as an office and located away from the other bedrooms for privacy. 2 full bathrooms and an additional half-bath for quests. Open floor plan with eat in kitchen centered between the main living, dining and second living areas. Full sized laundry room is conveniently located by secondary bedrooms. Designer touches throughout and unique craftmanship inside and out makes this a warm place to call home. MIDLOTHIAN ISD. Just minutes from shopping, dining and parks. Step outside and enjoy the covered patio with outdoor fire pit and unique above ground play pool and playground. Fully fenced and cross fenced backyard has wide-open views with endless possibilities for an inground pool, additional workshop, gardens or to just enjoy the extra open space. If you’ve been looking for a home that offers space inside and out and peaceful surroundings, this one is it. Workshop has power, parking for vehicles or play toys and functional for projects. Attached to the shop is oversized carport for additional covered parking. There is a stable in the back that was recently used to shelter goats. Use your imagination to repurpose this shed. Come see me before I'm gone.
| 9 hours ago | Listing updated with changes from the MLS® | |
| 10 hours ago | Listing first seen on site |

© 2020 North Texas Real Estate Information Systems. All rights reserved. Information is deemed reliable but is not guaranteed accurate by the MLS or NTREIS. The information being provided is for the consumer's personal, non-commercial use, and may not be reproduced, redistributed, or used for any purpose other than to identify prospective properties consumers may be interested in purchasing.
Last checked: 2026-09-25 09:19 PM CDT

Did you know? You can invite friends and family to your search. They can join your search, rate and discuss listings with you.