

2940 Livingston AvenueFort Worth, TX 76110
Due to the health concerns created by Coronavirus we are offering personal 1-1 online video walkthough tours where possible.
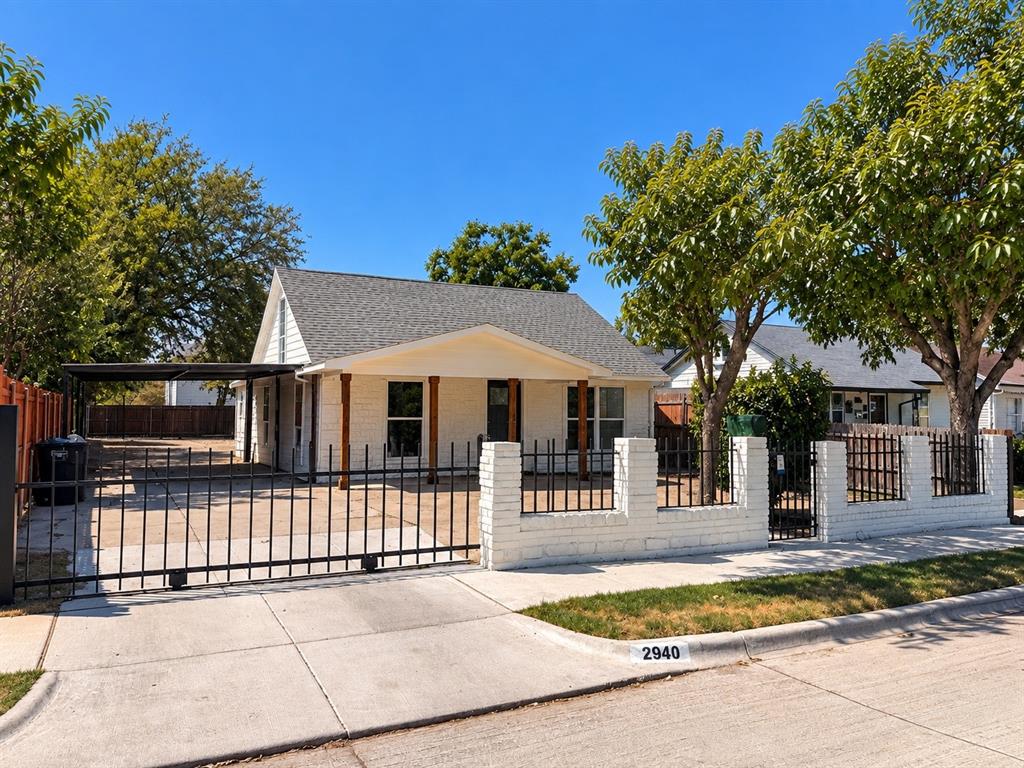
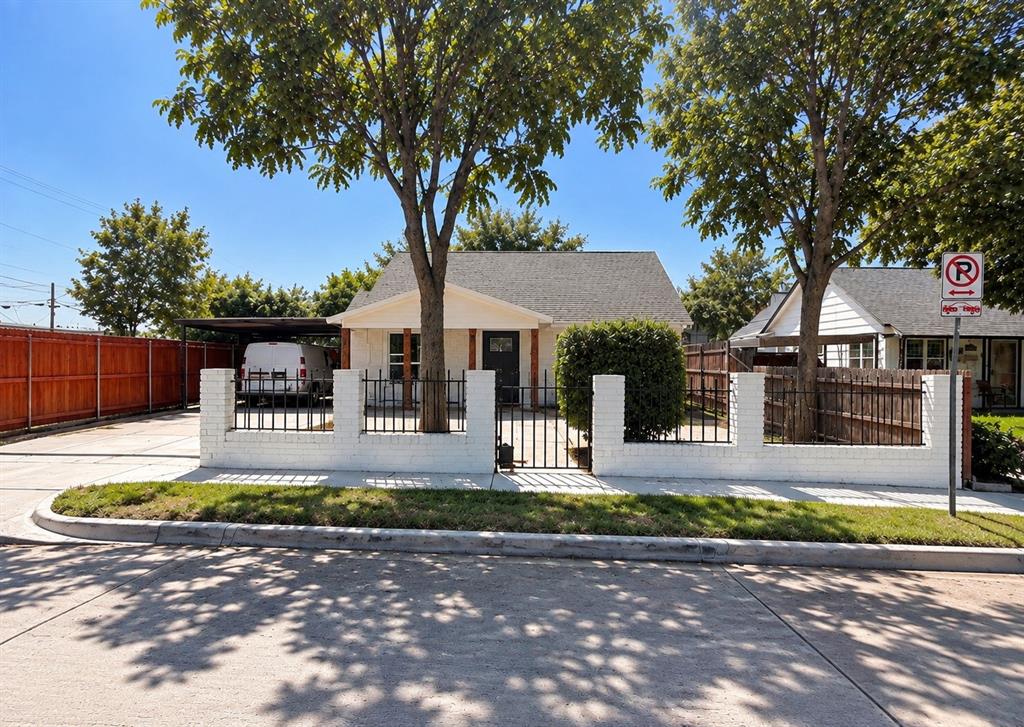

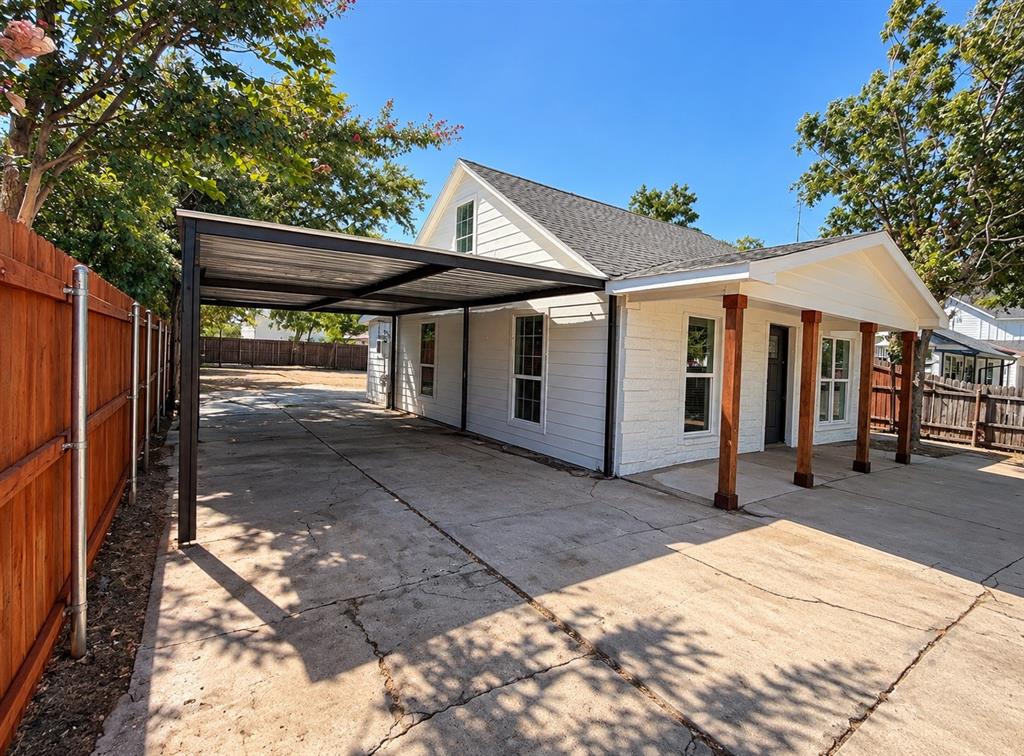
LOCATION, LOCATION, LOCATION! Excellent opportunity just blocks from TCU in one of Fort Worth’s most convenient and sought-after areas. This approximately 1,602 sq. ft. property is configured as two separate living units, providing immediate rental income with flexibility to potentially convert back into one spacious home. The FRONT UNIT, approximately 902 sq. ft., features a unique loft-style room on the second floor—the ONLY room upstairs. The entire main living area is downstairs, including the primary bedroom, living room, dining area, kitchen, and full bathroom with marble finishes. Recently remodeled, the front unit is leased for $1,500 per month month-to-month. The REAR UNIT, approximately 700 sq. ft., is entirely one level and includes two bedrooms, living room, kitchen, and full bathroom. It offers access from the rear alley and a side walkway from the front. The rear unit is leased for $1,100 per month month-to-month. Combined rental income is $2,600 PER MONTH. Both units share water and electricity. The property could potentially be converted into one approximately 1,602 sq. ft. home by opening the wall separating the living spaces, subject to buyer verification. Additional improvements include a covered front porch, new fencing, fresh exterior paint, and recent remodeling to the front unit. Just blocks from TEXAS CHRISTIAN UNIVERSITY TCU and Paschal High School, with convenient access to the TCU and Berry Street area, restaurants, coffee shops, bars, shopping, and entertainment. Enjoy close proximity to the Fort Worth Zoo, Colonial Country Club, University Park Village, Trinity Park, Magnolia Avenue, Near Southside, and Downtown Fort Worth. Surrounded by established neighborhoods including Park Hill, University West, Fairmount, Berkeley Place, and Prospect Heights. An excellent opportunity for investors, owner-occupants, or buyers seeking a flexible property near TCU.
| 3 days ago | Listing updated with changes from the MLS® | |
| 3 days ago | Listing first seen on site |

© 2020 North Texas Real Estate Information Systems. All rights reserved. Information is deemed reliable but is not guaranteed accurate by the MLS or NTREIS. The information being provided is for the consumer's personal, non-commercial use, and may not be reproduced, redistributed, or used for any purpose other than to identify prospective properties consumers may be interested in purchasing.
Last checked: 2026-09-27 01:55 AM CDT

Did you know? You can invite friends and family to your search. They can join your search, rate and discuss listings with you.