Let's find home.

Save
Ask
Tour
Hide
Share
$1,050,000
1 Day On Site

2114 Coral Drive
Arlington, TX 76010

For Sale|Single Family Residence|Active
5
Beds
6
Total Baths
6
Full Baths
4,492
SqFt
$234
/SqFt
1985
Built
Subdivision:
Mill Creek Estates Add
County:
Tarrant

Due to the health concerns created by Coronavirus we are offering personal 1-1 online video walkthough tours where possible.
Call Now: 817-550-5394
Is this the listing for you? We can help make it yours.
817-550-5394
Upcoming Open Houses
Due to COVID-19, we recommend you verify Open Houses before attending.
Sun, Sep 27, 2:00 PM - 4:00 PM
2114 Coral Drive2114 Coral Drive2114 Coral Drive2114 Coral Drive
Save
Ask
Tour
Hide
Share

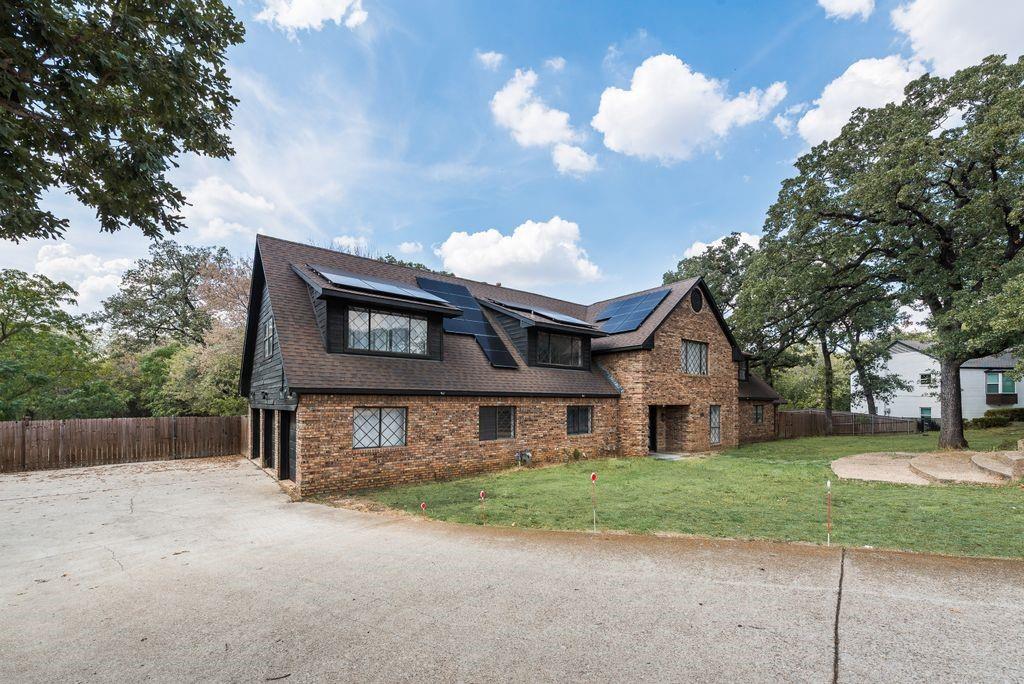
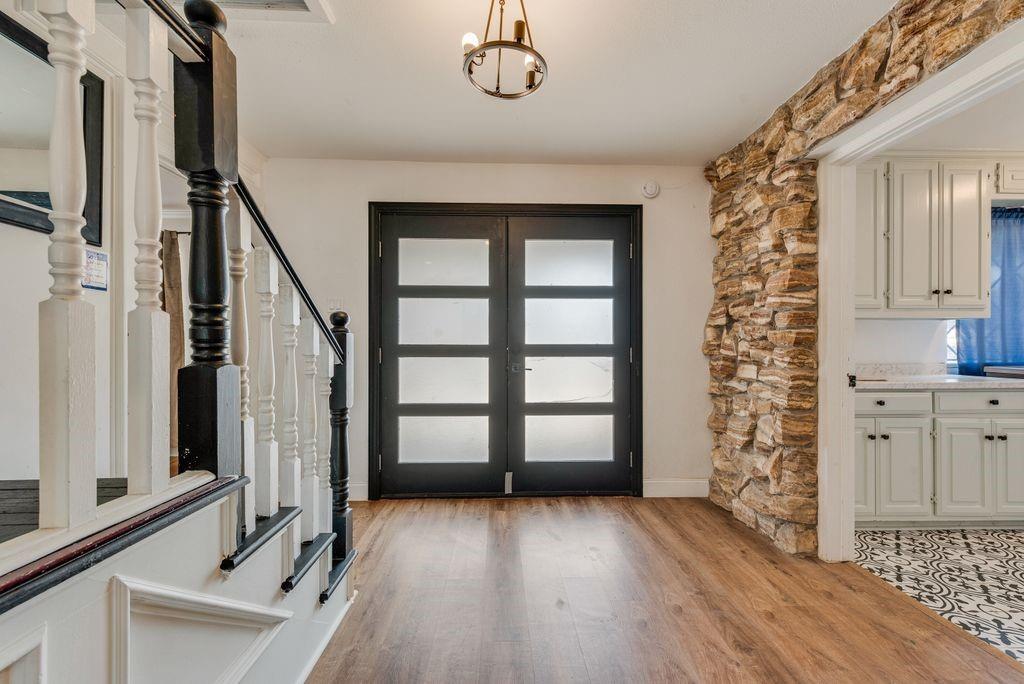
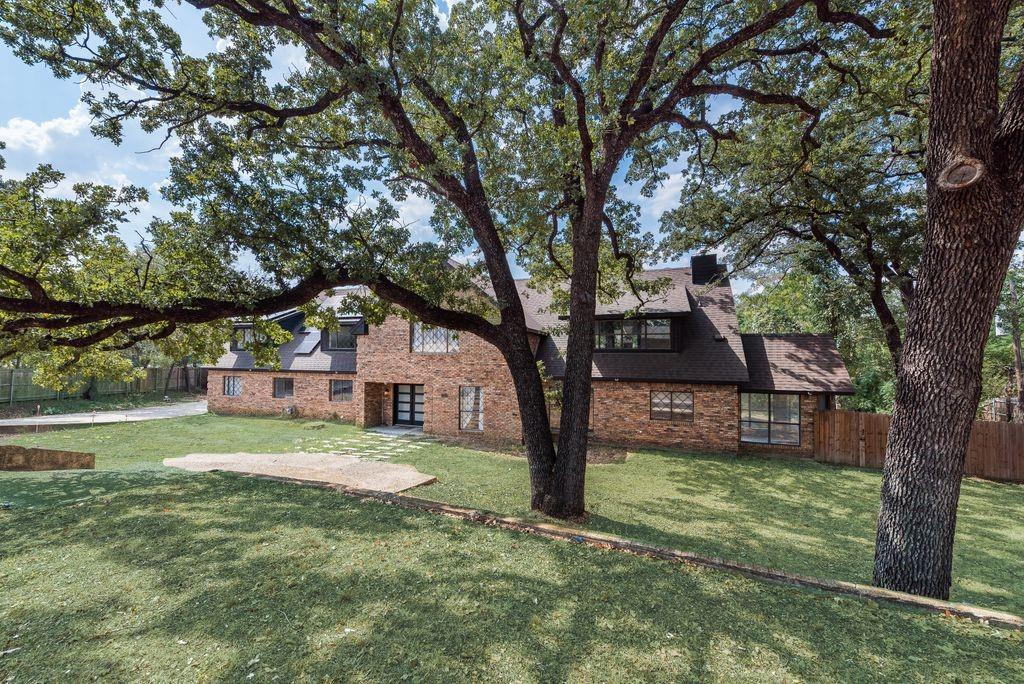
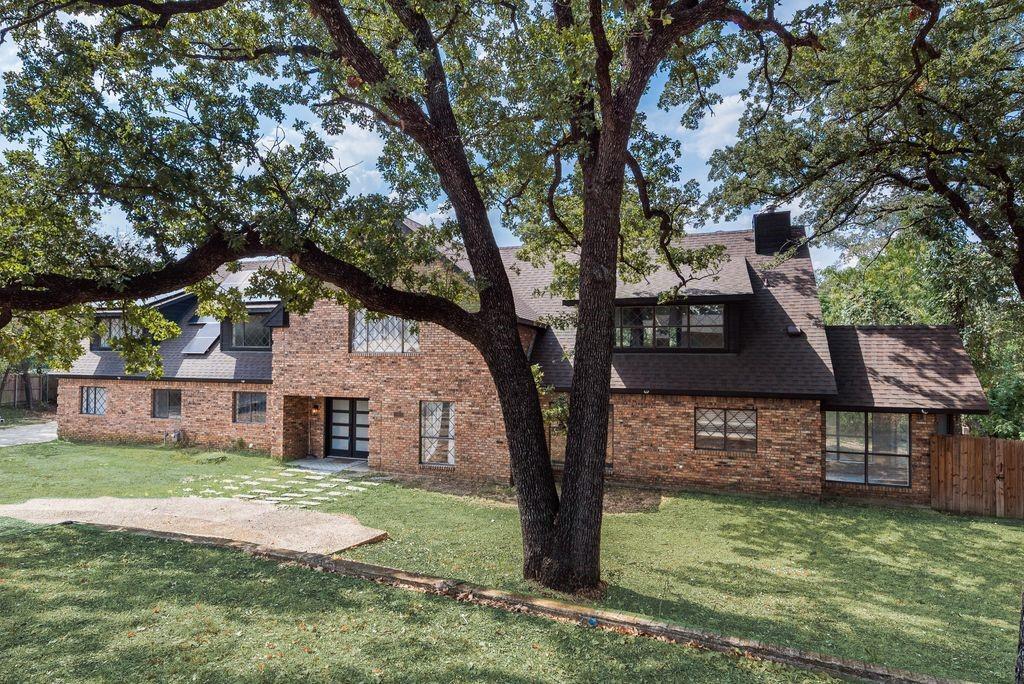
Stunning Remodeled Estate on 1.6 Acres in Arlington Welcome to a truly one-of-a-kind property! Situated on a spacious 1.6-acre corner lot surrounded by mature trees, this beautifully remodeled home offers an incredible combination of space, character, and versatility. Abundant windows fill the home with natural light and showcase its unique architectural details.This expansive residence features 8 bedrooms and 7 full bathrooms, with plenty of room for family, guests, work, hobbies, and entertaining. The floor plan includes an eat-in kitchen, formal dining room, dedicated office, three living areas, and a spacious loft with built-in shelving.The home boasts two primary suites, one downstairs and one upstairs. Each upstairs bedroom has its own private bathroom, providing comfort and privacy.The main living area is truly spectacular, featuring soaring vaulted ceilings, a wood-burning stove, wet bar, and gorgeous stained-glass window. A natural stone foyer adds warmth and character. The second primary suite or potential game room also features a wood-burning stove. Additional highlights include an oversized laundry room and a unique garage conversion. The original three-car garage has been converted into three additional bedrooms, bringing the total to eight. It can easily be converted back into a three-car garage, offering exceptional flexibility.Outside, the possibilities are endless. The expansive 1.6-acre grounds provide plenty of space to create your dream outdoor retreat, from a pool and outdoor kitchen to gardens, entertaining areas, or play space.This home truly has room for everyone and space for everything. Conveniently located near Arlington's finest restaurants, entertainment, and attractions, this exceptional property offers privacy and space while remaining close to everything the city has to offer. Come see this extraordinary property for yourself,you have to see it to believe it!

Save
Ask
Tour
Hide
Share
Listing Snapshot
Price 
$1,050,000
Days On Site 
1 Day
Bedrooms 
5
Inside Area (SqFt) 
4,492 sqft
Total Baths 
6
Full Baths 
6
Partial Baths 
N/A
Lot Size 
1.601 Acres
Year Built 
1985
MLS® Number 
21384047
Status 
Active
Property Tax 
$14,621
HOA/Condo/Coop Fees 
N/A
Sq Ft Source 
N/A
Friends & Family
Recent Activity
yesterdayListing updated with changes from the MLS®
yesterdayListing first seen on site
General Features
Acres 
1.601
Attached Garage 
Yes
Foundation 
Slab
Garage 
Yes
Garage Spaces 
3
Levels 
Two
Parking 
Converted GarageDrivewayGarageGarage Faces SideAttached
Property Sub Type 
Single Family Residence
Sewer 
Public Sewer
Special Circumstances 
Standard
Style 
Traditional
Utilities 
Cable Available
Water Source 
Public
Interior Features
Appliances 
DishwasherDisposalGas CooktopMicrowave
Cooling 
Ceiling Fan(s)Central AirElectric
Fireplace 
Yes
Fireplace Features 
BedroomLiving Room
Fireplaces 
2
Flooring 
CarpetTileVinyl
Heating 
Central
Interior 
Built-in FeaturesEat-in KitchenOpen FloorplanVaulted Ceiling(s)Walk-In Closet(s)High Speed Internet
Laundry Features 
Washer Hookup
Window Features 
Window Coverings
Bath-Full 
Dimensions - 1 x 1Level - Second
Bedroom-2nd Primary 
Dimensions - 1 x 1Level - Second
Dining Room 
Dimensions - 1 x 1Level - First
Kitchen 
Dimensions - 1 x 1Level - FirstFeatures - Eat-in Kitchen
Living Room 
Dimensions - 1 x 1Level - FirstFeatures - Ceiling Fan(s)
Master Bathroom 
Dimensions - 1 x 1Level - First
Master Bedroom 
Dimensions - 1 x 1Level - FirstFeatures - Walk-In Closet(s)
Utility Room 
Dimensions - 1 x 1Level - First
Save
Ask
Tour
Hide
Share
Exterior Features
Construction Details 
Brick
Lot Features 
Many Trees
Roof 
Composition
Windows/Doors 
Window Coverings
Community Features
School District 
Arlington ISD
Financing Terms Available 
CashConventionalFHAVA Loan
Schools
School District
Arlington ISD
Elementary School
Blanton
Middle School
Joey Rodriguez
High School
Arlington
Listing courtesy of Beatriz Desouza of Century 21 Mike Bowman, Inc. lirabibi@hotmail.com


© 2020 North Texas Real Estate Information Systems. All rights reserved. Information is deemed reliable but is not guaranteed accurate by the MLS or NTREIS. The information being provided is for the consumer's personal, non-commercial use, and may not be reproduced, redistributed, or used for any purpose other than to identify prospective properties consumers may be interested in purchasing.
Last checked: 2026-09-26 11:54 PM CDT

Neighborhood & Commute
Source: Walkscore
Disclosure: Community information and market data powered by Constellation Data Labs. Information is deemed reliable but not guaranteed.
Save
Ask
Tour
Hide
Share