Let's find home.

Save
Ask
Tour
Hide
Share
$275,000
2 Days On Site

2954 Cowboy Drive
Dallas, TX 75237

For Sale|Single Family Residence|Active
3
Beds
2
Total Baths
2
Full Baths
1,518
SqFt
$181
/SqFt
2006
Built
Subdivision:
Wisdom Creek Ph 02
County:
Dallas

Due to the health concerns created by Coronavirus we are offering personal 1-1 online video walkthough tours where possible.
Call Now: 817-550-5394
Is this the listing for you? We can help make it yours.
817-550-5394
2954 Cowboy Drive2954 Cowboy Drive2954 Cowboy Drive2954 Cowboy Drive
Save
Ask
Tour
Hide
Share

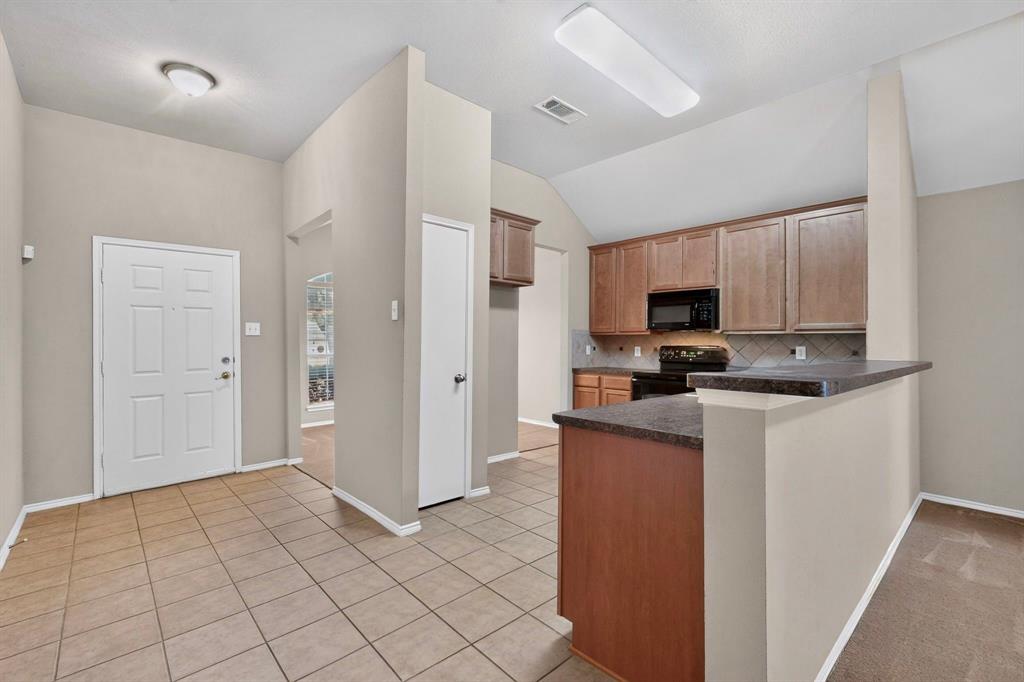
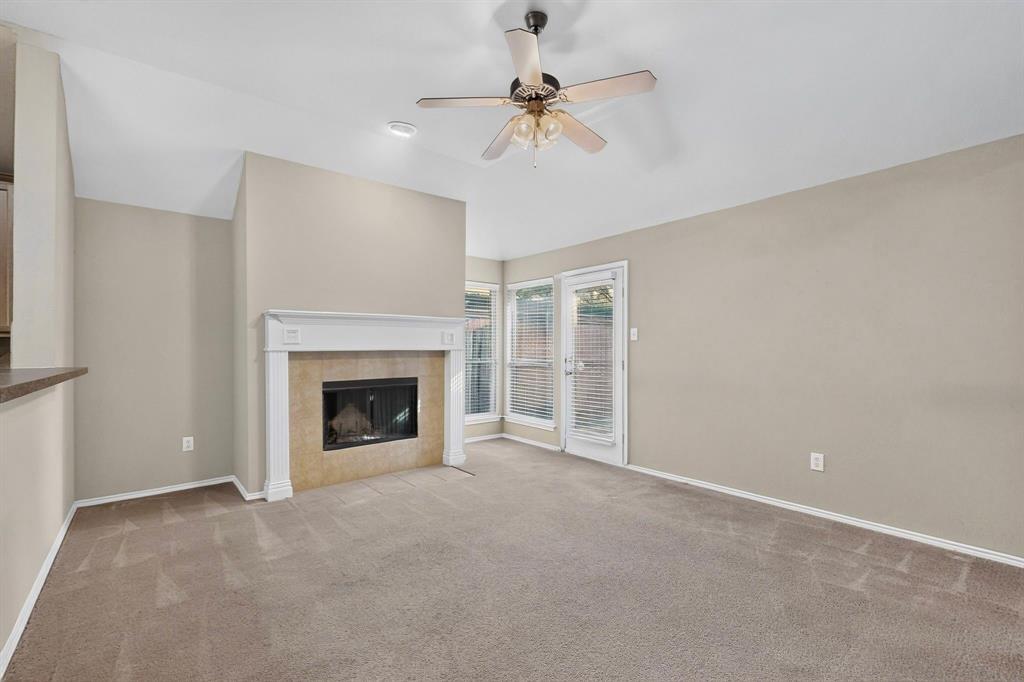
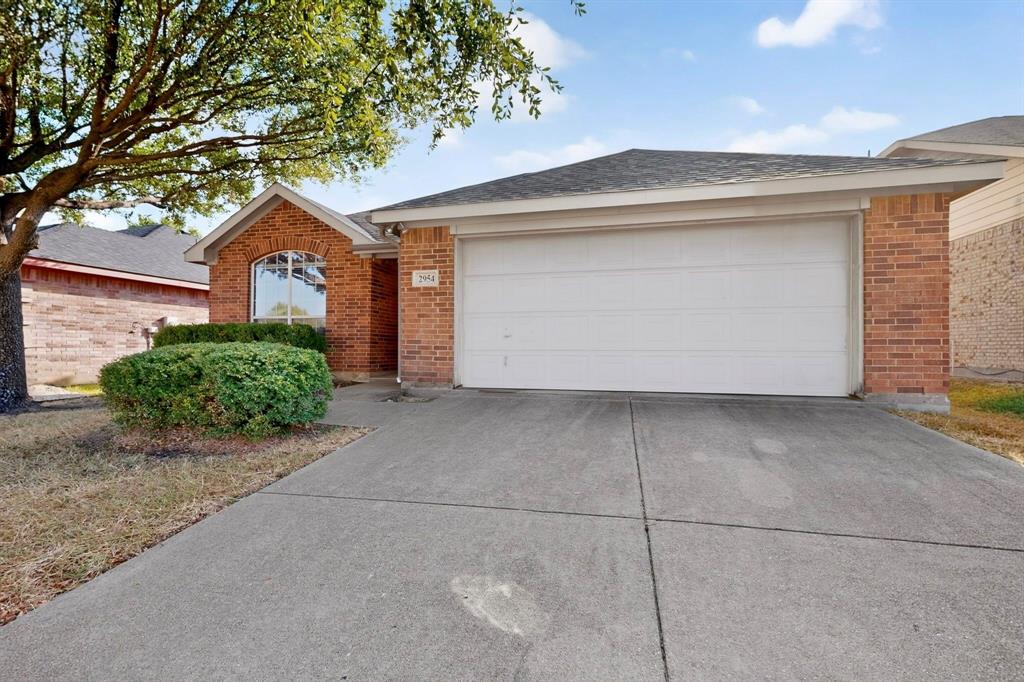
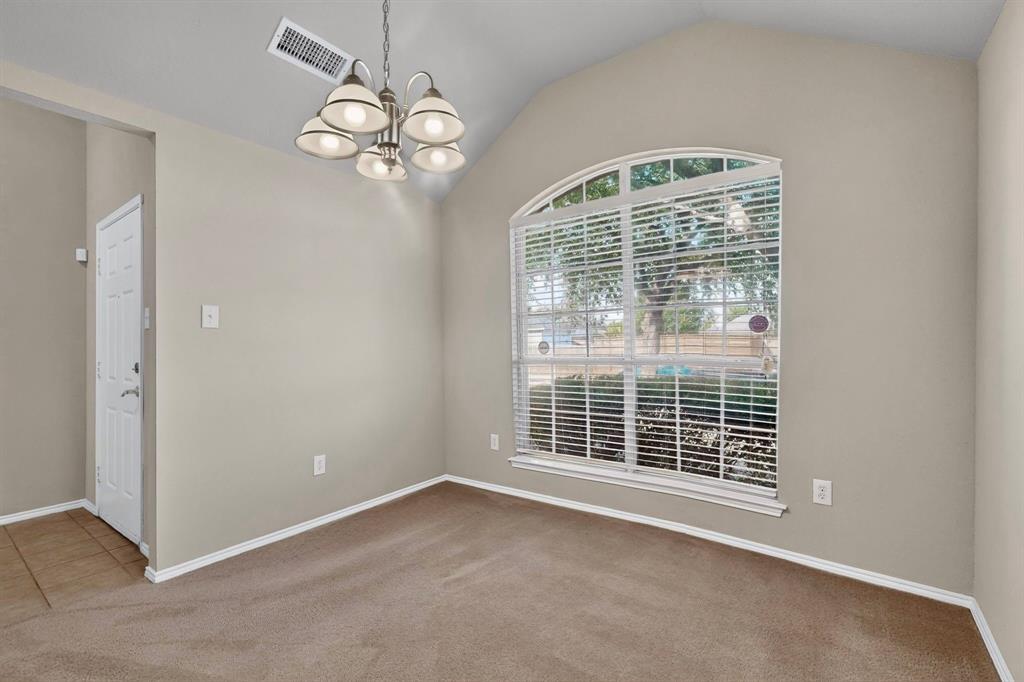
GET $10K in DOWN PAYMENT ASSISTANCE + up to $5K in CLOSING COSTS to buy this home! Inviting & move-in ready, this 2006 single-story offers an easy, comfortable layout with a NEW roof, fresh paint & plenty of room to make it your own. With 3 nicely sized bedrooms, 2 full baths, a flexible front room & a large grassy backyard, it’s a great opportunity for first-time buyers, a growing household or anyone looking for a home that’s ready now with room to personalize over time. The main living area feels open & welcoming with vaulted ceilings, great natural light & a wood-burning fireplace creating a cozy focal point. A breakfast bar connects the living room to the kitchen, which offers ample cabinetry & pantry storage with plenty of prep space. The front flex room works beautifully as a formal dining room—giving you dedicated gathering space for those holiday family dinners & special occasions. The spacious primary bedroom includes an ensuite bath & large walk-in closet, while the secondary full bath is conveniently positioned between the additional bedrooms with access from both sides for added function. A full-size laundry room with extra storage connects directly to the attached 2-car garage—another practical plus. Out back, enjoy a large fenced grassy yard with plenty of room for pets, play, gardening or creating your own outdoor entertaining space. Ideally located in the RedBird-Wolf Creek area near McCree Park, B.B. Owen Park, Flag Pole Hill & White Rock Lake, with nearby trails, pickleball & tennis courts. Meadow Stone Park, Boulder Park, Five Mile Creek Trail & Oak Cliff Nature Preserve add even more outdoor recreation options, while The Shops at RedBird & Camp Wisdom retail put shopping, dining, groceries & everyday essentials just minutes away.

Save
Ask
Tour
Hide
Share
Listing Snapshot
Price 
$275,000
Days On Site 
2 Days
Bedrooms 
3
Inside Area (SqFt) 
1,518 sqft
Total Baths 
2
Full Baths 
2
Partial Baths 
N/A
Lot Size 
0.132 Acres
Year Built 
2006
MLS® Number 
21381640
Status 
Active
Property Tax 
$5,925
HOA/Condo/Coop Fees 
$30 monthly
Sq Ft Source 
N/A
Friends & Family
Recent Activity
11 hours agoListing updated with changes from the MLS®
2 days agoListing first seen on site
General Features
Acres 
0.132
Attached Garage 
Yes
Foundation 
Slab
Garage 
Yes
Garage Spaces 
2
Levels 
One
Parking 
Direct AccessDrivewayGarageGarage Door OpenerGarage Faces FrontInside EntranceKitchen LevelLightedPrivateAttached
Property Sub Type 
Single Family Residence
Security 
Security SystemSmoke Detector(s)
Sewer 
Public Sewer
Special Circumstances 
Standard
Style 
Traditional
Water Source 
Public
Interior Features
Appliances 
DishwasherDisposalElectric RangeMicrowaveVented Exhaust Fan
Cooling 
Ceiling Fan(s)Central AirElectric
Fireplace 
Yes
Fireplace Features 
Living RoomWood Burning
Fireplaces 
1
Flooring 
Ceramic TileCombination
Heating 
Exhaust FanCentralElectricFireplace(s)
Interior 
Open FloorplanPantryVaulted Ceiling(s)Walk-In Closet(s)High Speed Internet
Laundry Features 
Electric Dryer HookupWasher Hookup
Window Features 
Window Coverings
Bath-Full 
Dimensions - 8 x 7Level - First
Bedroom 
Dimensions - 14 x 9Level - First
Dining Room 
Dimensions - 11 x 11Level - First
Kitchen 
Dimensions - 11 x 9Level - FirstFeatures - Breakfast Bar, Pantry
Laundry 
Dimensions - 5 x 5Level - First
Living Room 
Dimensions - 11 x 9Level - FirstFeatures - Ceiling Fan(s)
Master Bathroom 
Dimensions - 9 x 17Level - First
Master Bedroom 
Dimensions - 15 x 13Level - FirstFeatures - Ceiling Fan(s)
Save
Ask
Tour
Hide
Share
Exterior Features
Construction Details 
Brick
Exterior 
Rain GuttersLightingPrivate EntrancePrivate Yard
Fencing 
Back YardPrivacyWood
Lot Features 
Interior LotLandscaped
Patio And Porch 
CoveredFront PorchPatio
Roof 
Composition
Windows/Doors 
Window Coverings
Community Features
Association Fee 
$360.0
Association Fee Frequency 
Annually
Community Features 
CurbsParkSidewalks
School District 
Dallas ISD
Financing Terms Available 
CashConventionalFHAVA Loan
Schools
School District
Dallas ISD
Elementary School
Mcnair
Middle School
Hulcy Steam
High School
Carter
Listing courtesy of Matt Templeton of Keller Williams Urban Dallas matt@templeton.realestate


© 2020 North Texas Real Estate Information Systems. All rights reserved. Information is deemed reliable but is not guaranteed accurate by the MLS or NTREIS. The information being provided is for the consumer's personal, non-commercial use, and may not be reproduced, redistributed, or used for any purpose other than to identify prospective properties consumers may be interested in purchasing.
Last checked: 2026-09-27 12:55 AM CDT

Neighborhood & Commute
Source: Walkscore
Disclosure: Community information and market data powered by Constellation Data Labs. Information is deemed reliable but not guaranteed.
Save
Ask
Tour
Hide
Share