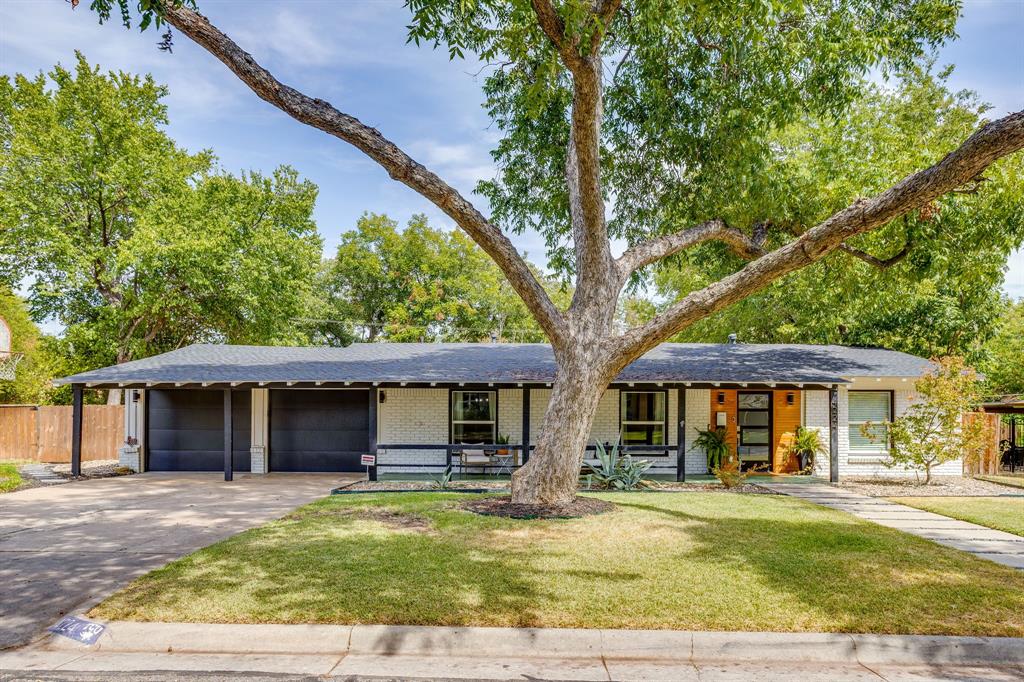
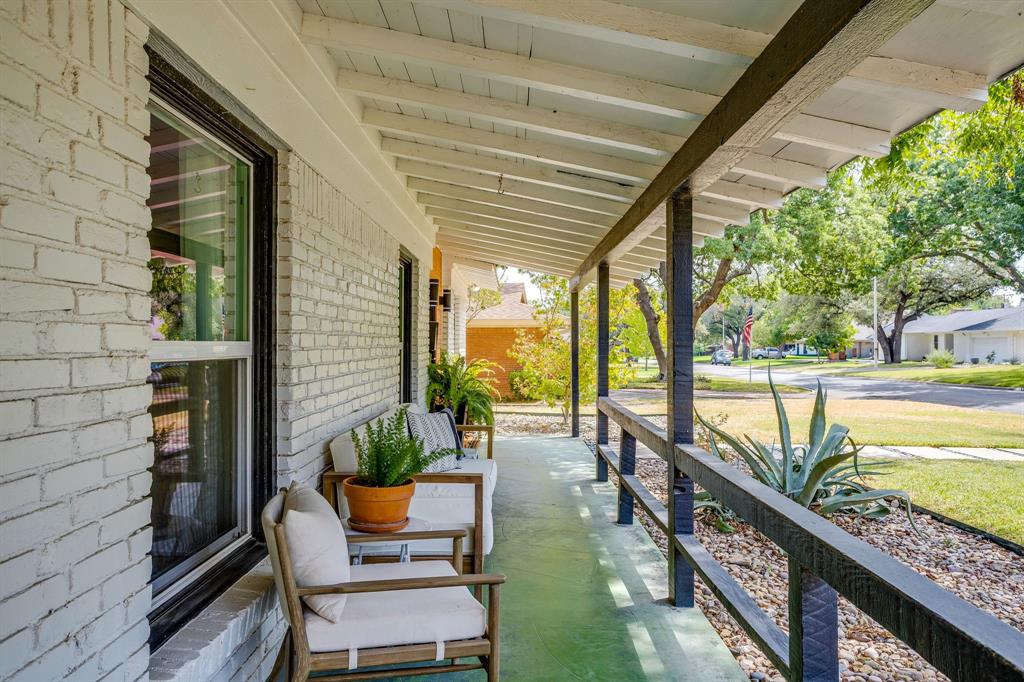
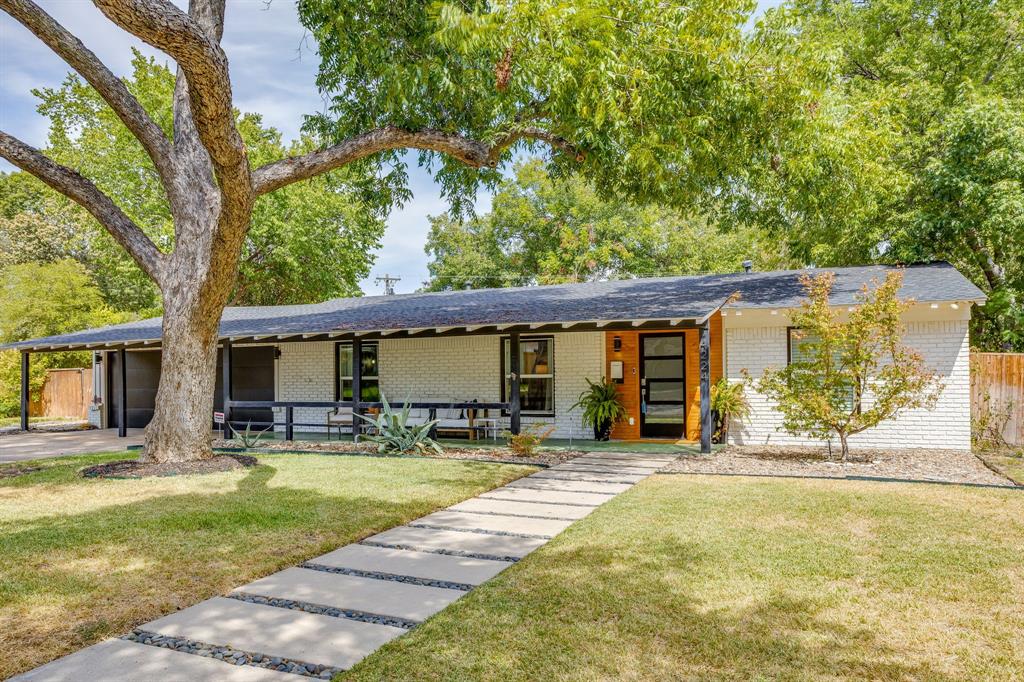
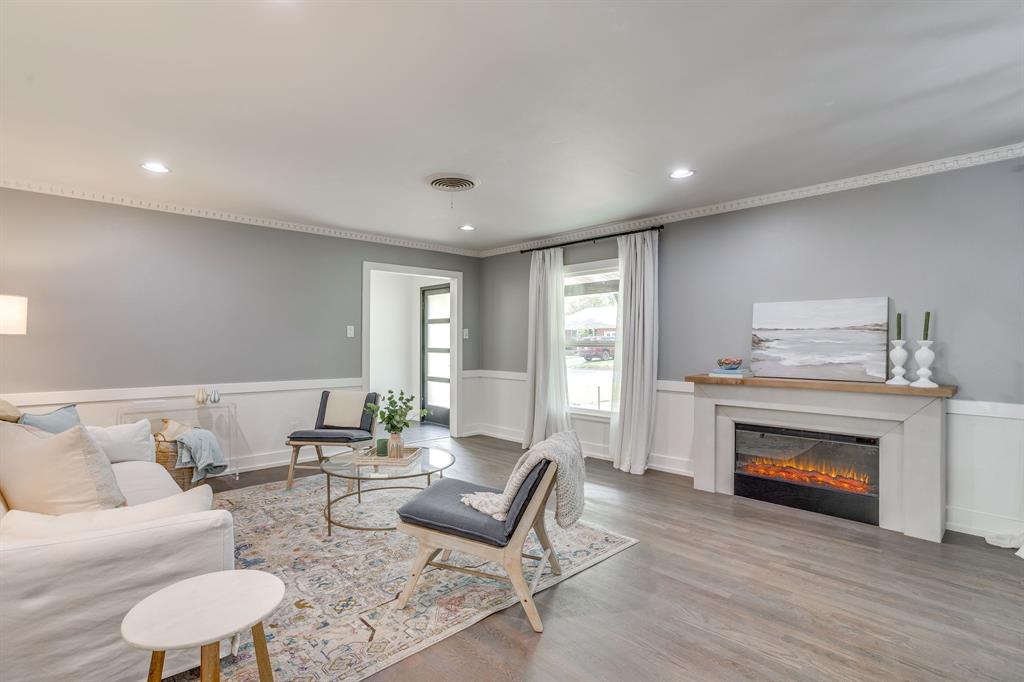
Welcome to 4224 Lanark, a spacious 4-bedroom 3-bathroom home on a wonderful tree-lined street in a close-knit Fort Worth neighborhood. Recent improvements include fresh interior paint, new carpet, new garage doors, new dishwasher, updated windows, newer roof and a newly renovated third bathroom and laundry room. Two living areas, a large kitchen, beautiful hardwood floors, abundant natural light throughout, and an oversized primary bedroom with his & her closets and ensuite bath create a comfortable and inviting interior. The generous backyard offers plenty of space to play, garden, entertain or even add a pool. Move-in ready with the space and flexibility to grow and make it your own, this Overton Park Elementary zoned home is just what you've been looking for.
Save
Ask
Tour
Hide
Share
Listing Snapshot
Price
$659,000
Days On Site
0 Days
Bedrooms
4
Inside Area (SqFt)
2,502 sqft
Total Baths
3
Full Baths
3
Partial Baths
N/A
Lot Size
0.287 Acres
Year Built
1957
MLS® Number
21380924
Status
Active
Property Tax
N/A
HOA/Condo/Coop Fees
N/A
Sq Ft Source
N/A
Friends & Family
React
Comment
Invite
No Comments Yet
Did you know? You can invite friends and family to your search. They can join your search, rate and discuss listings with you.
Recent Activity
14 hours ago
Listing updated with changes from the MLS®
19 hours ago
Listing first seen on site
General Features
Acres
0.287
Attached Garage
Yes
Foundation
Slab
Garage
Yes
Garage Spaces
2
Levels
One
Parking
GarageGarage Door OpenerGarage Faces FrontAttached
Property Sub Type
Single Family Residence
Sewer
Public Sewer
Special Circumstances
Standard
Style
Ranch
Utilities
Cable AvailableElectricity Connected
Water Source
Public
Interior Features
Appliances
DishwasherDisposalElectric CooktopElectric OvenElectric Water HeaterGas Water HeaterMicrowaveDouble Oven
Cooling
Central AirElectric
Fireplace Features
ElectricFree Standing
Flooring
CarpetCeramic TileHardwood
Heating
CentralNatural Gas
Interior
Built-in FeaturesChandelierGranite CountersTile CountersWalk-In Closet(s)High Speed Internet
Laundry Features
In HallWasher Hookup
Window Features
Window Coverings
Bath-Full
Dimensions - 13 x 11Level - First
Bedroom
Dimensions - 13 x 12Level - FirstFeatures - Ceiling Fan(s)
Dining Room
Dimensions - 11 x 8Level - First
Family Room
Dimensions - 20 x 14Level - FirstFeatures - Ceiling Fan(s)
Kitchen
Dimensions - 16 x 13Level - FirstFeatures - Breakfast Bar, Pantry
Laundry
Dimensions - 13 x 4Level - First
Living Room
Dimensions - 16 x 16Level - First
Master Bathroom
Dimensions - 16 x 9Level - FirstFeatures - Tile Counters




Did you know? You can invite friends and family to your search. They can join your search, rate and discuss listings with you.