Let's find home.

Save
Ask
Tour
Hide
Share
$3,125,000
3 Days On Site

4908 Arbol Court
Benbrook, TX 76126

For Sale|Single Family Residence|Active
4
Beds
7
Total Baths
6
Full Baths
1
Partial Bath
6,314
SqFt
$495
/SqFt
2013
Built
Subdivision:
La Cantera At Team Ranch
County:
Tarrant

Due to the health concerns created by Coronavirus we are offering personal 1-1 online video walkthough tours where possible.
Call Now: 817-550-5394
Is this the listing for you? We can help make it yours.
817-550-5394
4908 Arbol Court4908 Arbol Court4908 Arbol Court4908 Arbol Court
Save
Ask
Tour
Hide
Share

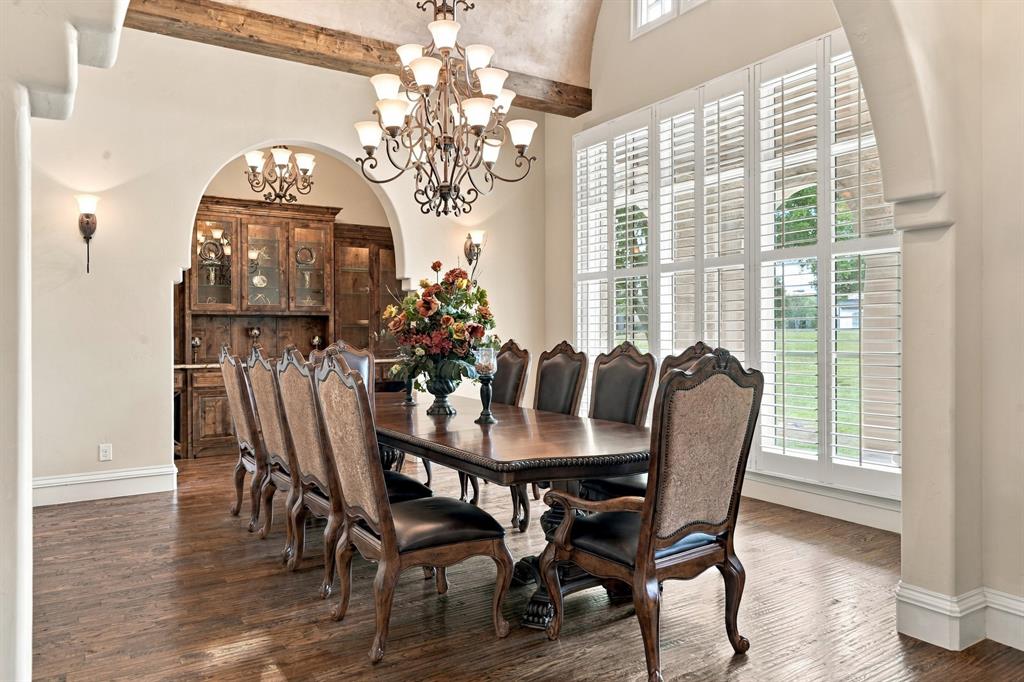
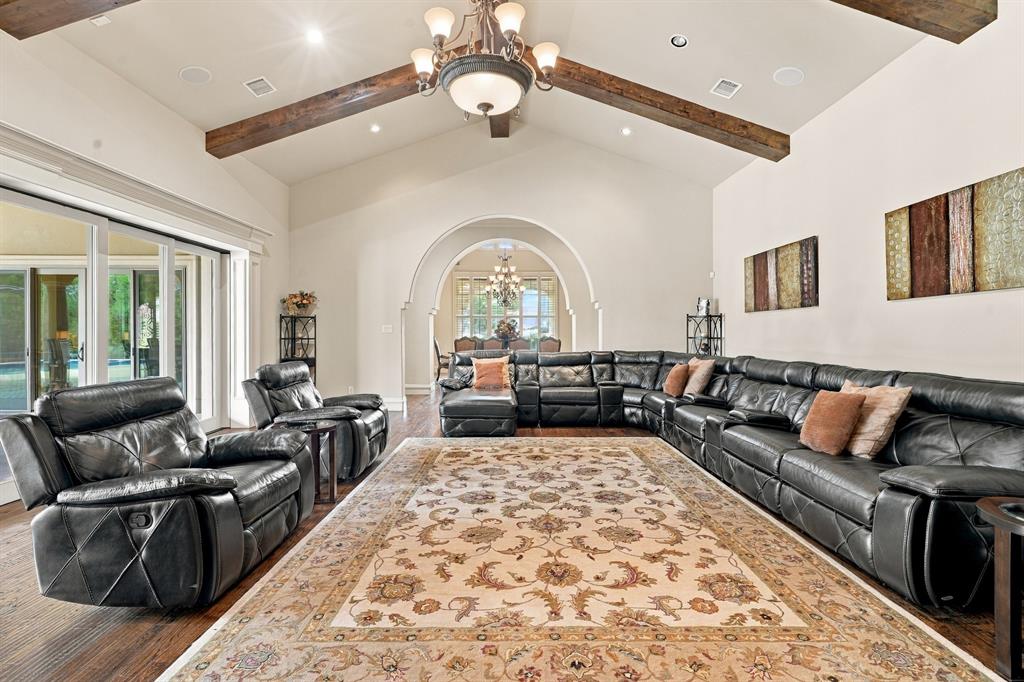
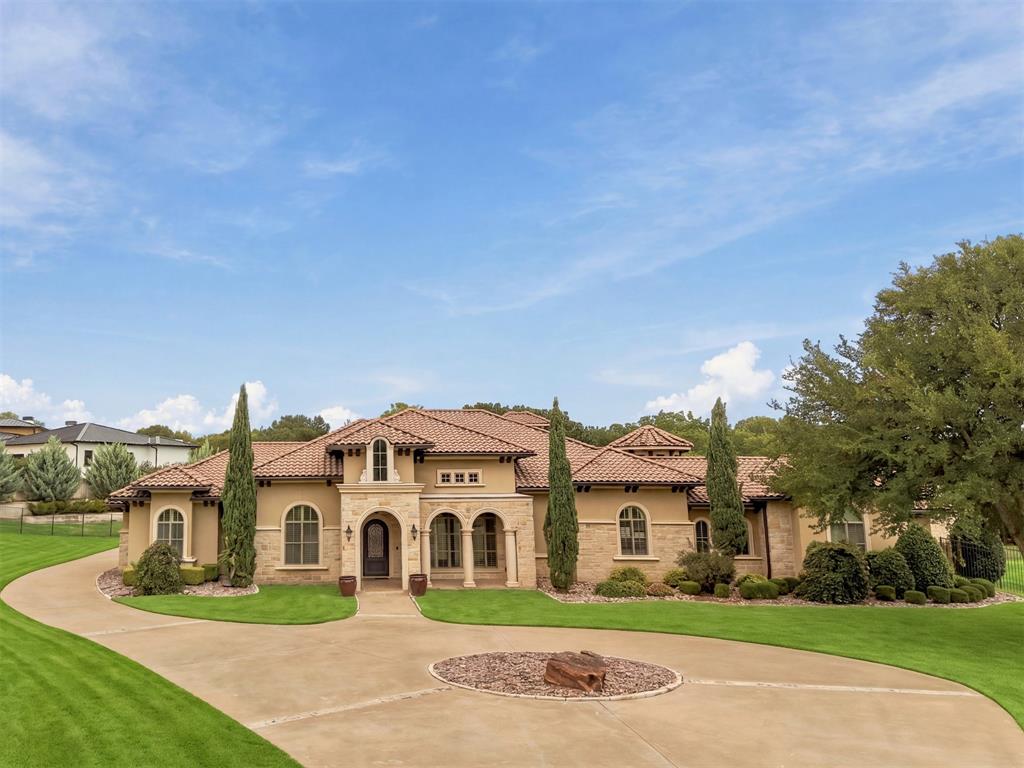
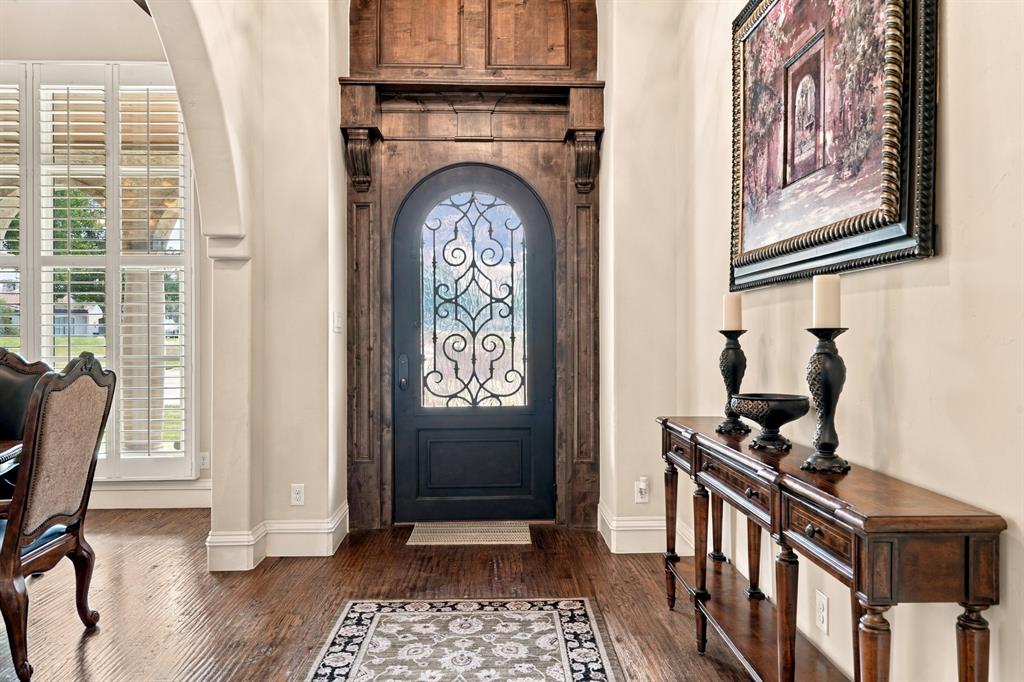
Privately positioned on 2.4+ acres in the gated La Cantera at Team Ranch, this exceptional single-story estate offers more than 6,300 square feet of thoughtfully designed living space with an impressive blend of privacy, scale and indoor-outdoor living. The home features four bedrooms, six full baths and one half bath, with each secondary bedroom offering an ensuite bath. At the heart of the home, a spacious kitchen is designed for both everyday living and entertaining with an oversized island, built-in cabinetry, walk-in pantry, gas cooking and double ovens. Expansive living spaces are complemented by a dedicated office, media room, gym and bonus room, while the private primary suite features a custom closet and spa-inspired bath with dual vanities, garden tub and oversized shower with body sprays. Outside, the property transforms into a private resort. Covered outdoor living, a built-in grill and outdoor kitchen overlook the heated pool, spa and expansive backyard surrounded by mature trees and greenbelt views. A separate 562-square-foot pool house adds even more flexibility for guests, entertaining or additional recreational space. Set on a beautifully landscaped cul-de-sac lot with a circular drive, oversized garage and gated community security, 4908 Arbol Court delivers the space and privacy of an estate while remaining convenient to Fort Worth. A rare opportunity to enjoy luxury living on more than two acres in one of the area's distinctive gated communities.

Save
Ask
Tour
Hide
Share
Listing Snapshot
Price 
$3,125,000
Days On Site 
3 Days
Bedrooms 
4
Inside Area (SqFt) 
6,314 sqft
Total Baths 
7
Full Baths 
6
Partial Baths 
1
Lot Size 
2.438 Acres
Year Built 
2013
MLS® Number 
21380798
Status 
Active
Property Tax 
$45,047
HOA/Condo/Coop Fees 
$488.25 monthly
Sq Ft Source 
N/A
Friends & Family
Recent Activity
3 days agoListing updated with changes from the MLS®
3 days agoListing first seen on site
General Features
Acres 
2.438
Attached Garage 
Yes
Garage 
Yes
Garage Spaces 
2
Levels 
One
Parking 
Additional ParkingCircular DrivewayDrivewayGarageGarage Door OpenerGarage Faces SideInside EntranceKitchen LevelLightedOversizedGatedAttached
Property Sub Type 
Single Family Residence
Security 
Fire AlarmSecurity GateSecurity GuardSecurity SystemSecurity System OwnedSmoke Detector(s)
Sewer 
Public Sewer
Special Circumstances 
Standard
Style 
Traditional
Utilities 
Cable AvailableElectricity AvailableElectricity ConnectedNatural Gas AvailableUnderground Utilities
Water Source 
Public
Interior Features
Appliances 
RefrigeratorBuilt-In RefrigeratorDishwasherDisposalGas CooktopGas Water HeaterMicrowaveDouble Oven
Cooling 
Ceiling Fan(s)Central AirElectricZoned
Fireplace 
Yes
Fireplace Features 
Living RoomOutside
Fireplaces 
2
Flooring 
CarpetTileWood
Heating 
CentralElectricFireplace(s)Zoned
Interior 
Built-in FeaturesChandelierDouble VanityDry BarEat-in KitchenKitchen IslandNatural WoodworkOpen FloorplanPantryVaulted Ceiling(s)Walk-In Closet(s)High Speed Internet
Laundry Features 
Washer Hookup
Spa 
Yes
Window Features 
Bay Window(s)ShuttersWindow Coverings
Bath-Full 
Dimensions - 8 x 8Level - First
Bath-Half 
Dimensions - 5 x 5Level - First
Bedroom 
Dimensions - 13 x 12Level - FirstFeatures - Ceiling Fan(s)
Bonus Room 
Dimensions - 15 x 17Level - First
Breakfast Room 
Dimensions - 12 x 12Level - First
Dining Room 
Dimensions - 15 x 15Level - First
Gym 
Dimensions - 17 x 17Level - FirstFeatures - Ceiling Fan(s)
Kitchen 
Dimensions - 23 x 24Level - FirstFeatures - Breakfast Bar, Eat-in Kitchen, Kitchen Island, Pantry
Laundry 
Dimensions - 13 x 9Level - First
Living Room 
Dimensions - 20 x 31Level - FirstFeatures - Ceiling Fan(s)
Master Bathroom 
Dimensions - 20 x 17Level - First
Master Bedroom 
Dimensions - 27 x 16Level - FirstFeatures - Ceiling Fan(s), Walk-In Closet(s)
Media Room 
Dimensions - 17 x 20Level - First
Office 
Dimensions - 14 x 12Level - First
Save
Ask
Tour
Hide
Share
Exterior Features
Construction Details 
StuccoStone
Exterior 
Built-in BarbecueRain GuttersLightingOutdoor GrillOutdoor KitchenPrivate Yard
Fencing 
Back YardFenced
Lot Features 
Cul-De-SacGreenbeltInterior LotLandscapedMany TreesSubdivided
Patio And Porch 
CoveredPatio
Pool Features 
HeatedIn GroundOutdoor PoolPool/Spa Combo
Roof 
Tile
Spa 
Yes
Waterfront Features 
Lake Privileges
Windows/Doors 
Bay Window(s)ShuttersWindow Coverings
Community Features
Association Fee 
$5859.0
Association Fee Frequency 
Annually
Community Features 
CurbsGatedLakeSidewalks
School District 
Fort Worth ISD
Financing Terms Available 
CashConventionalVA Loan
Schools
School District
Fort Worth ISD
Elementary School
Waverlypar
Middle School
Leonard
High School
Westn Hill
Listing courtesy of Jamie Adams of Compass RE Texas, LLC. jamie@jamieadams.com


© 2020 North Texas Real Estate Information Systems. All rights reserved. Information is deemed reliable but is not guaranteed accurate by the MLS or NTREIS. The information being provided is for the consumer's personal, non-commercial use, and may not be reproduced, redistributed, or used for any purpose other than to identify prospective properties consumers may be interested in purchasing.
Last checked: 2026-09-27 01:55 AM CDT

Neighborhood & Commute
Source: Walkscore
Disclosure: Community information and market data powered by Constellation Data Labs. Information is deemed reliable but not guaranteed.
Save
Ask
Tour
Hide
Share