Let's find home.

Save
Ask
Tour
Hide
Share
$829,500
4 Days On Site

1820 Long Creek Court
Granbury, TX 76049

For Sale|Single Family Residence|Active
4
Beds
5
Total Baths
3
Full Baths
2
Partial Baths
2,936
SqFt
$283
/SqFt
1988
Built
Subdivision:
Long Creek Sub
County:
Hood

Due to the health concerns created by Coronavirus we are offering personal 1-1 online video walkthough tours where possible.
Call Now: 817-550-5394
Is this the listing for you? We can help make it yours.
817-550-5394
1820 Long Creek Court1820 Long Creek Court1820 Long Creek Court1820 Long Creek Court
Save
Ask
Tour
Hide
Share

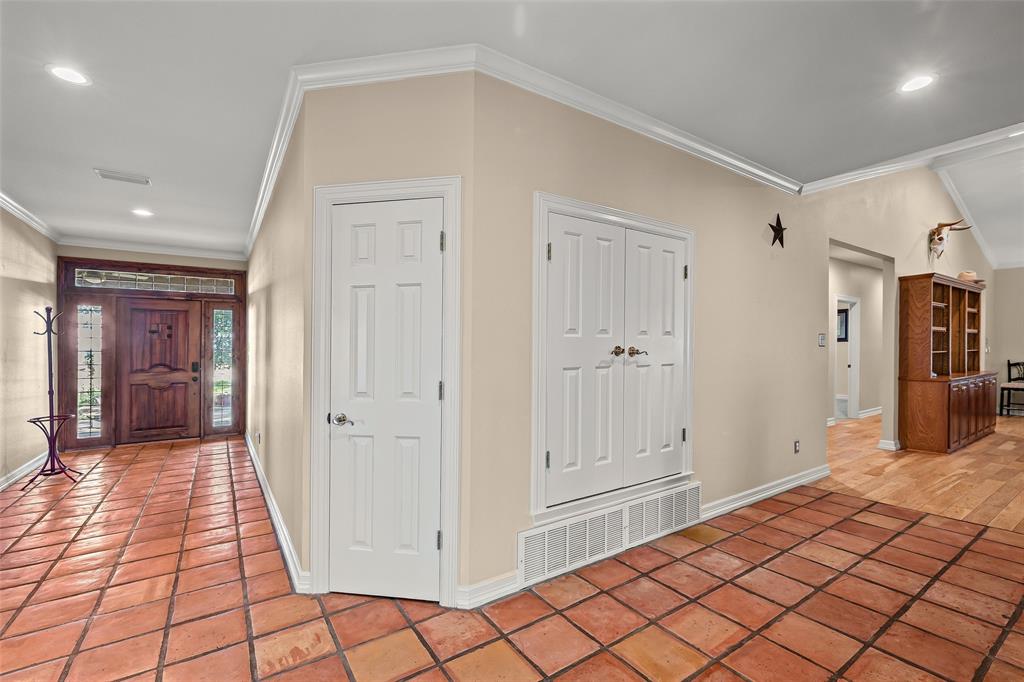
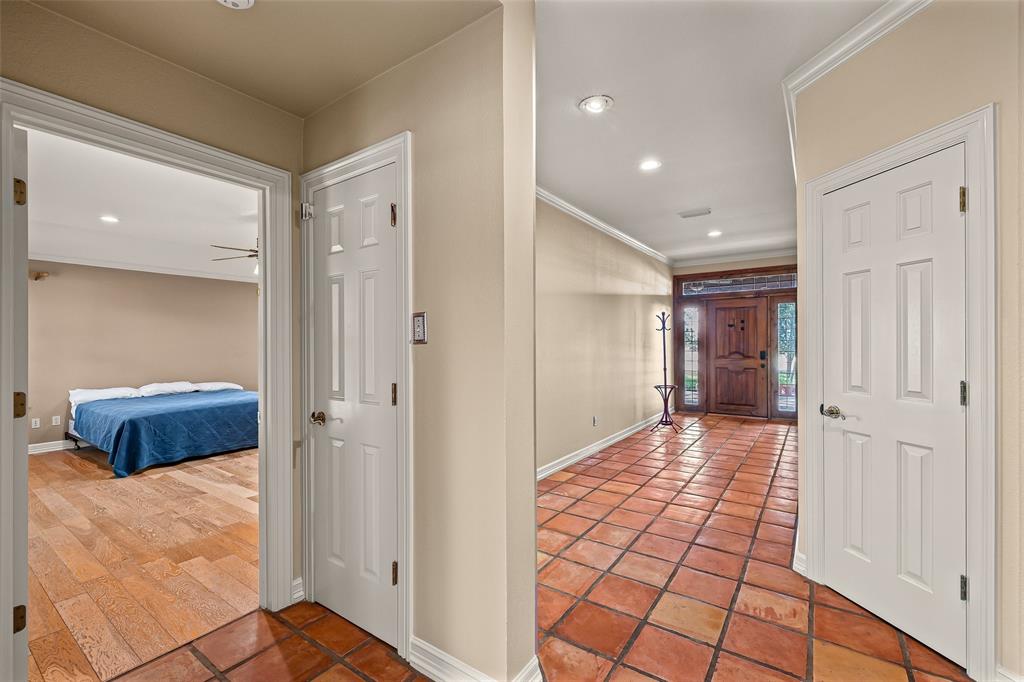
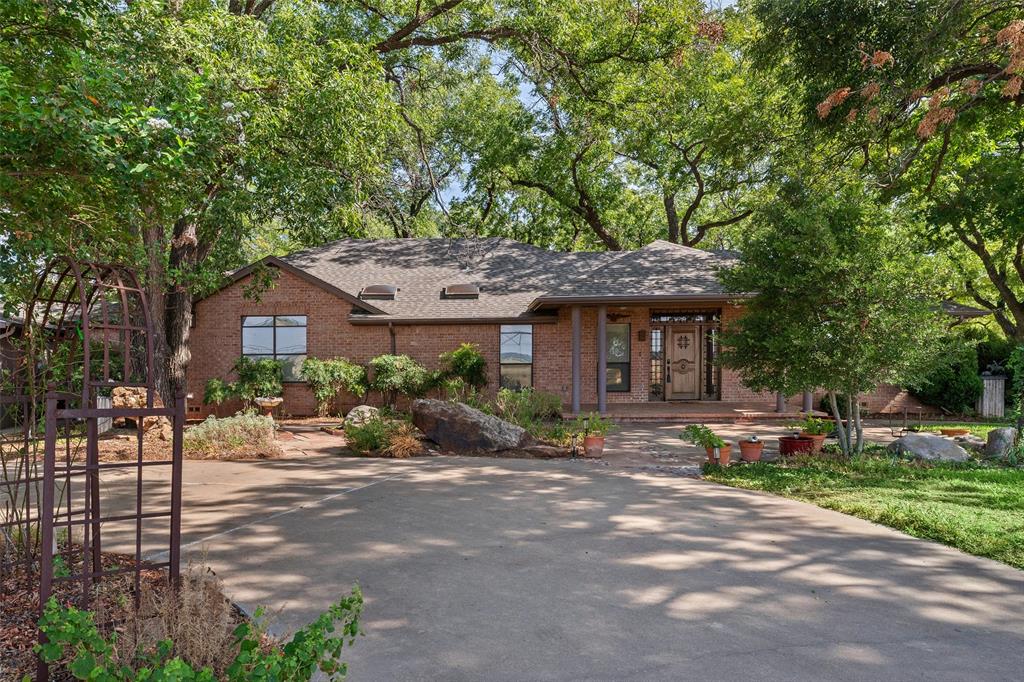
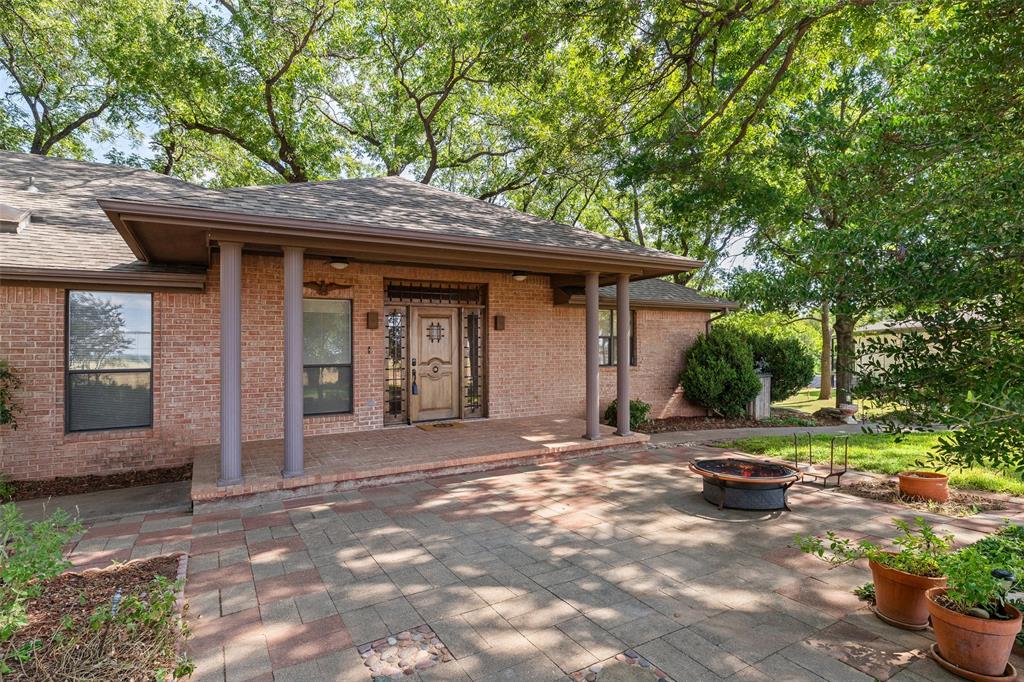
Tucked away at the end of a quiet cul-de-sac on two waterfront lots totaling approximately 1.45 acres, this Long Creek retreat offers a rare combination of privacy, recreation, and Texas charm. With the Thomas grass farm nearby creating an expansive open backdrop, the setting feels remarkably secluded while remaining just minutes from Historic Downtown Granbury, shopping, dining, and schools. This 3,725 square foot home features Saltillo tile floors, vaulted ceilings, expansive windows, generous storage, and spacious living areas. The lodge inspired living room is anchored by a fireplace and hearth, while the adjoining solarium overlooks the heated pool and backyard. Long Creek is known locally for outstanding fishing, with bass, catfish, and other game fish often found just steps from the shoreline. Additional features include a workshop, mature pecan trees, garden areas, oversized garage, and direct access to Long Creek, Lake Granbury, and the Brazos River. Brand new roof and gutters were JUST installed, insuring that your home will remain in top shape for years to come! 200 plus year old trees will be sure to inspire stories you can tell while sitting out by the pool or dangling your toes in the lake while fishing... SO much to see on this one...you simply HAVE to come and see for yourself! Words cannot do it justice.

Save
Ask
Tour
Hide
Share
Listing Snapshot
Price 
$829,500
Days On Site 
4 Days
Bedrooms 
4
Inside Area (SqFt) 
2,936 sqft
Total Baths 
5
Full Baths 
3
Partial Baths 
2
Lot Size 
1.452 Acres
Year Built 
1988
MLS® Number 
21379981
Status 
Active
Property Tax 
$6,647
HOA/Condo/Coop Fees 
N/A
Sq Ft Source 
N/A
Friends & Family
Recent Activity
3 days agoListing updated with changes from the MLS®
4 days agoListing first seen on site
General Features
Acres 
1.452
Attached Garage 
Yes
Foundation 
Slab
Garage 
Yes
Garage Spaces 
2
Levels 
Two
Parking 
Circular DrivewayDrivewayGarageGarage Door OpenerGarage Faces FrontInside EntranceAttached
Property Sub Type 
Single Family Residence
Security 
Fire AlarmSmoke Detector(s)
Sewer 
Septic Tank
Special Circumstances 
Standard
Style 
Traditional
Utilities 
Cable AvailableElectricity ConnectedPhone Available
Interior Features
Appliances 
DishwasherElectric CooktopElectric OvenElectric Water HeaterMicrowaveDouble Oven
Cooling 
Ceiling Fan(s)Central AirElectric
Fireplace 
Yes
Fireplace Features 
Living Room
Fireplaces 
1
Flooring 
CarpetCeramic TileTerrazzo
Heating 
CentralElectricFireplace(s)
Interior 
Double VanityEat-in KitchenOpen FloorplanWalk-In Closet(s)High Speed Internet
Laundry Features 
Electric Dryer HookupWasher Hookup
Window Features 
Window Coverings
Bath-Full 
Dimensions - 11 x 6Level - First
Bedroom 
Dimensions - 13 x 15Level - SecondFeatures - Ceiling Fan(s)
Breakfast Room 
Dimensions - 11 x 10Level - SecondFeatures - Ceiling Fan(s)
Dining Room 
Dimensions - 25 x 9Level - SecondFeatures - Ceiling Fan(s)
Kitchen 
Dimensions - 17 x 11Level - SecondFeatures - Breakfast Bar, Ceiling Fan(s), Eat-in Kitchen
Living Room 
Dimensions - 26 x 19Level - SecondFeatures - Ceiling Fan(s)
Master Bathroom 
Dimensions - 11 x 19Level - Second
Master Bedroom 
Dimensions - 18 x 16Level - SecondFeatures - Ceiling Fan(s)
Solarium/Sunrm 
Dimensions - 10 x 19Level - SecondFeatures - Ceiling Fan(s)
Utility Room 
Dimensions - 10 x 8Level - Second
Save
Ask
Tour
Hide
Share
Exterior Features
Construction Details 
Brick
Exterior 
Rain GuttersPlayground
Fencing 
None
Lot Features 
ClearedWoodedCul-De-SacInterior LotLandscapedMany TreesWaterfront
Pool Features 
GuniteIn GroundPool Cover
Roof 
Composition
View 
Water
Waterfront 
Yes
Waterfront Features 
Lake FrontRiver Front
Waterview 
Water
Windows/Doors 
Window Coverings
Community Features
School District 
Granbury ISD
Financing Terms Available 
1031 ExchangeCashConventionalFHAUSDA LoanVA Loan
Schools
School District
Granbury ISD
Elementary School
Nettie Baccus
Middle School
Granbury
High School
Granbury
Listing courtesy of Jerry Allen of exp Realty, LLC jerry.allen@exprealty.com


© 2020 North Texas Real Estate Information Systems. All rights reserved. Information is deemed reliable but is not guaranteed accurate by the MLS or NTREIS. The information being provided is for the consumer's personal, non-commercial use, and may not be reproduced, redistributed, or used for any purpose other than to identify prospective properties consumers may be interested in purchasing.
Last checked: 2026-09-27 03:06 AM CDT

Neighborhood & Commute
Source: Walkscore
Disclosure: Community information and market data powered by Constellation Data Labs. Information is deemed reliable but not guaranteed.
Save
Ask
Tour
Hide
Share