Let's find home.

Save
Ask
Tour
Hide
Share
$275,000
2 Days On Site

635 Sherrill Boulevard
Duncanville, TX 75116

For Sale|Single Family Residence|Active
5
Beds
2
Total Baths
2
Full Baths
2,932
SqFt
$94
/SqFt
1969
Built
Subdivision:
Irwin Keasler Dev Red Bird 05
County:
Dallas

Due to the health concerns created by Coronavirus we are offering personal 1-1 online video walkthough tours where possible.
Call Now: 817-550-5394
Is this the listing for you? We can help make it yours.
817-550-5394
635 Sherrill Boulevard635 Sherrill Boulevard635 Sherrill Boulevard635 Sherrill Boulevard
Save
Ask
Tour
Hide
Share

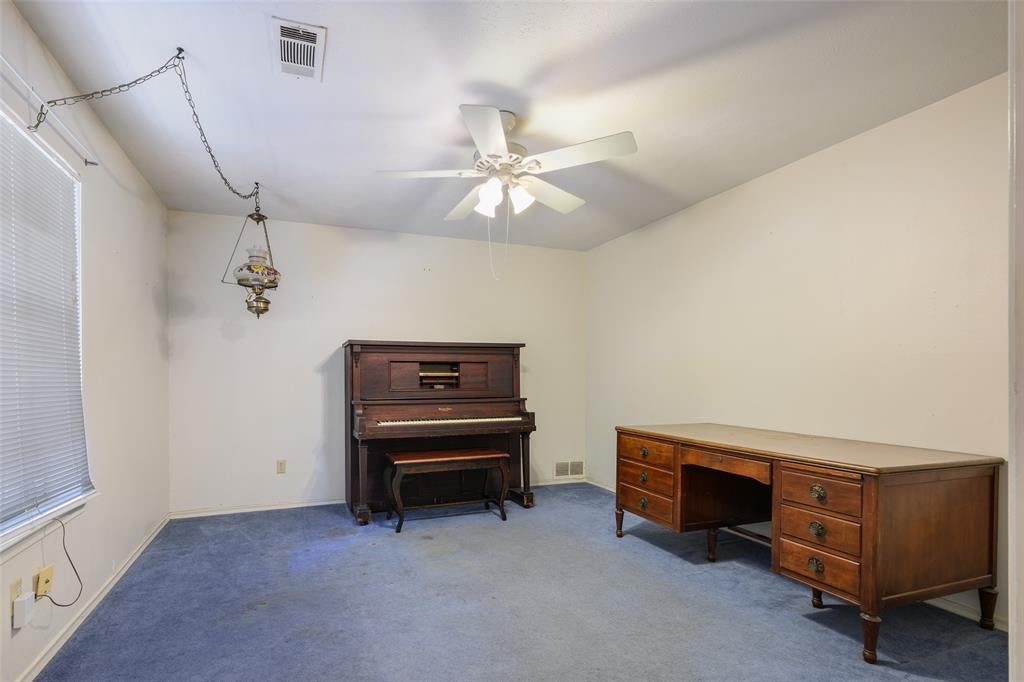
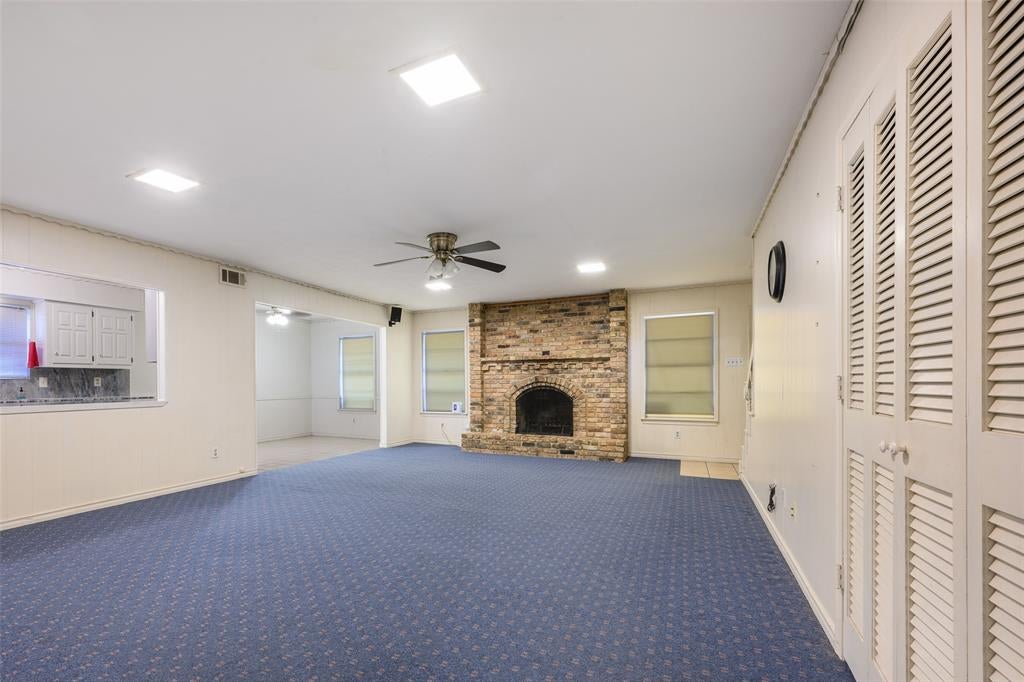
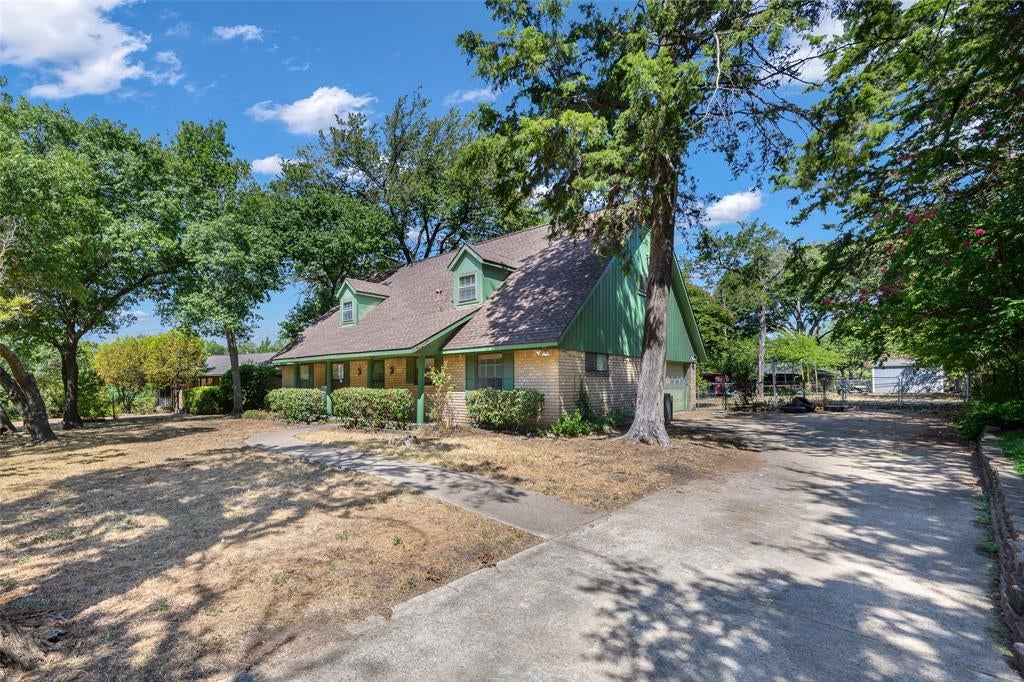
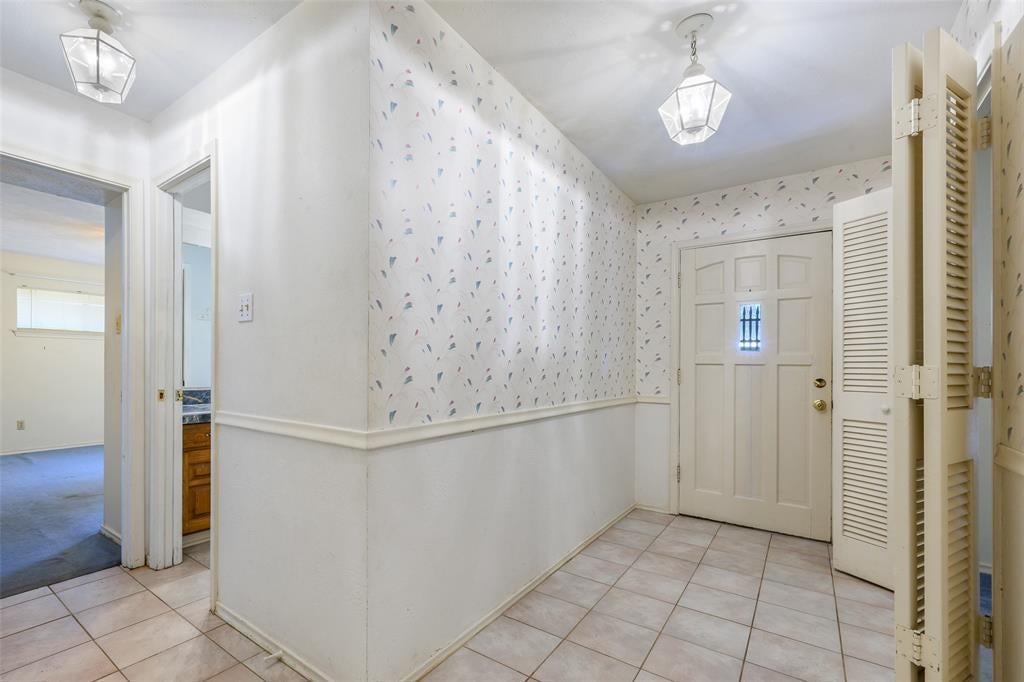
*Calling all investors!* Spacious 5-bedroom home on an approximately 0.34-acre lot with nearly 3,000 square feet of living space and room for a variety of uses and updates! The home offers abundant storage, walk-in closets, an oversized 2-car garage with built-in workbench and tool storage, and convenient access to I-20 and Hwy 67. Recent improvements include a new 50-gallon Rheem water heater installed in June 2026, newer AC condensers, and a new WiFi-enabled garage door opener installed in September 2026. Kitchen and downstairs bath counters, along with the downstairs shower, were updated approximately four years ago. Roof replaced in 2015. Property is served by city water and an on-site septic system and offers substantial space and potential! *SELLING AS-IS. THIS HAS BEEN TAKEN INTO ACCOUNT IN THE LIST PRICE*

Save
Ask
Tour
Hide
Share
Listing Snapshot
Price 
$275,000
Days On Site 
2 Days
Bedrooms 
5
Inside Area (SqFt) 
2,932 sqft
Total Baths 
2
Full Baths 
2
Partial Baths 
N/A
Lot Size 
0.341 Acres
Year Built 
1969
MLS® Number 
21378517
Status 
Active
Property Tax 
$9,185
HOA/Condo/Coop Fees 
N/A
Sq Ft Source 
N/A
Friends & Family
Recent Activity
2 days agoListing updated with changes from the MLS®
3 days agoListing first seen on site
General Features
Acres 
0.341
Attached Garage 
Yes
Foundation 
Slab
Garage 
Yes
Garage Spaces 
2
Levels 
Two
Parking 
Additional ParkingConcreteDrivewayGarage Door OpenerGarage Faces SideAttached
Property Sub Type 
Single Family Residence
Security 
Smoke Detector(s)
Sewer 
Septic Tank
Special Circumstances 
Standard
Style 
Traditional
Utilities 
Cable AvailableSewer Not Available
Water Source 
Public
Interior Features
Appliances 
DishwasherDisposalGas Water HeaterRefrigerator
Cooling 
Ceiling Fan(s)Central AirElectricMulti Units
Fireplace 
Yes
Fireplace Features 
GasLiving RoomWood Burning
Fireplaces 
1
Flooring 
CarpetTileVinyl
Heating 
CentralFireplace(s)Natural Gas
Interior 
Dry BarPantryTile CountersWalk-In Closet(s)High Speed Internet
Laundry Features 
Electric Dryer HookupLaundry ChuteWasher Hookup
Window Features 
Window Coverings
Bath-Full 
Dimensions - 11 x 8Level - Second
Bedroom 
Dimensions - 14 x 18Level - SecondFeatures - Ceiling Fan(s), Walk-In Closet(s)
Breakfast Room 
Dimensions - 8 x 12Level - First
Dining Room 
Dimensions - 13 x 12Level - FirstFeatures - Ceiling Fan(s)
Game Room 
Dimensions - 14 x 18Level - SecondFeatures - Ceiling Fan(s)
Kitchen 
Dimensions - 8 x 13Level - FirstFeatures - Pantry, Tile Counters
Laundry 
Dimensions - 8 x 11Level - First
Living Room 
Dimensions - 21 x 27Level - FirstFeatures - Ceiling Fan(s)
Master Bathroom 
Dimensions - 8 x 8Level - First
Master Bedroom 
Dimensions - 16 x 12Level - FirstFeatures - Ceiling Fan(s)
Save
Ask
Tour
Hide
Share
Exterior Features
Construction Details 
Wood SidingBrick
Exterior 
Fire PitStorage
Fencing 
Chain Link
Lot Features 
Few TreesInterior Lot
Other Structures 
Shed(s)
Patio And Porch 
CoveredPatio
Roof 
AsphaltShingle
Windows/Doors 
Window Coverings
Community Features
School District 
Duncanville ISD
Financing Terms Available 
Cash
Schools
School District
Duncanville ISD
Elementary School
Bilhartz
Middle School
Byrd
High School
Duncanville
Listing courtesy of Nick Surguine of Surge Real Estate nick@surgerealestate.com


© 2020 North Texas Real Estate Information Systems. All rights reserved. Information is deemed reliable but is not guaranteed accurate by the MLS or NTREIS. The information being provided is for the consumer's personal, non-commercial use, and may not be reproduced, redistributed, or used for any purpose other than to identify prospective properties consumers may be interested in purchasing.
Last checked: 2026-09-27 01:55 AM CDT

Neighborhood & Commute
Source: Walkscore
Disclosure: Community information and market data powered by Constellation Data Labs. Information is deemed reliable but not guaranteed.
Save
Ask
Tour
Hide
Share