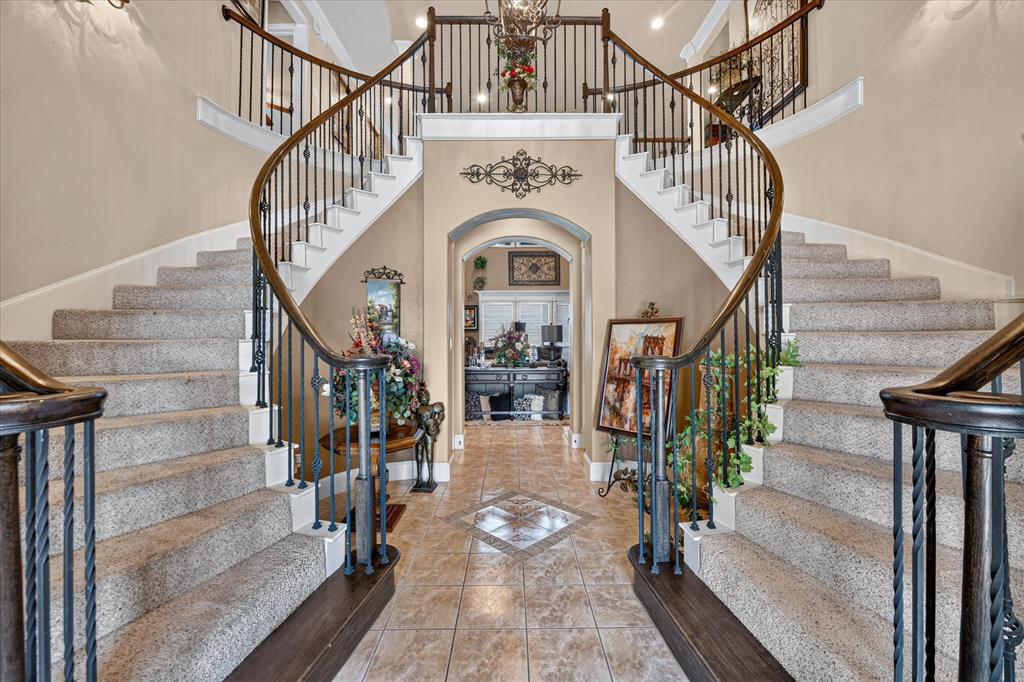
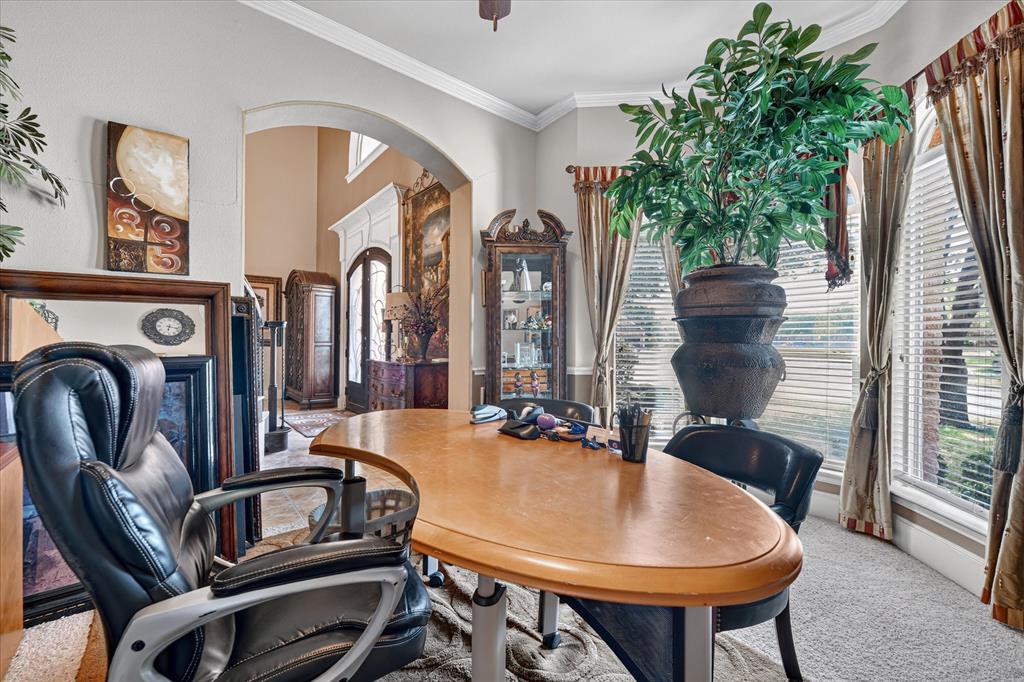
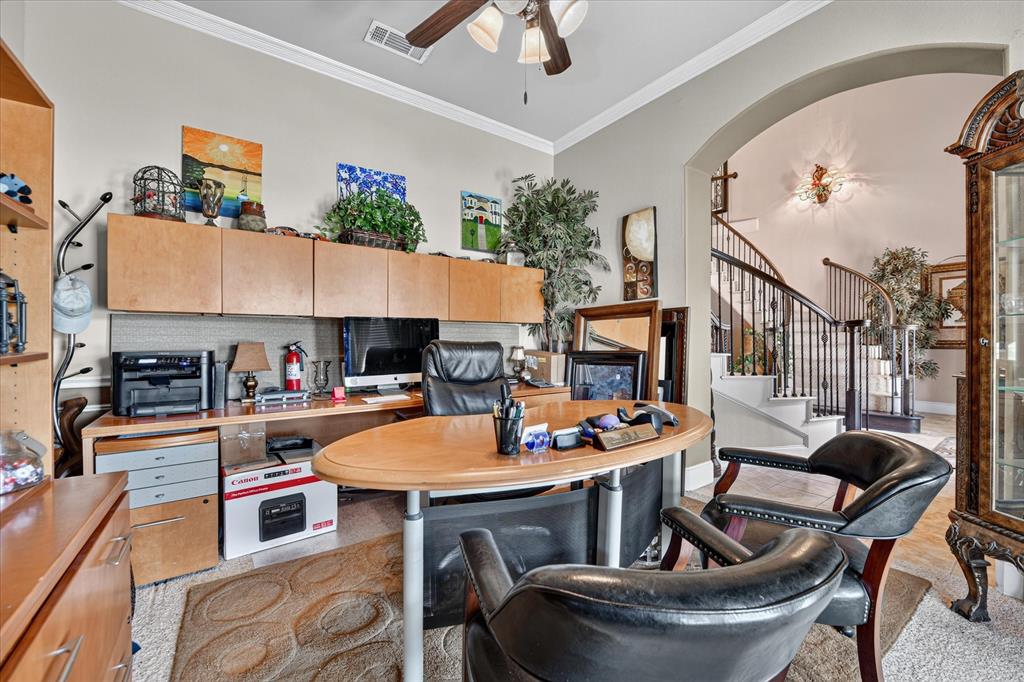
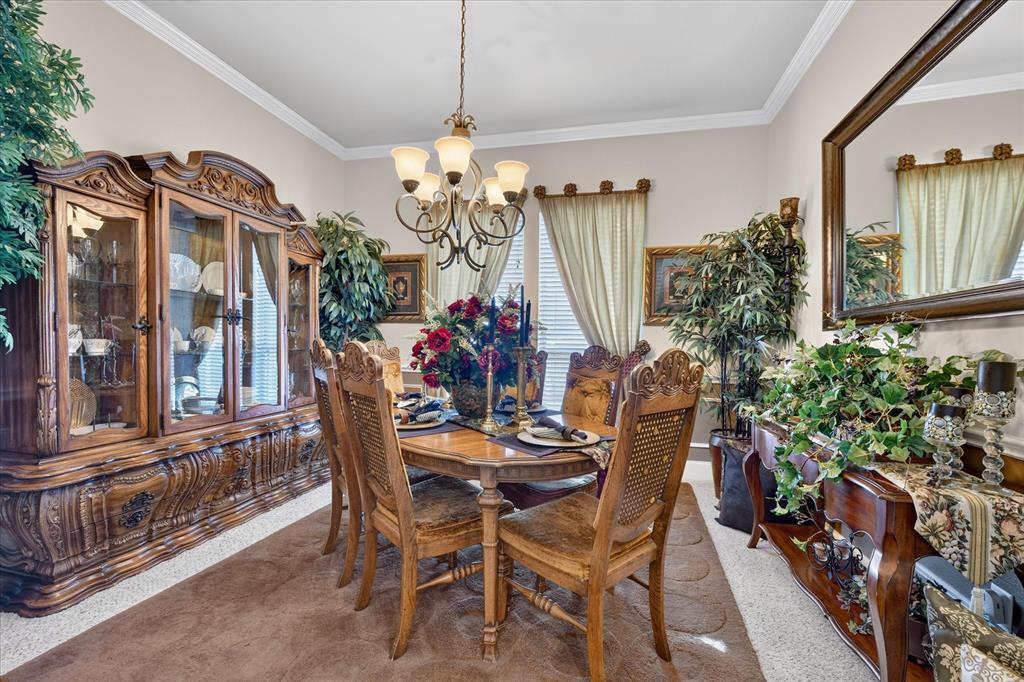
Set in gated Waterford Park, this home stands out with a dramatic two-story foyer, dual curved staircases with iron balusters, arched openings and a soaring living room overlooked by the second-floor gallery. The first floor includes the primary suite, formal dining, breakfast area and a separate office. The kitchen features granite countertops, a breakfast bar, walk-in pantry, gas cooktop and electric oven. The primary suite offers a double-sided electric fireplace between the bedroom and bath, dual sinks, jetted tub, separate walk-in shower and walk-in closet. Upstairs are secondary bedrooms, a full bath, utility room, game room with wet bar and a separate media room. Outdoor spaces include a covered rear patio with a brick wood-burning fireplace and gas starter, plus a covered balcony. Waterford Park amenities include gated entry, a lake with fishing, walking and biking trails, greenbelt and playground. Price reflects the property's current condition and needed repairs, and the property is being sold AS IS. Estimates for foundation repair, roof replacement, flooring and interior cosmetic repairs are available in the MLS Documents section. Cash purchase only. Contact Agent for HOA Bylaws, Restrictions, Etc.
Save
Ask
Tour
Hide
Share
Listing Snapshot
Price
$550,000
Days On Site
2 Days
Bedrooms
4
Inside Area (SqFt)
4,112 sqft
Total Baths
3
Full Baths
2
Partial Baths
1
Lot Size
0.2381 Acres
Year Built
2007
MLS® Number
21376614
Status
Active
Property Tax
N/A
HOA/Condo/Coop Fees
$600 Semi-Annually
Sq Ft Source
N/A
Friends & Family
React
Comment
Invite
No Comments Yet
Did you know? You can invite friends and family to your search. They can join your search, rate and discuss listings with you.
Recent Activity
8 hours ago
Listing updated with changes from the MLS®
3 days ago
Listing first seen on site
General Features
Acres
0.2381
Attached Garage
Yes
Foundation
Slab
Garage
Yes
Garage Spaces
2
Levels
Two
Parking
DrivewayGarageGarage Door OpenerGarage Faces SideGatedAttached
Property Sub Type
Single Family Residence
Security
Security SystemSmoke Detector(s)
Sewer
Public Sewer
Special Circumstances
Standard
Style
Traditional
Utilities
Natural Gas Available
Water Source
Public
Interior Features
Appliances
DishwasherDisposalElectric OvenGas CooktopGas Water HeaterMicrowave
Cooling
Ceiling Fan(s)Central AirElectricZoned
Fireplace
Yes
Fireplace Features
BathDouble SidedElectricGas StarterOutsideWood BurningSee Through
Fireplaces
2
Flooring
CarpetCeramic TileLaminate
Heating
CentralNatural GasZoned
Interior
Built-in FeaturesGranite CountersPantryVaulted Ceiling(s)Walk-In Closet(s)Wet BarHigh Speed Internet
Laundry Features
Washer Hookup
Window Features
Window Coverings
Bath-Full
Dimensions - 8 x 5Level - Second
Bath-Half
Dimensions - 3 x 7Level - First
Bedroom
Dimensions - 12 x 12Level - SecondFeatures - Ceiling Fan(s)
Breakfast Room
Dimensions - 12 x 12Level - First
Dining Room
Dimensions - 12 x 13Level - First
Game Room
Dimensions - 17 x 16Level - SecondFeatures - Ceiling Fan(s)
Kitchen
Dimensions - 12 x 12Level - FirstFeatures - Breakfast Bar, Pantry
Living Room
Dimensions - 18 x 28Level - FirstFeatures - Ceiling Fan(s)




Did you know? You can invite friends and family to your search. They can join your search, rate and discuss listings with you.