

8116 Whispering Meadows RoadJoshua, TX 76058
Due to the health concerns created by Coronavirus we are offering personal 1-1 online video walkthough tours where possible.
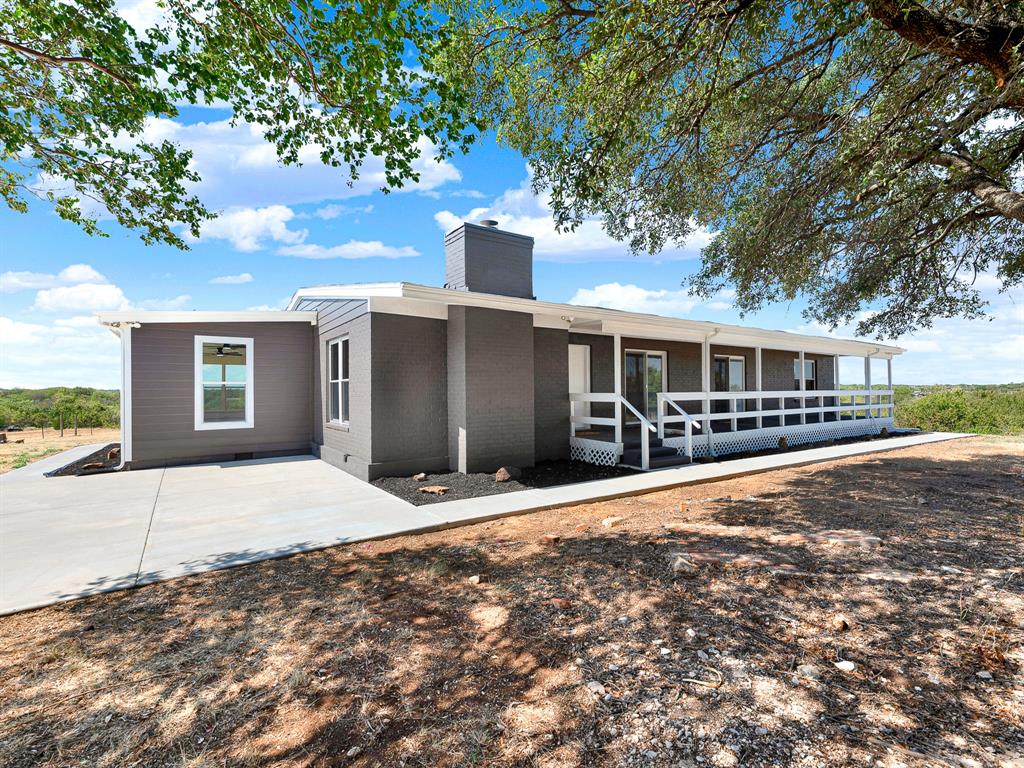
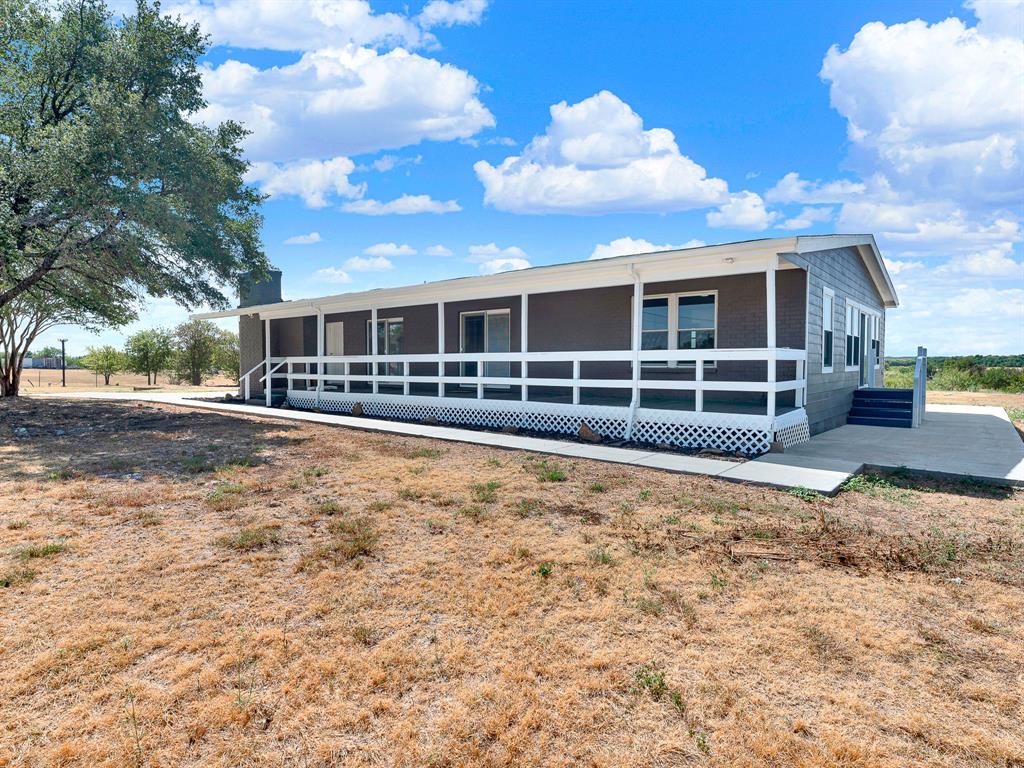
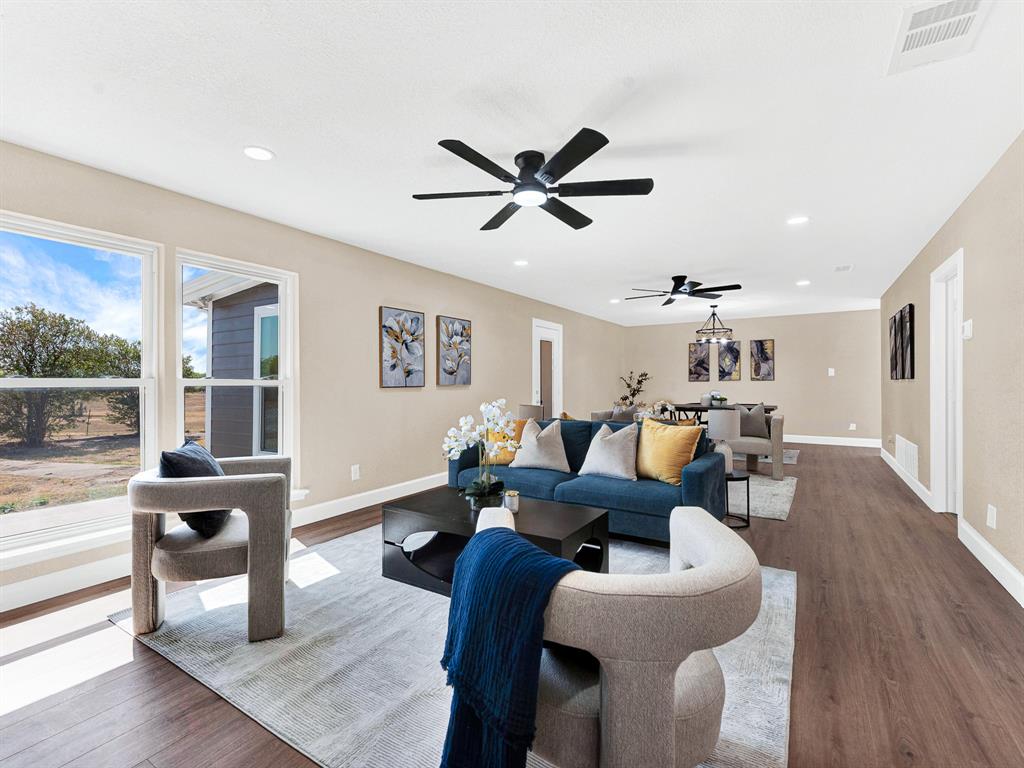
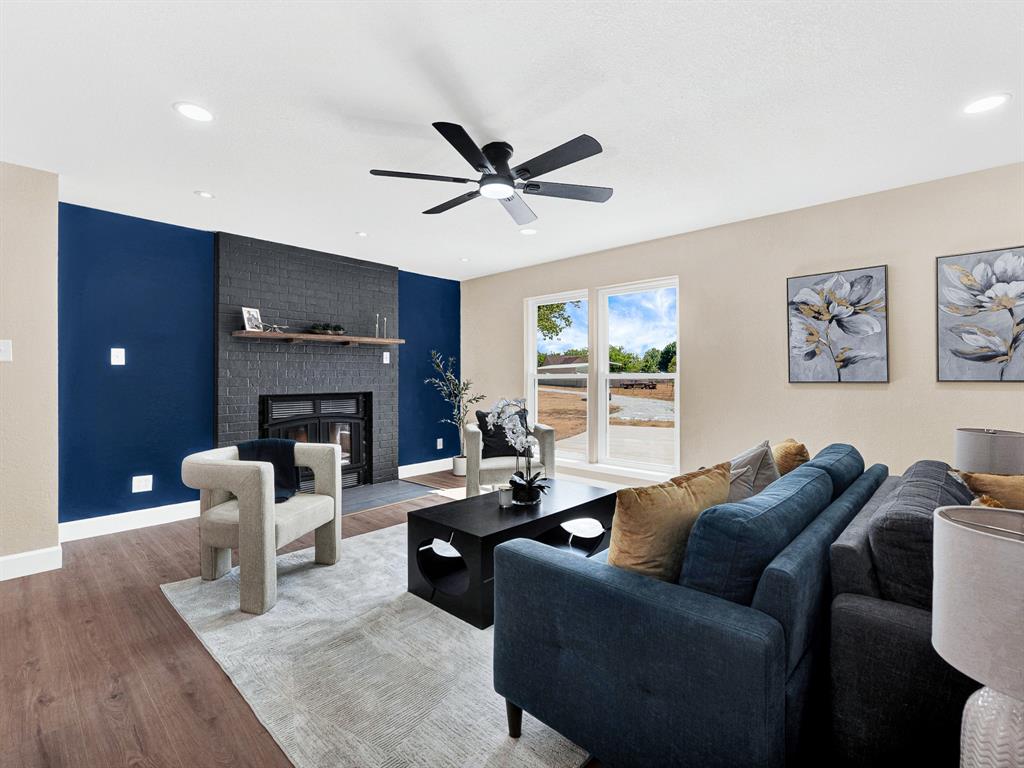
Breathtaking sunsets, starry, starry nights AND exceptional craftsmanship and functionality! Unprecedented covered parking & shop space with a 2-car garage, 3-car carport, and a massive fully insulated drive-through shop. Built in 2019, it can house 6 to 8 vehicles, a boat, or a full-sized RV ready set up with on-site sewer access for convenient waste disposal. Approximate measurements: 16.8 feet high, with peak at 21 feet, 45 feet deep, and 40 feet wide. Home was built in 1995 with a rare robust steel pier-and-beam construction. Electrical plugs and lights along the drive for installation of electronic gate. All walls and closets are insulated. Interior updates: electric pump HVAC with thermostat, EE vinyl windows, waterproof wood-based laminate flooring, ceramic tile, water heater, Hardie board siding, vented soffits, cross supports for lateral structural support, ceiling fans, and roof repairs. Sewer line replaced for correct sloping and venting. 1-inch PEX tubing protected in 3-inch PVC sewer pipe for no-dig repairs from meter to the house. ½-inch PEX tubing for all supply water. Remodeled kitchen presents new island, 8X4 walk-in pantry, quartz counters, deep single bowl sink, stainless-steel appliances, vent hood, custom cabinetry with lazy Susan inserts, hardware, fixtures, and decorative lighting. Large living room with fireplace opens to dining and sunroom. Panoramic views of the scenic wooded backdrop from the HUGE game room with wet bar. Massively upgraded electrical boasting two electric meters, separate panels for the garage and shop, circuit for a hot tub, numerous outlets throughout the home, and owners added electrical capacity for future needs. Ultra functional utility room includes 2 lines for washers alongside ample built in storage, sink, and hanging space. Enjoy private, peaceful living with easy city access—located just 20 minutes to downtown Ft. Worth via the Chisholm Trail Tollway. Be sure to ask for the complete list of features!
| yesterday | Listing updated with changes from the MLS® | |
| 3 days ago | Listing first seen on site |

© 2020 North Texas Real Estate Information Systems. All rights reserved. Information is deemed reliable but is not guaranteed accurate by the MLS or NTREIS. The information being provided is for the consumer's personal, non-commercial use, and may not be reproduced, redistributed, or used for any purpose other than to identify prospective properties consumers may be interested in purchasing.
Last checked: 2026-09-27 01:55 AM CDT
