Let's find home.

Save
Ask
Tour
Hide
Share
$849,000
3 Days On Site

4050 Wisteria Trail
Midlothian, TX 76065

For Sale|Single Family Residence|Active
4
Beds
4
Total Baths
3
Full Baths
1
Partial Bath
3,614
SqFt
$235
/SqFt
2006
Built
Subdivision:
Old Farmhouse Estates
County:
Ellis

Due to the health concerns created by Coronavirus we are offering personal 1-1 online video walkthough tours where possible.
Call Now: 817-550-5394
Is this the listing for you? We can help make it yours.
817-550-5394
4050 Wisteria Trail4050 Wisteria Trail4050 Wisteria Trail4050 Wisteria Trail
Save
Ask
Tour
Hide
Share

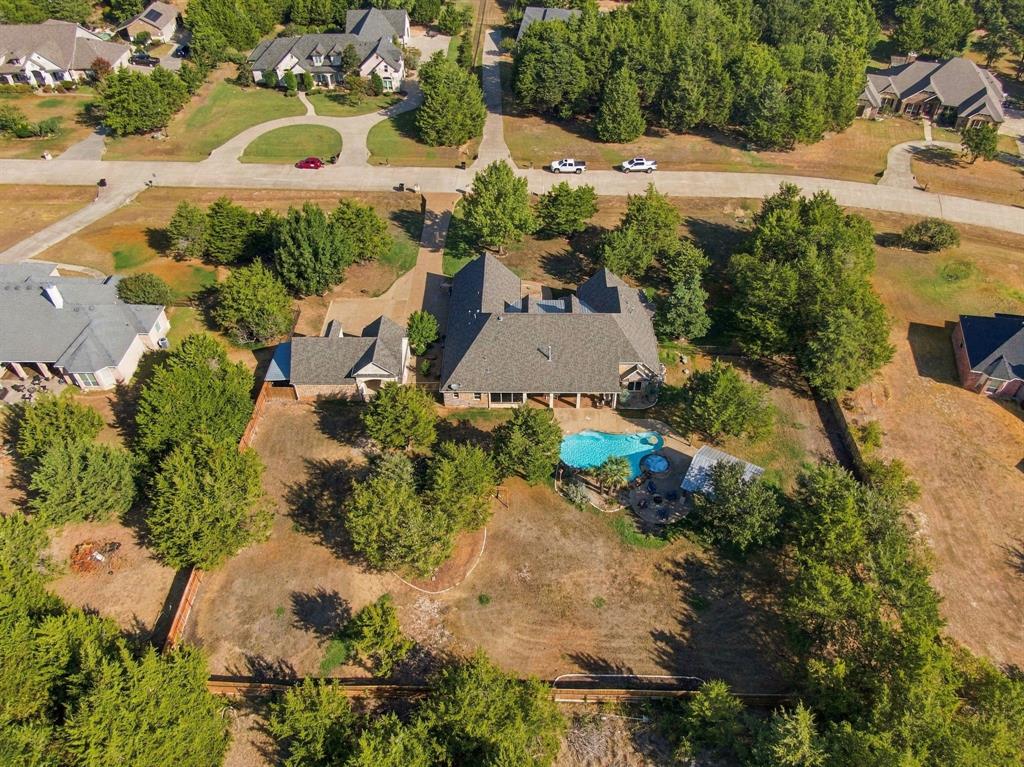
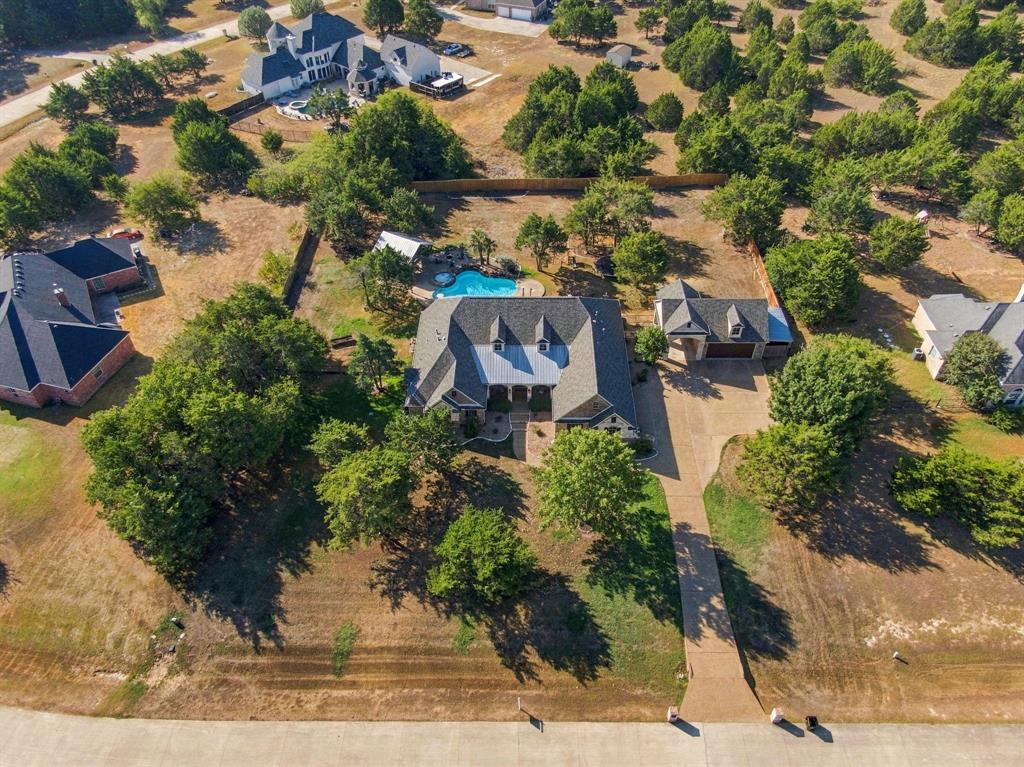
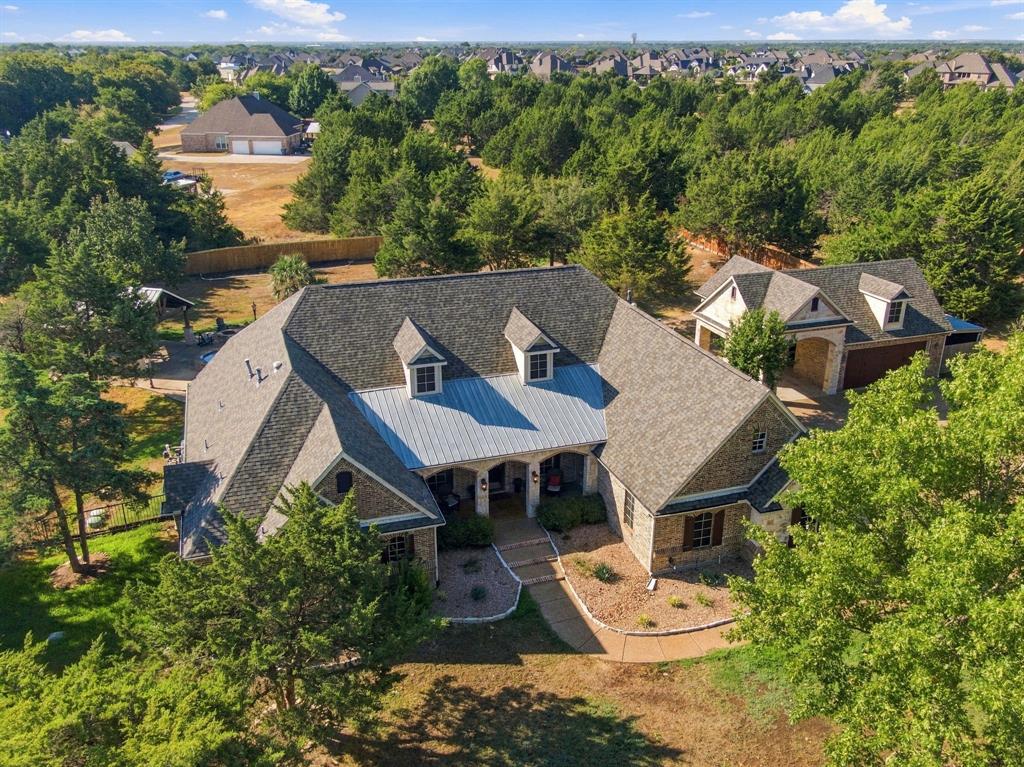
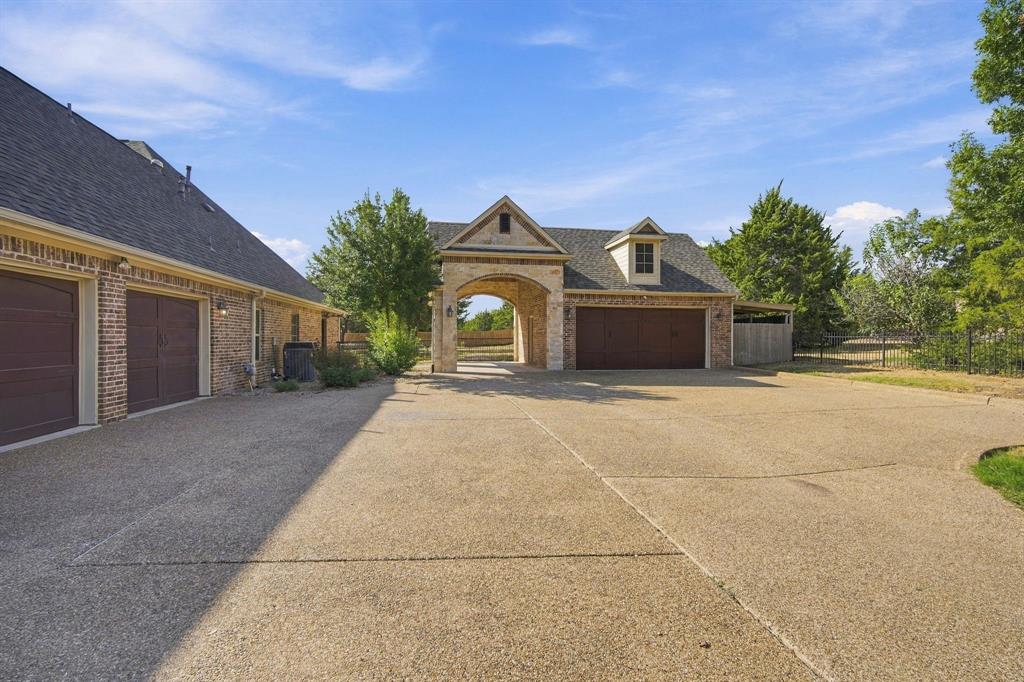
Set on over an acre and backing to expansive greenspace, this exceptional updated custom home offers privacy, craftsmanship, and resort-style living. Enjoy direct access to acres of greenspace just beyond the back gate, providing additional space for bike rides, ballgames, trail runs, side-by-side rides, and outdoor adventures. The resort-style backyard features a sparkling pool and spa, custom gated pool fence, gas firepit, HUGE outdoor kitchen and living area, and screened-in porch. Inside, exceptional craftsmanship includes REAL wood trim, casings, baseboards, and beautiful wood beams in the Great Room and Game Room. The spacious primary suite offers hardwood floors, dual shower heads, and a TEXAS-sized walk-in closet, while the dedicated study overlooks the pool. Upstairs, the private 4th bedroom includes a full bath and kitchenette, while the Game Room features a wet bar, kegerator, and copper sink. The rare 4-car garage configuration includes attached and detached 2-car garages, with the detached garage featuring a dumbwaiter for lifting items to the attic. Additional garage space offers flexibility for storage, hobbies, an exercise room, or workshop. Additional highlights include an oversized mudroom, walk-in closets, pet shower, two tankless water heaters, fresh interior paint, new bedroom carpet, and a roof and gutters replaced in Spring 2023. With exceptional indoor and outdoor living spaces, extensive updates, over an acre, and direct access to expansive greenspace, this property offers a lifestyle that is truly hard to replicate.

Save
Ask
Tour
Hide
Share
Listing Snapshot
Price 
$849,000
Days On Site 
3 Days
Bedrooms 
4
Inside Area (SqFt) 
3,614 sqft
Total Baths 
4
Full Baths 
3
Partial Baths 
1
Lot Size 
1.176 Acres
Year Built 
2006
MLS® Number 
21376104
Status 
Active
Property Tax 
$15,187
HOA/Condo/Coop Fees 
$25 monthly
Sq Ft Source 
N/A
Friends & Family
Recent Activity
14 hours agoListing updated with changes from the MLS®
4 days agoListing first seen on site
General Features
Acres 
1.176
Attached Garage 
Yes
Carport 
2
Foundation 
Slab
Garage 
Yes
Garage Spaces 
4
Levels 
One and One Half
Parking 
Additional ParkingAggregateAttached CarportCarportGarage Door OpenerGarage Faces FrontGarage Faces SideAttached
Property Sub Type 
Single Family Residence
Security 
Carbon Monoxide Detector(s)Fire AlarmSecurity LightsSecurity SystemSecurity System OwnedSmoke Detector(s)
Sewer 
Septic Tank
Special Circumstances 
Standard
Style 
Craftsman
Utilities 
Cable Available
Interior Features
Appliances 
DishwasherDisposalElectric CooktopElectric OvenMicrowaveConvection OvenTankless Water HeaterVented Exhaust Fan
Cooling 
Ceiling Fan(s)Central AirElectric
Fireplace 
Yes
Fireplace Features 
GasGas StarterGreat RoomLiving RoomStoneGas Log
Fireplaces 
1
Flooring 
CarpetCeramic TileHardwoodVinyl
Heating 
Exhaust FanCentralPropane
Interior 
Cathedral Ceiling(s)ChandelierDouble VanityDumbwaiterGranite CountersKitchen IslandNatural WoodworkOpen FloorplanPantryVaulted Ceiling(s)Walk-In Closet(s)Wet BarHigh Speed InternetWired for SoundIn-Law Floorplan
Laundry Features 
Electric Dryer HookupWasher Hookup
Window Features 
Bay Window(s)Window Coverings
Save
Ask
Tour
Hide
Share
Exterior Features
Construction Details 
BrickStone
Exterior 
Fire PitRain GuttersLightingOutdoor KitchenPlaygroundGarden
Fencing 
Back YardWoodWrought Iron
Lot Features 
Interior LotLandscapedMany TreesSubdivided
Patio And Porch 
CoveredFront PorchPatioRear PorchScreenedDeck
Pool Features 
GuniteHeatedIn GroundPool SweepPool/Spa Combo
Roof 
Composition
Windows/Doors 
Bay Window(s)Window Coverings
Community Features
Association Fee 
$300.0
Association Fee Frequency 
Annually
School District 
Midlothian ISD
Financing Terms Available 
CashConventionalFHAVA Loan
Schools
School District
Midlothian ISD
Elementary School
Dolores McClatchey
Middle School
Walnut Grove
High School
Heritage
Listing courtesy of Jamie Wickliffe of CENTURY 21 Judge Fite Company jamie@jswickliffe.com


© 2020 North Texas Real Estate Information Systems. All rights reserved. Information is deemed reliable but is not guaranteed accurate by the MLS or NTREIS. The information being provided is for the consumer's personal, non-commercial use, and may not be reproduced, redistributed, or used for any purpose other than to identify prospective properties consumers may be interested in purchasing.
Last checked: 2026-09-27 03:01 AM CDT

Neighborhood & Commute
Source: Walkscore
Disclosure: Community information and market data powered by Constellation Data Labs. Information is deemed reliable but not guaranteed.
Save
Ask
Tour
Hide
Share