Let's find home.

Save
Ask
Tour
Hide
Share
$825,000
New Listing

806 Knott Place
Dallas, TX 75208

For Sale|Single Family Residence|Active
4
Beds
4
Total Baths
3
Full Baths
1
Partial Bath
3,085
SqFt
$267
/SqFt
1956
Built
Subdivision:
Kessler Park
County:
Dallas

Due to the health concerns created by Coronavirus we are offering personal 1-1 online video walkthough tours where possible.
Call Now: 817-550-5394
Is this the listing for you? We can help make it yours.
817-550-5394
Upcoming Open Houses
Due to COVID-19, we recommend you verify Open Houses before attending.
Sun, Sep 27, 1:00 PM - 3:00 PM
806 Knott Place806 Knott Place806 Knott Place806 Knott Place
Save
Ask
Tour
Hide
Share

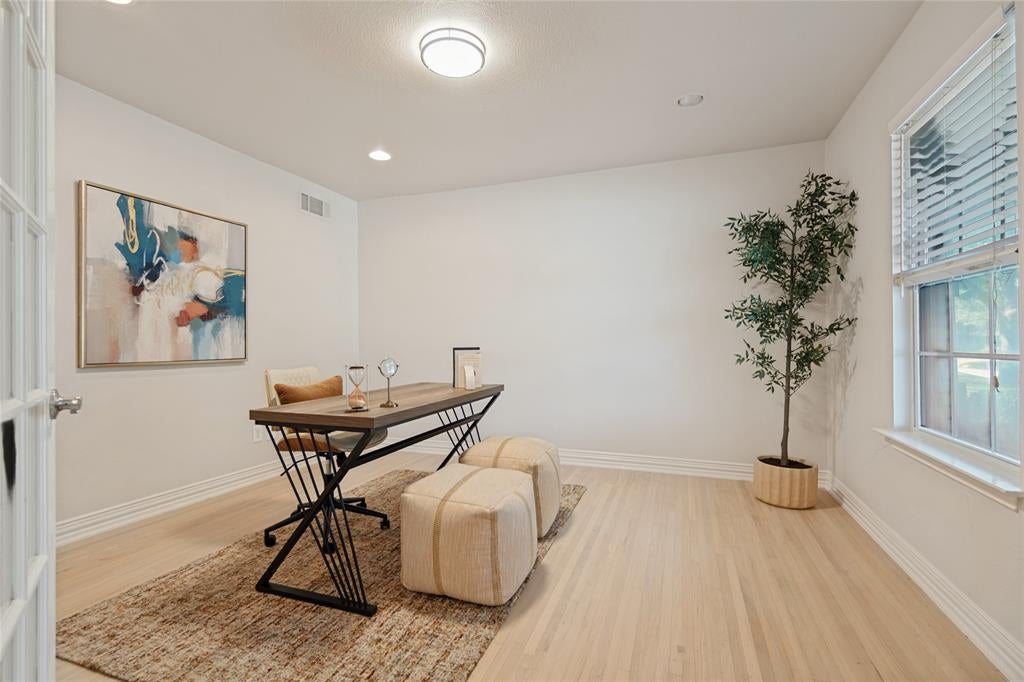
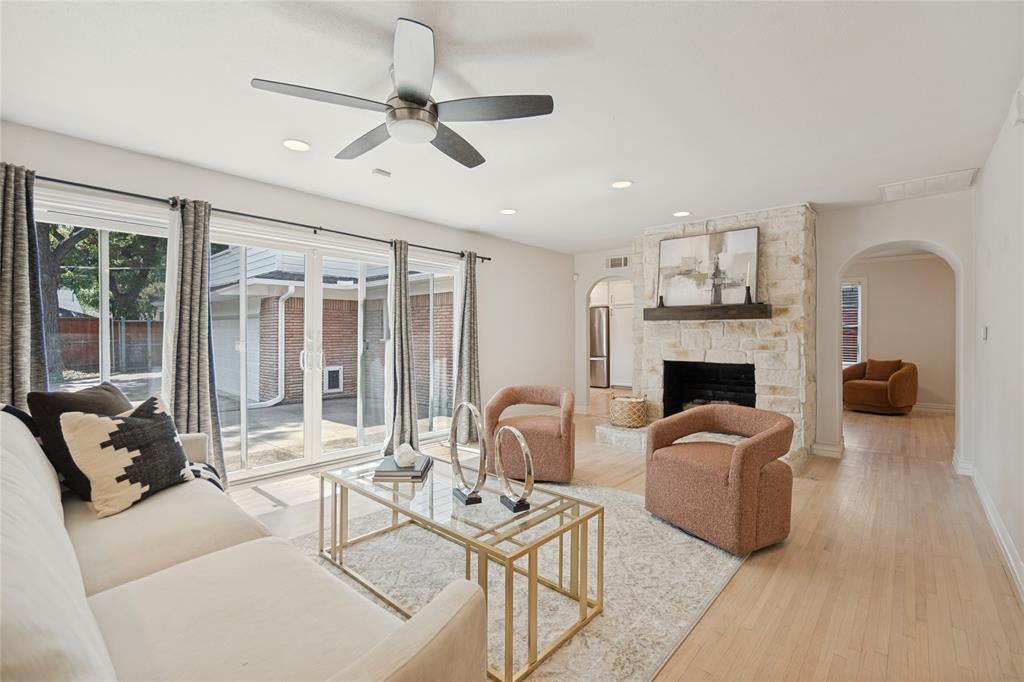
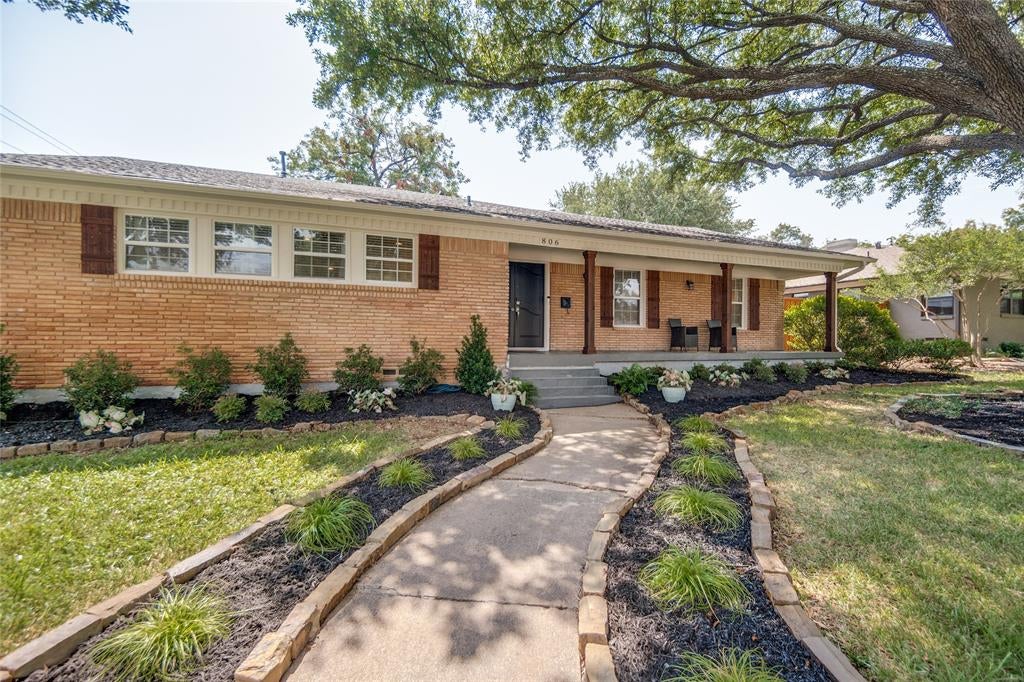
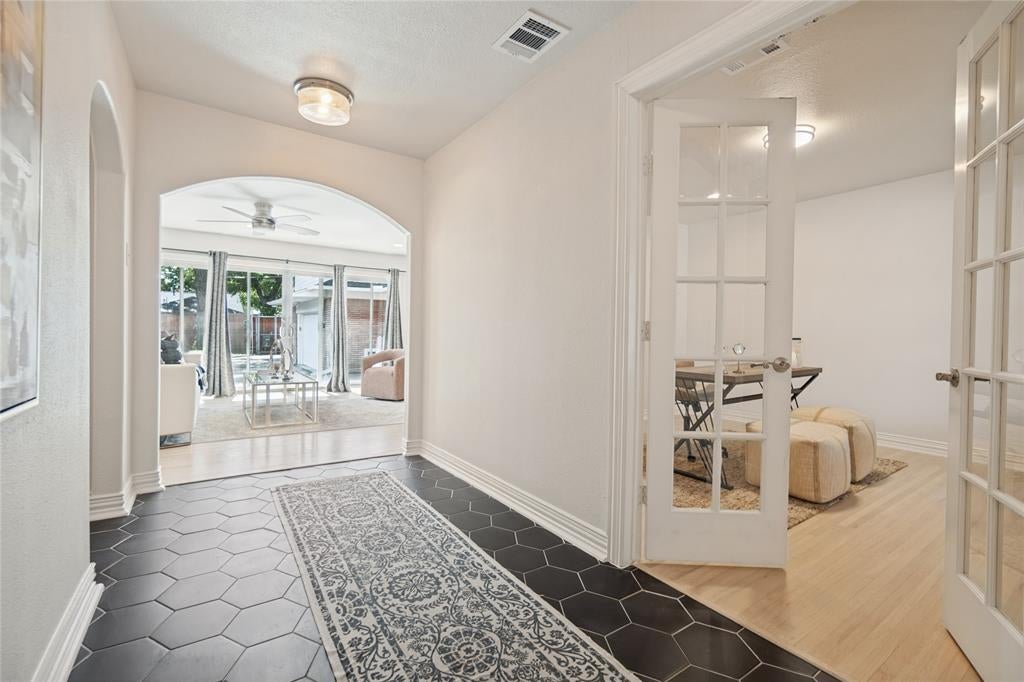
Beautifully updated Kessler Park gem! This spacious home sits on a corner lot with over a quarter of an acre. Incredible square footage and updates. Exceptional floor plan offers a dedicated office, TWO Primary Bedrooms with en suite bathrooms. Beautifully appointed and completely move in ready. So many updates throughout. The spacious main-level primary suite features a spa-inspired bath with dual vanities, a soaking tub, and a separate walk-in shower. Upstairs, a fully renovated primary suite private offers an over sized spa-style bathroom, a generous living area, and two custom-designed walk-in closets. With views of the Downtown Dallas skyline, the upper-level suite is ideal for multi generational living, long-term guests, or a private owner's retreat. The home also includes two additional bedrooms, a dedicated office, and versatile living spaces. A dramatic porcelain black hexagon tile entry welcomes you into the light-filled main living area, where blonde hardwood floors, a striking stone fireplace, and a wall of windows create a warm, inviting atmosphere while overlooking the expansive backyard. Designed for both everyday living and entertaining, the kitchen features quartz countertops, stainless steel appliances, and expanded custom cabinetry that provides abundant storage and functionality. The fully enclosed backyard offers exceptional privacy and plenty of space to enjoy the outdoors, complete with mature landscaping, a generously sized patio ideal for entertaining, and a dedicated children's playground. Please see supplements for detailed information on the extensive updates the current Sellers have completed the past four years. Minutes to Bishop Arts, 3 miles from Downtown Dallas, and 4 miles from the Medical District, this move-in-ready home also features a two-car attached garage with alley access and an electronically gated driveway, Don't miss this opportunity to call this home.

Save
Ask
Tour
Hide
Share
Listing Snapshot
Price 
$825,000
Days On Site 
0 Days
Bedrooms 
4
Inside Area (SqFt) 
3,085 sqft
Total Baths 
4
Full Baths 
3
Partial Baths 
1
Lot Size 
0.287 Acres
Year Built 
1956
MLS® Number 
21015377
Status 
Active
Property Tax 
$16,905
HOA/Condo/Coop Fees 
N/A
Sq Ft Source 
N/A
Friends & Family
Recent Activity
5 hours agoListing updated with changes from the MLS®
9 hours agoListing first seen on site
General Features
Acres 
0.287
Foundation 
Pillar/Post/Pier
Garage 
Yes
Garage Spaces 
2
Levels 
Two
Parking 
Alley AccessDrivewayElectric GateElectric Vehicle Charging Station(s)Garage Faces Rear
Property Sub Type 
Single Family Residence
Security 
Smoke Detector(s)
Sewer 
Public Sewer
Special Circumstances 
Standard
Style 
RanchTraditional
Utilities 
Cable Available
Water Source 
Public
Interior Features
Appliances 
DishwasherDisposalElectric CooktopDouble Oven
Cooling 
Ceiling Fan(s)Central Air
Fireplace 
Yes
Fireplace Features 
Gas StarterLiving RoomWood Burning
Fireplaces 
1
Flooring 
Ceramic TileWood
Heating 
CentralNatural Gas
Interior 
Double VanityGranite CountersOpen FloorplanHigh Speed Internet
Laundry Features 
Electric Dryer Hookup
Window Features 
Window Coverings
Bedroom 
Dimensions - 12 x 12Level - FirstFeatures - Ceiling Fan(s)
Bedroom-2nd Primary 
Dimensions - 25 x 21Level - SecondFeatures - Ceiling Fan(s), Walk-In Closet(s)
Breakfast Room 
Dimensions - 12 x 8Level - First
Dining Room 
Dimensions - 11 x 12Level - First
Kitchen 
Dimensions - 12 x 11Level - FirstFeatures - Breakfast Bar, Ceiling Fan(s), Pantry
Living Room 
Dimensions - 27 x 15Level - FirstFeatures - Ceiling Fan(s)
Master Bedroom 
Dimensions - 19 x 14Level - FirstFeatures - Ceiling Fan(s), Walk-In Closet(s)
Office 
Dimensions - 13 x 12Level - First
Save
Ask
Tour
Hide
Share
Exterior Features
Construction Details 
Brick
Exterior 
Rain GuttersLighting
Fencing 
ElectricFencedWood
Lot Features 
Corner LotLandscaped
Patio And Porch 
Covered
Roof 
Composition
Windows/Doors 
Window Coverings
Community Features
School District 
Dallas ISD
Schools
School District
Dallas ISD
Elementary School
Rosemont
Middle School
Greiner
High School
Sunset
Listing courtesy of Gia Marshello of Allie Beth Allman & Associates gia.marshello@alliebeth.com


© 2020 North Texas Real Estate Information Systems. All rights reserved. Information is deemed reliable but is not guaranteed accurate by the MLS or NTREIS. The information being provided is for the consumer's personal, non-commercial use, and may not be reproduced, redistributed, or used for any purpose other than to identify prospective properties consumers may be interested in purchasing.
Last checked: 2026-09-25 09:19 PM CDT

Neighborhood & Commute
Source: Walkscore
Disclosure: Community information and market data powered by Constellation Data Labs. Information is deemed reliable but not guaranteed.
Save
Ask
Tour
Hide
Share