Let's find home.

Save
Ask
Tour
Hide
Share
$384,900
3 Days On Site

1037 Hidden Lake Drive
Burleson, TX 76028

For Sale|Single Family Residence|Active
4
Beds
3
Total Baths
2
Full Baths
1
Partial Bath
3,176
SqFt
$121
/SqFt
2004
Built
Subdivision:
Hidden Creek Estates
County:
Johnson

Due to the health concerns created by Coronavirus we are offering personal 1-1 online video walkthough tours where possible.
Call Now: 817-550-5394
Is this the listing for you? We can help make it yours.
817-550-5394
1037 Hidden Lake Drive1037 Hidden Lake Drive1037 Hidden Lake Drive1037 Hidden Lake Drive
Save
Ask
Tour
Hide
Share

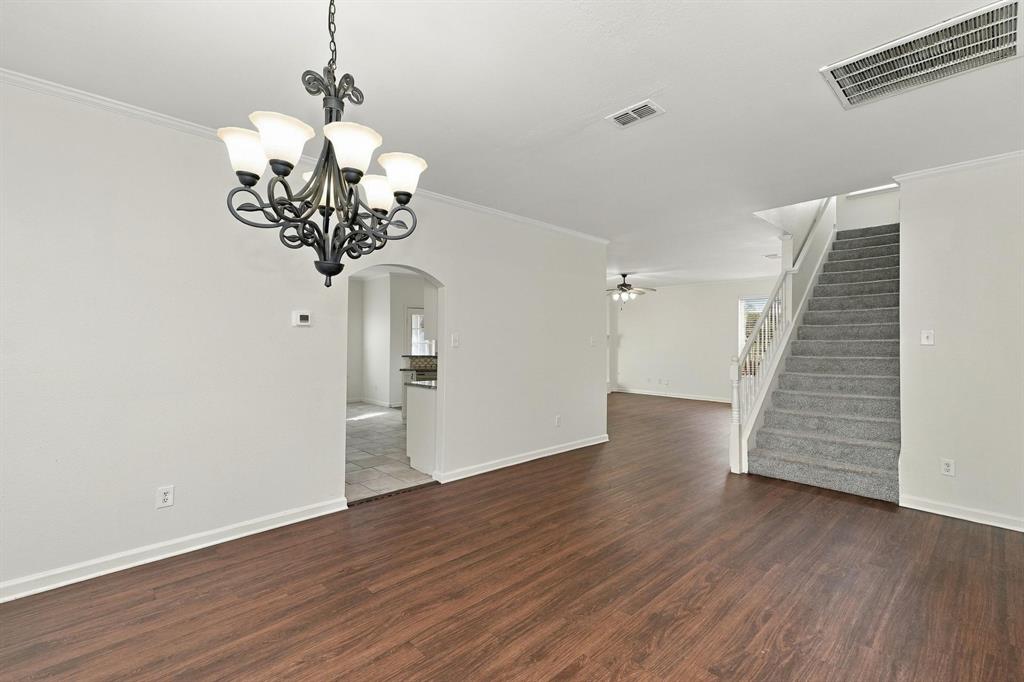
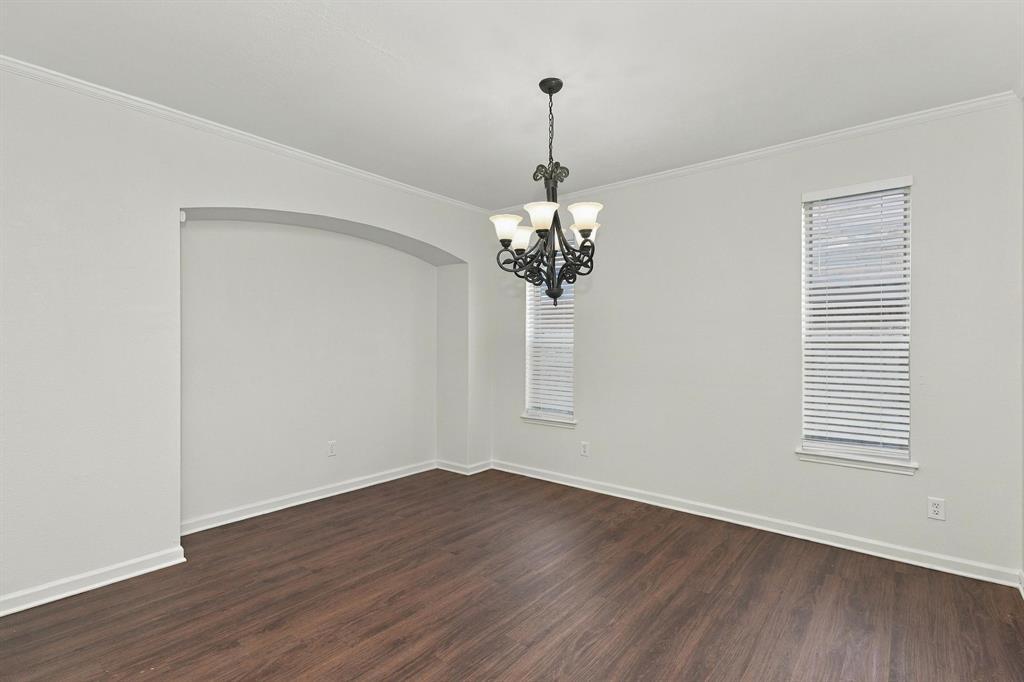
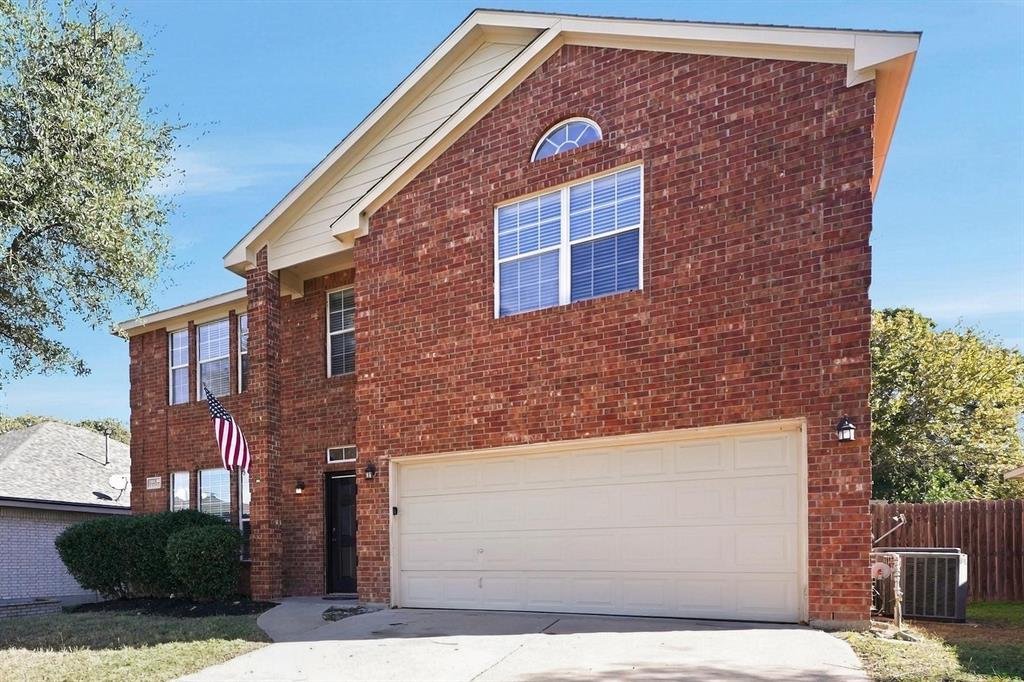
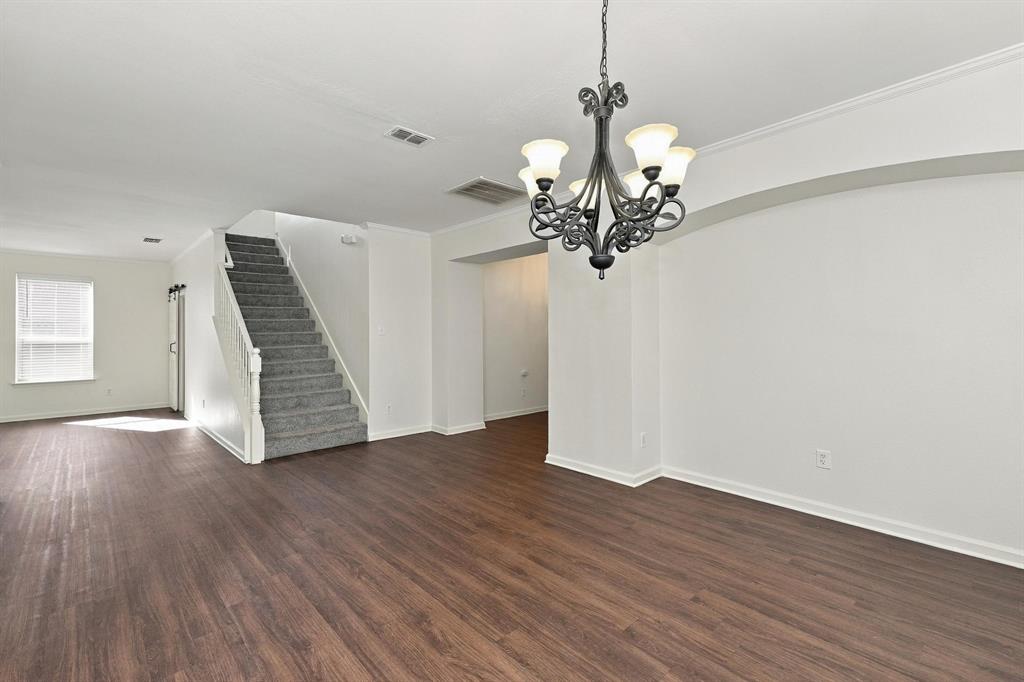
Welcome to this beautiful two-story home in Hidden Creek Estates, directly across the street from Hidden Creek Sports Complex and Hidden Creek Golf Course! The home offers 4 bedrooms, 2.5 bathrooms, a dedicated office or study, and a formal dining room. The kitchen features granite countertops, white cabinets, stainless steel appliances, and a breakfast bar overlooking the living room and its cozy fireplace. The primary bathroom is a true retreat, with a garden tub, a walk-in shower, and tile flooring. Updates include fresh interior paint, a new HVAC, and new blinds, with so much more to enjoy. Conveniently located off I-35W, the home is about 20 minutes from Downtown Fort Worth, making the commute easy. Don’t miss this fantastic opportunity!

Save
Ask
Tour
Hide
Share
Listing Snapshot
Price 
$384,900
Days On Site 
3 Days
Bedrooms 
4
Inside Area (SqFt) 
3,176 sqft
Total Baths 
3
Full Baths 
2
Partial Baths 
1
Lot Size 
0.165 Acres
Year Built 
2004
MLS Number 
21436260
Status 
Active
Property Tax 
$8,946
HOA/Condo/Coop Fees 
N/A
Sq Ft Source 
N/A
Friends & Family
Recent Activity
11 hours agoListing updated with changes from the MLS
yesterdayStatus changed to Active
3 days agoListing first seen on site
General Features
Acres 
0.165
Attached Garage 
Yes
Foundation 
Slab
Garage 
Yes
Garage Spaces 
2
Levels 
Two
Parking 
DrivewayGarage Door OpenerAttached
Property Sub Type 
Single Family Residence
Security 
Carbon Monoxide Detector(s)Smoke Detector(s)
Sewer 
Public Sewer
Special Circumstances 
Standard
Style 
Traditional
Utilities 
Electricity Connected
Water Source 
Public
Interior Features
Appliances 
DishwasherDisposalGas RangeMicrowave
Cooling 
Central Air
Fireplace 
Yes
Fireplace Features 
Gas Starter
Fireplaces 
1
Flooring 
CarpetTileVinyl
Heating 
Central
Interior 
Eat-in KitchenGranite CountersWalk-In Closet(s)
Laundry Features 
Washer Hookup
Bedroom 
Dimensions - 10 x 12Level - Second
Breakfast Room 
Dimensions - 8 x 12Level - First
Dining Room 
Dimensions - 12 x 13Level - First
Kitchen 
Dimensions - 11 x 14Level - First
Living Room 
Dimensions - 18 x 21Level - First
Master Bedroom 
Dimensions - 21 x 14Level - Second
Office 
Dimensions - 13 x 13Level - First
Save
Ask
Tour
Hide
Share
Exterior Features
Construction Details 
Brick
Exterior 
Private Yard
Fencing 
Wood
Lot Features 
Landscaped
Patio And Porch 
Patio
Roof 
Composition
Community Features
Community Features 
Sidewalks
School District 
Burleson ISD
Financing Terms Available 
CashConventionalFHAVA Loan
Schools
School District
Burleson ISD
Elementary School
Norwood
Middle School
Kerr
High School
Burleson Centennial
Listing courtesy of Joshua Nogowski of TAH Texas Services jnogowski@triconresidential.com


© 2020 North Texas Real Estate Information Systems. All rights reserved. Information is deemed reliable but is not guaranteed accurate by the MLS or NTREIS. The information being provided is for the consumer's personal, non-commercial use, and may not be reproduced, redistributed, or used for any purpose other than to identify prospective properties consumers may be interested in purchasing.
Last checked: 2026-11-14 06:37 PM CST

Neighborhood & Commute
Source: Walkscore
Disclosure: Community information and market data powered by Constellation Data Labs. Information is deemed reliable but not guaranteed.
Save
Ask
Tour
Hide
Share