

10137 Chapel Springs TrailFort Worth, TX 76116
Due to the health concerns created by Coronavirus we are offering personal 1-1 online video walkthough tours where possible.
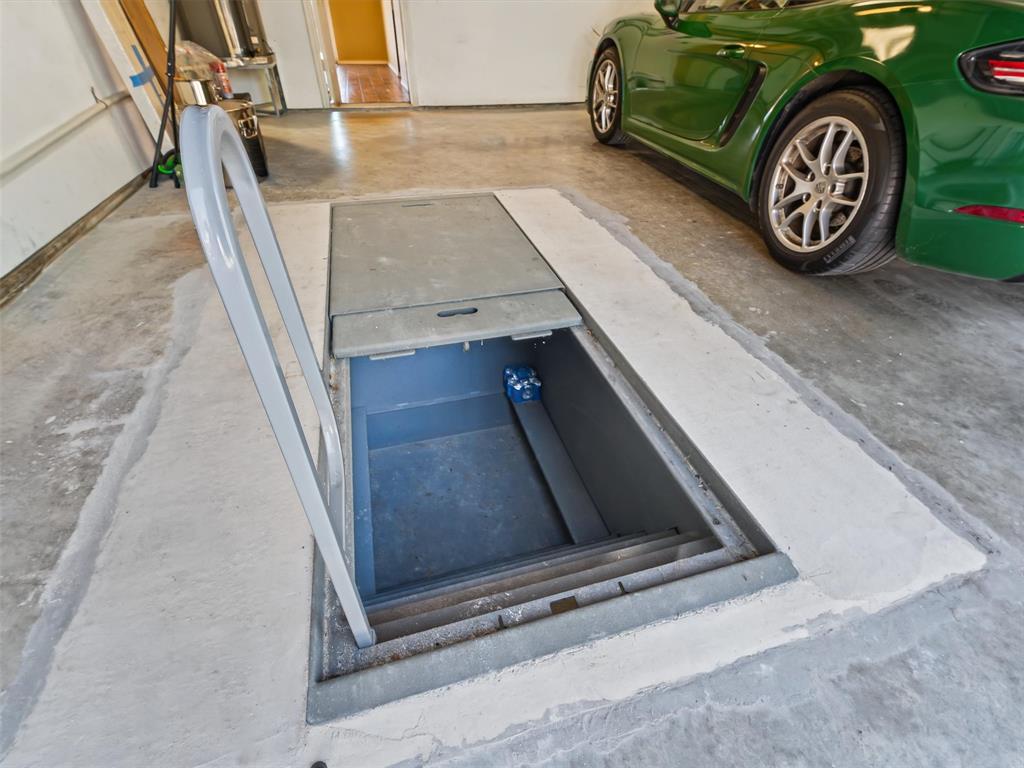
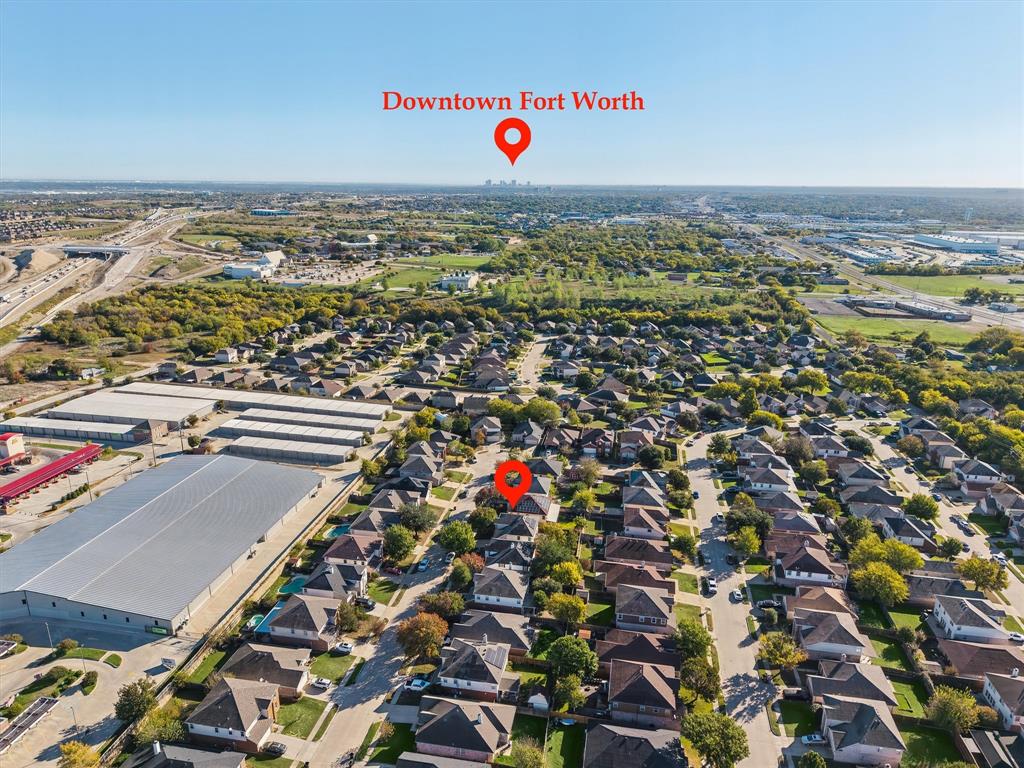
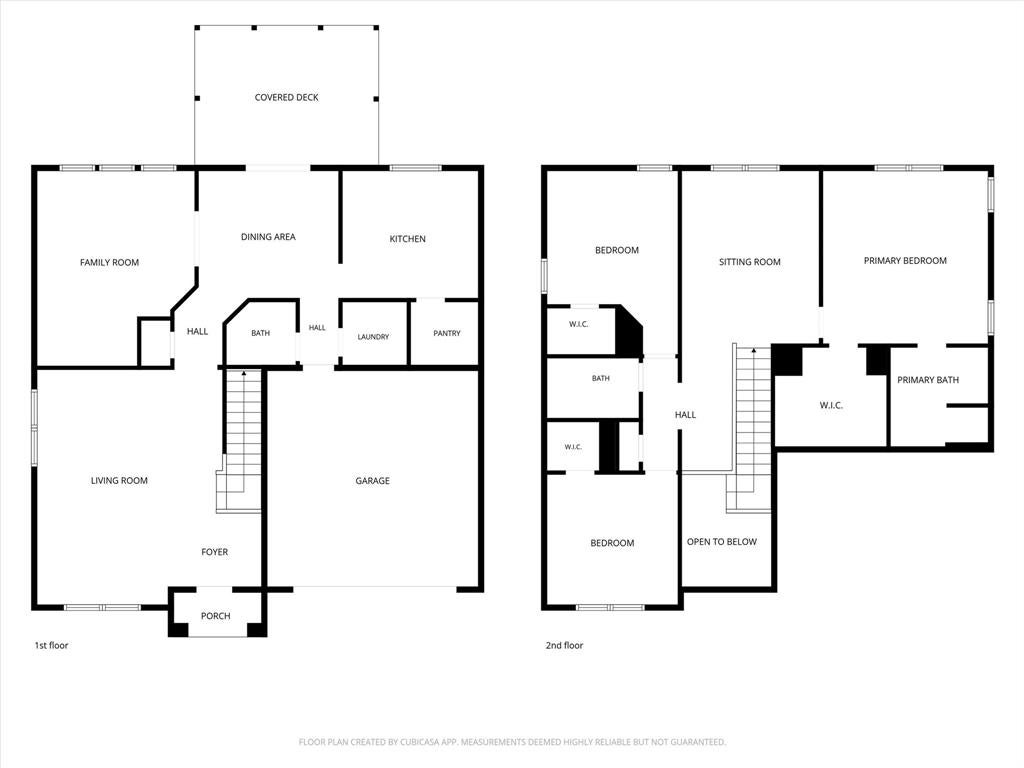
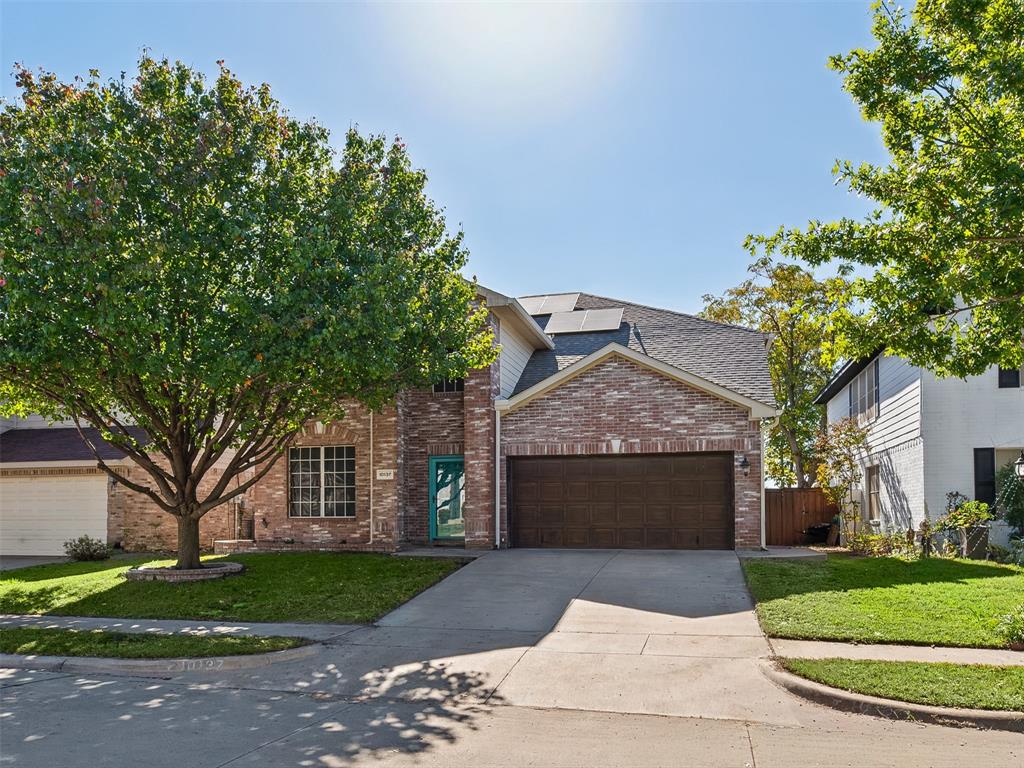
Owned solar, an Enphase battery bank & an in ground storm shelter set this well maintained West Fort Worth home apart. With three bedrooms, two & a half baths, three living areas, two dining areas & no HOA, it offers space, flexibility & peace of mind. Set in Chapel Ridge just south of I-30 off Chapel Creek Boulevard, the first exit west of Loop 820, this location keeps you connected. Quick highway access puts the Cultural District, West 7th & downtown Fort Worth roughly fifteen minutes away, with Lockheed Martin, NAS Fort Worth JRB, Benbrook Lake, shopping & dining all within easy reach. The first floor offers two living areas & two dining areas that adapt to the way you live. The front living space makes a statement with a bold accent wall & chandelier lighting. The kitchen features abundant cabinetry, generous counter space with a breakfast bar, a large walk-in pantry, a stainless oven, microwave & refrigerator, & a window over the sink overlooking the backyard. A separate laundry room & half bath complete the main level. The refrigerator, washer & dryer all convey. Upstairs, laminate flooring runs throughout & tall ceilings open to a third living area at the top of the stairs, ideal for a media room, game room or study. The large primary suite features a walk-in closet, garden tub & separate shower. Two secondary bedrooms each have their own walk-in closet, & every bedroom has a ceiling fan. Out back, a covered porch overlooks a yard wrapped in fresh privacy fencing. The garage adds built-in storage shelving & houses the storm shelter, set right into the floor for when Texas weather rolls through. The energy features are where this home shines. The solar panels are owned, not leased, & paired with battery storage that helps keep power on when the grid goes down. The seller reports a credit on the electric bill most months. Add a roof & water heater that are just five years old, & this home is ready for its next owner. Schedule your private showing today.
| 9 hours ago | Listing updated with changes from the MLS | |
| 9 hours ago | Listing first seen on site |

© 2020 North Texas Real Estate Information Systems. All rights reserved. Information is deemed reliable but is not guaranteed accurate by the MLS or NTREIS. The information being provided is for the consumer's personal, non-commercial use, and may not be reproduced, redistributed, or used for any purpose other than to identify prospective properties consumers may be interested in purchasing.
Last checked: 2026-11-14 06:09 PM CST

Did you know? You can invite friends and family to your search. They can join your search, rate and discuss listings with you.