

1711 Autumn LaneArlington, TX 76012
Due to the health concerns created by Coronavirus we are offering personal 1-1 online video walkthough tours where possible.
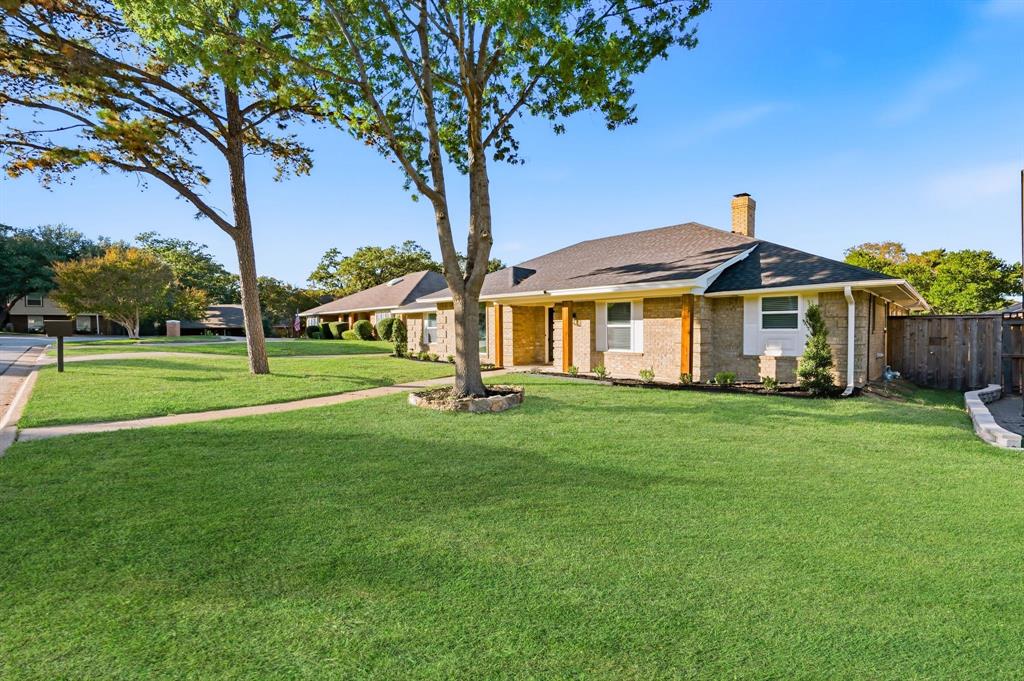
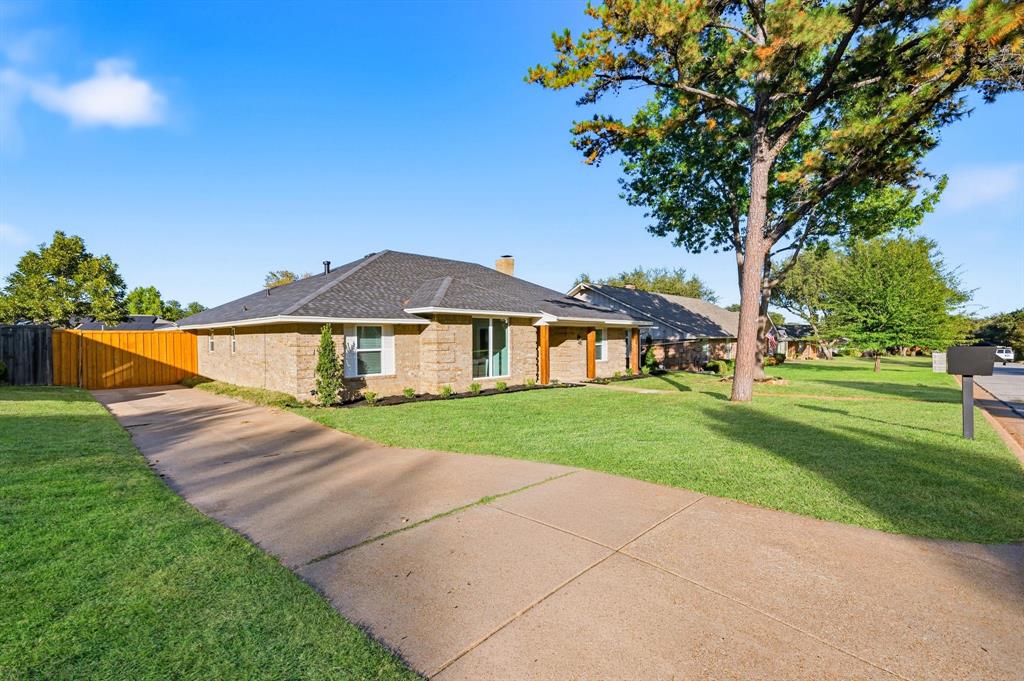
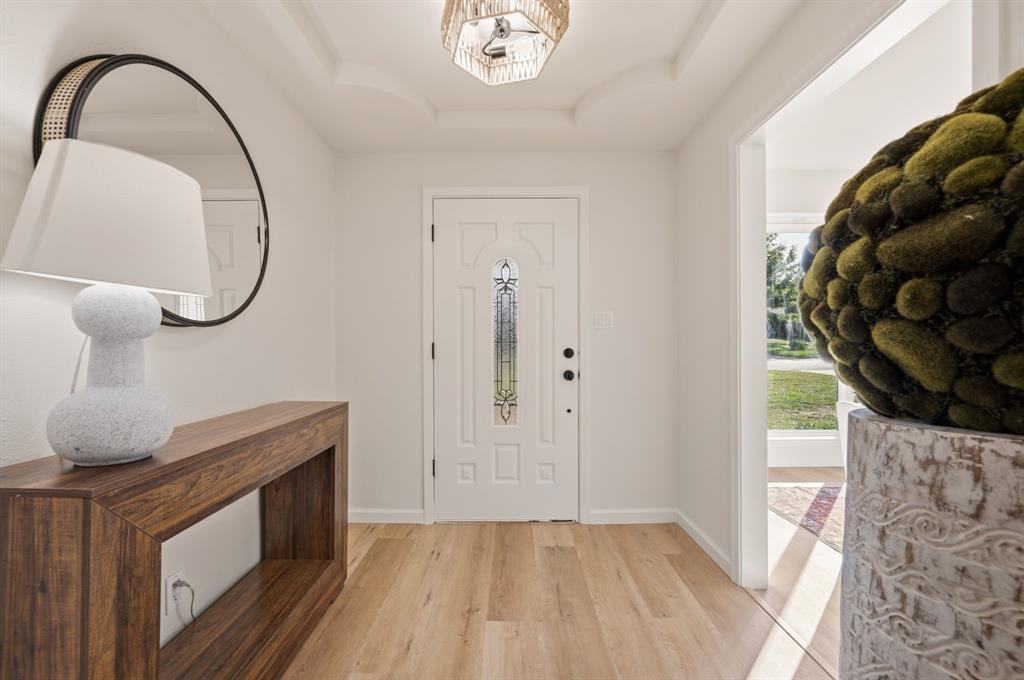
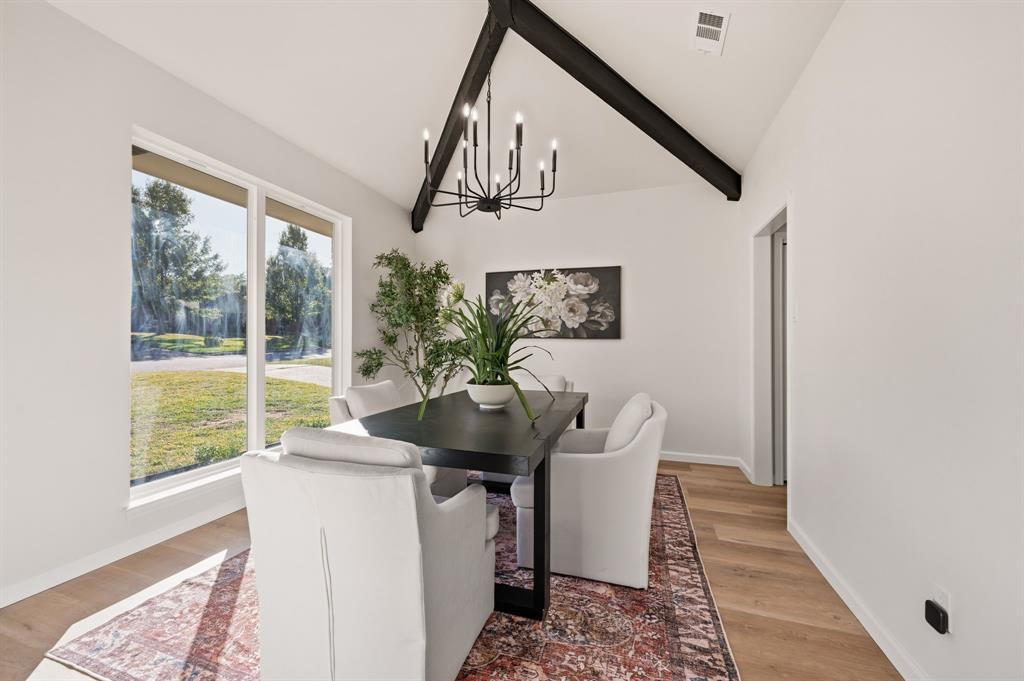
STUNNING fully renovated 4 bedroom 3 bath 2637 square foot home in highly desirable Prestonwood Estates! Nothing has been left untouched in this open concept, split bedroom home with multiple living & dining configurations & two primary suites. Brand new complete interior and exterior remodel includes windows, entire plumbing system, roof, hot water heaters, doors & trim, LVP floors, quartz countertops, custom natural wood cabinetry, paint, recessed LED lighting, high end matte black fixtures & MUCH MUCH MORE. Large living room with vaulted ceilings, wood beams, recessed lighting, fireplace & custom trim work that is open to your kitchen & dining areas is perfect for entertaining. Your kitchen with custom natural wood cabinetry, soft close hinges, quartz countertops & stainless steel appliances would be the envy of any chef. Spacious primary suite with double walk in closets & custom shelving, tray ceilings & recessed LED lighting is a welcome retreat after a long day. Attached magazine quality primary bath contains dual vanities with ample storage, quartz countertops, free standing soaker tub & walk in shower with additional body wand & frameless shower glass. Second primary suite with attached updated bathroom & walk in closets creates multiple living possibilities. Two additional bedrooms & fully updated bathroom with walk in shower add to the appeal of this home. Laundry room with sink, custom cabinetry & GIANT additional storage closet is a welcome addition. Outside you will find new landscaping, sod, sprinklers, automatic gate, mature trees, rear entry garage, slab for additional parking & a large yard. Located near major roads, schools, parks & shopping. Come see YOUR new home today!
| 14 hours ago | Listing updated with changes from the MLS | |
| yesterday | Listing first seen on site |

© 2020 North Texas Real Estate Information Systems. All rights reserved. Information is deemed reliable but is not guaranteed accurate by the MLS or NTREIS. The information being provided is for the consumer's personal, non-commercial use, and may not be reproduced, redistributed, or used for any purpose other than to identify prospective properties consumers may be interested in purchasing.
Last checked: 2026-11-14 06:09 PM CST

Did you know? You can invite friends and family to your search. They can join your search, rate and discuss listings with you.