

2540 Malvern TrailFort Worth, TX 76105
Due to the health concerns created by Coronavirus we are offering personal 1-1 online video walkthough tours where possible.
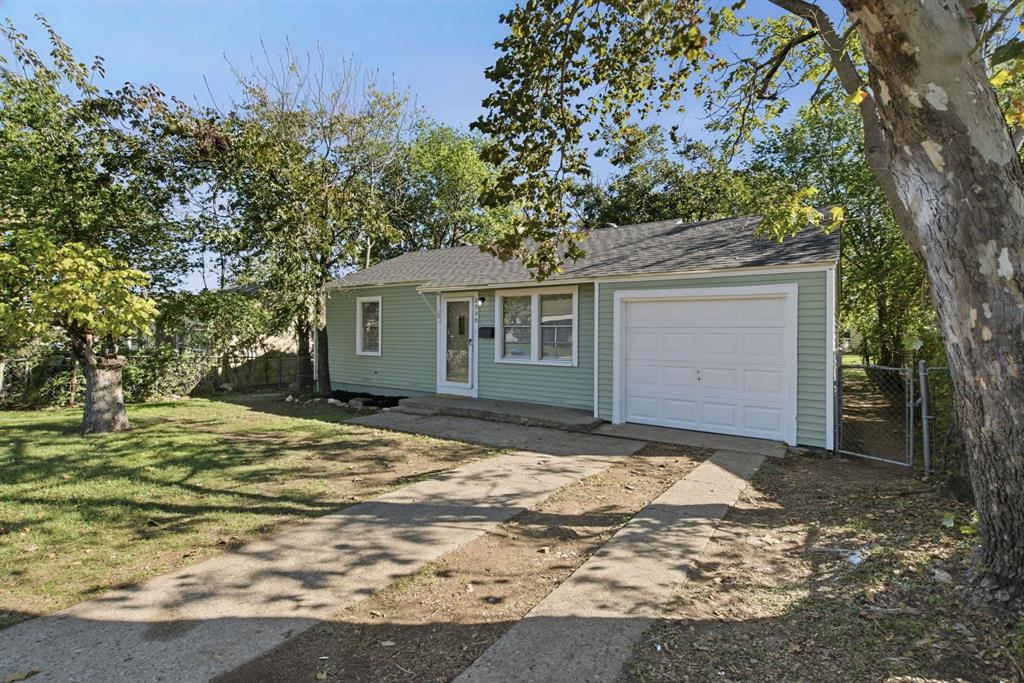
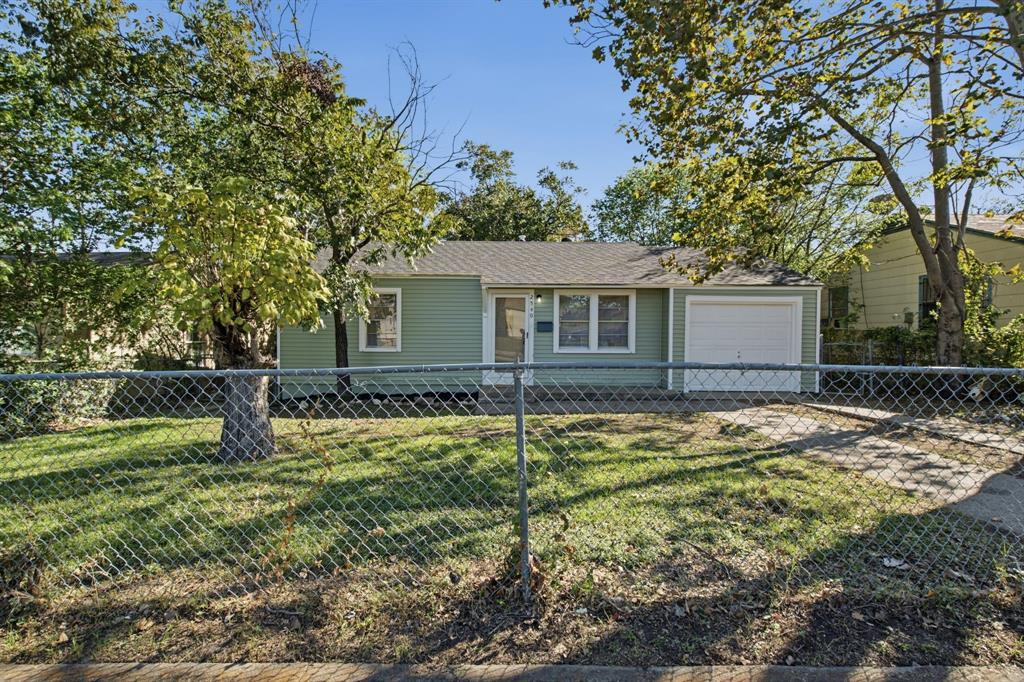
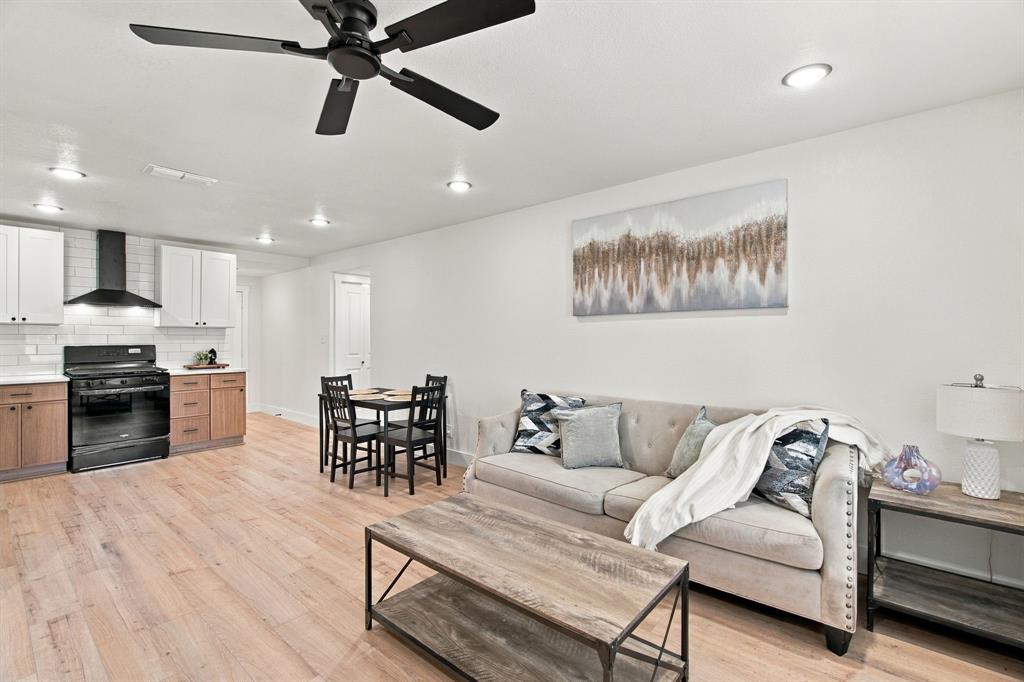
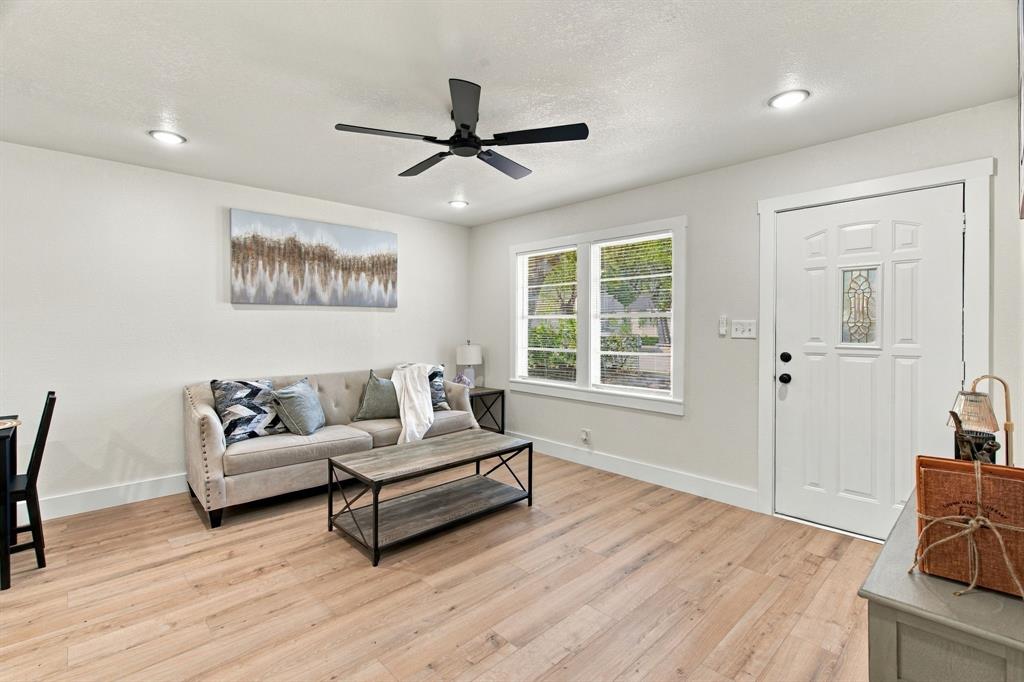
Welcome home! Generously sized bedrooms and a functional open floor plan make this home easy to enjoy. The connected living, dining, and kitchen areas create a welcoming space for gathering, with natural light and wood-look flooring adding warmth throughout. The kitchen features NEW two-tone cabinetry, a subway tile backsplash, and agas range. A spacious 14x15 primary bedroom offers room to unwind, complete with a large walk-in closet and an ensuite bathroom featuring dual sinks and a tiled shower. Secondary bedrooms provide plenty of room for furniture, guests, or a workspace. Outside, the fenced backyard offers mature shade trees and room for outdoor seating, gardening, or weekend gatherings. An attached one-car garage adds everyday convenience. The NEW roof will help keep insurance premiums lower. Convenient access to Highway 287 connects you to I-30 and I-35W for travel throughout Fort Worth and the surrounding DFW area. Home qualifies for grants and down payment assistance.
| 3 hours ago | Listing updated with changes from the MLS | |
| 2 days ago | Status changed to Active | |
| 2 days ago | Price changed to $205,000 | |
| 3 days ago | Listing first seen on site |

© 2020 North Texas Real Estate Information Systems. All rights reserved. Information is deemed reliable but is not guaranteed accurate by the MLS or NTREIS. The information being provided is for the consumer's personal, non-commercial use, and may not be reproduced, redistributed, or used for any purpose other than to identify prospective properties consumers may be interested in purchasing.
Last checked: 2026-11-14 06:37 PM CST

Did you know? You can invite friends and family to your search. They can join your search, rate and discuss listings with you.