Let's find home.

Save
Ask
Tour
Hide
Share
$1,850,000
1 Day On Site

4320 Stonewood Circle
Midlothian, TX 76065

For Sale|Single Family Residence|Active
6
Beds
7
Total Baths
6
Full Baths
1
Partial Bath
6,722
SqFt
$275
/SqFt
2011
Built
Subdivision:
Stonewood Ranch Ph I
County:
Ellis

Due to the health concerns created by Coronavirus we are offering personal 1-1 online video walkthough tours where possible.
Call Now: 817-550-5394
Is this the listing for you? We can help make it yours.
817-550-5394
4320 Stonewood Circle4320 Stonewood Circle4320 Stonewood Circle4320 Stonewood Circle
Save
Ask
Tour
Hide
Share

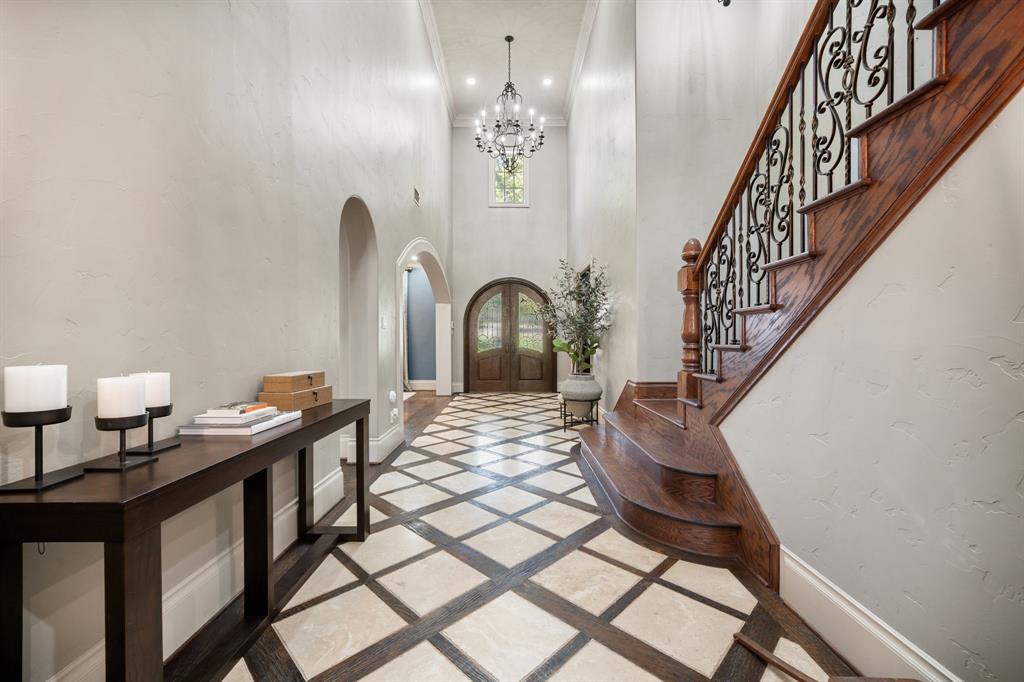
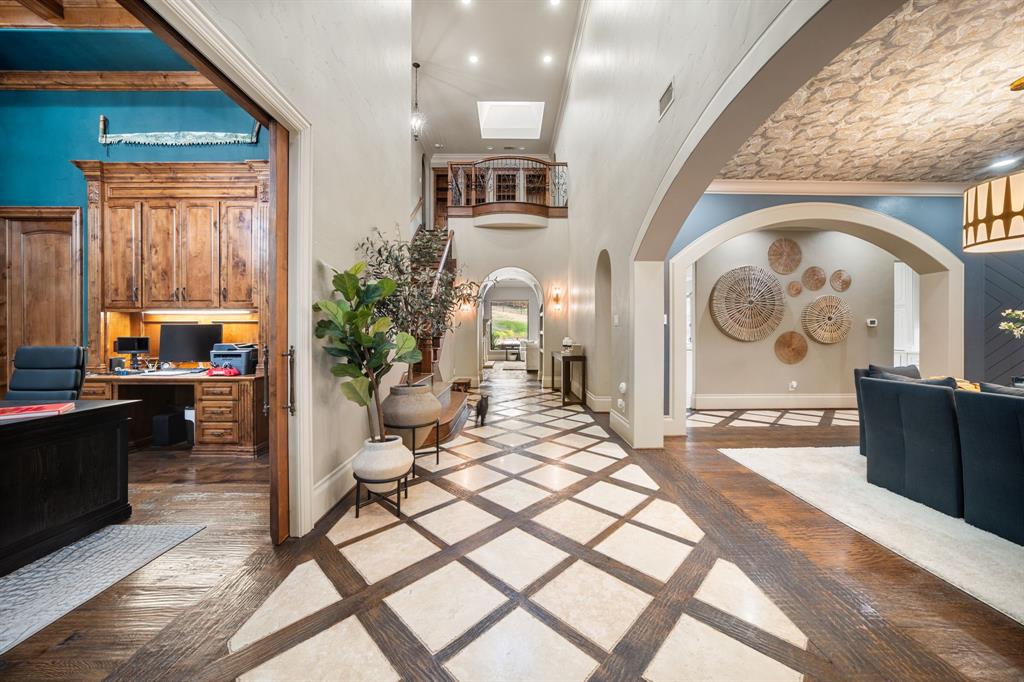
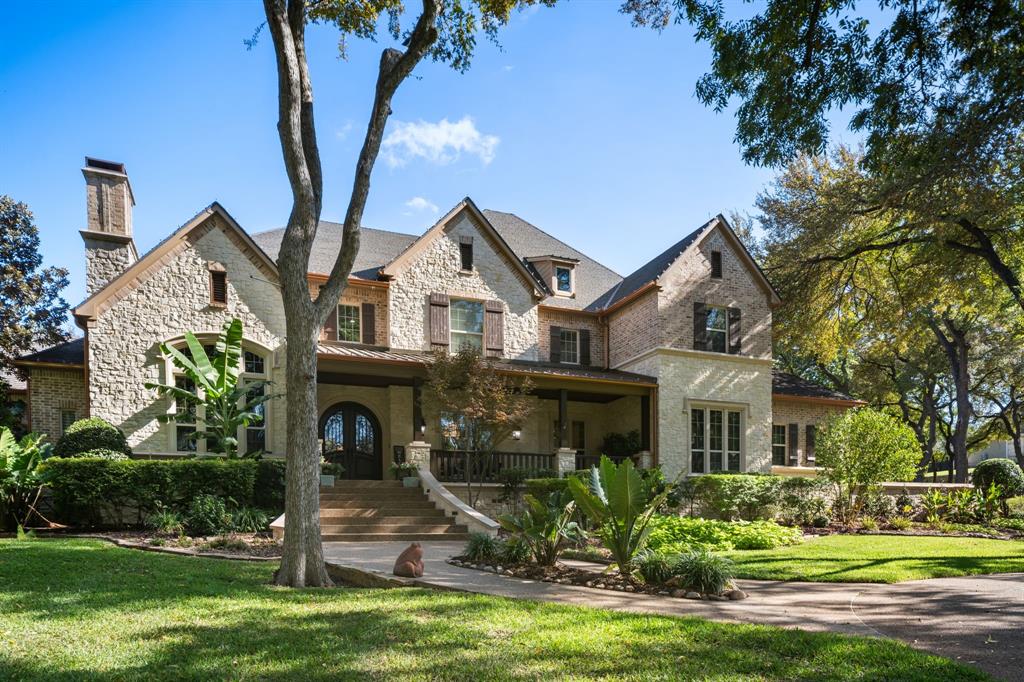
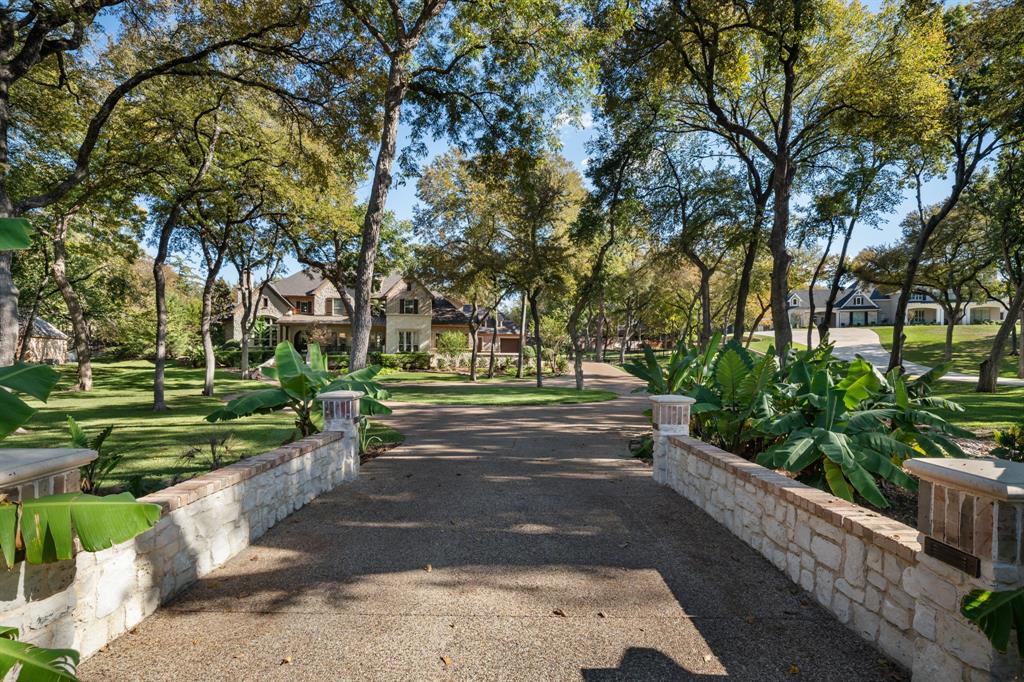
Discover luxury living in the prestigious gated community of Stonewood Ranch, surrounded by rolling hills and mature trees. Situated on nearly 2 wooded acres, this stunning 6 bedroom, 7 bath estate offers 6,722 square feet of elegant living space with impressive recent renovations. A grand entry welcomes you with architectural details, hand-scraped hardwood floors, and thoughtful design throughout. The spacious family room features a fireplace with custom built-ins and opens to a beautifully renovated gourmet kitchen with updated finishes, generous entertaining space, and a premium Sub Zero refrigerator. New rear windows and doors bring in natural light and connect the home to its spectacular outdoor setting. The luxurious primary suite offers a spa inspired bath with oversized walk in shower, soaking tub, separate vanities, and two generous walk in closets. A hidden room behind the primary bath is ideal for a gym, hobby space, or storage. The elegant study features hardwood floors and its own fireplace. Two bedrooms, two full baths, and a half bath are downstairs; upstairs are four bedrooms, four bathrooms, a second laundry area, and flexible media space. Outside, the completely renovated entertaining area is a private retreat with a resort style pool, waterfall, spa, and built in outdoor kitchen and barbeque; all framed by lush landscaping and towering trees. Additional highlights include a four car garage, formal dining room, and breakfast nook with built in seating. Enjoy the seamless flow between inviting gathering spaces, ideal for both everyday living and hosting friends and family. Thoughtful decorative enhancements add character throughout, while the expansive wooded lot creates a peaceful setting so rarely found in a home of this scale. Schedule your private showing today!

Save
Ask
Tour
Hide
Share
Listing Snapshot
Price 
$1,850,000
Days On Site 
1 Day
Bedrooms 
6
Inside Area (SqFt) 
6,722 sqft
Total Baths 
7
Full Baths 
6
Partial Baths 
1
Lot Size 
1.973 Acres
Year Built 
2011
MLS Number 
21435411
Status 
Active
Property Tax 
$23,301
HOA/Condo/Coop Fees 
$90.58 monthly
Sq Ft Source 
N/A
Friends & Family
Recent Activity
yesterdayListing updated with changes from the MLS
yesterdayListing first seen on site
General Features
Acres 
1.973
Attached Garage 
Yes
Foundation 
Slab
Garage 
Yes
Garage Spaces 
4
Levels 
Two
Parking 
Circular DrivewayOversizedGatedAttached
Property Sub Type 
Single Family Residence
Security 
Carbon Monoxide Detector(s)Fire AlarmGated CommunitySmoke Detector(s)
Sewer 
Septic Tank
Special Circumstances 
Standard
Style 
Traditional
Water Source 
Public
Interior Features
Appliances 
RefrigeratorBuilt-In RefrigeratorDishwasherDisposalGas RangeIce MakerMicrowave
Cooling 
Central AirElectric
Fireplace 
Yes
Fireplace Features 
DenLiving Room
Fireplaces 
2
Flooring 
CarpetHardwoodTile
Heating 
CentralElectric
Interior 
Cathedral Ceiling(s)Central VacuumDouble VanityEat-in KitchenGranite CountersKitchen IslandNatural WoodworkOpen FloorplanPantryVaulted Ceiling(s)Walk-In Closet(s)Wet BarHigh Speed InternetSmart HomeWired for Sound
Laundry Features 
Electric Dryer HookupWasher Hookup
Window Features 
Skylight(s)Bay Window(s)
Bedroom 
Dimensions - 18 x 13Level - FirstFeatures - Ceiling Fan(s)
Bonus Room 
Dimensions - 19 x 17Level - Second
Breakfast Room 
Dimensions - 13 x 12Level - First
Den 
Dimensions - 13 x 12Level - Second
Dining Room 
Dimensions - 17 x 13Level - First
Kitchen 
Dimensions - 20 x 12Level - FirstFeatures - Breakfast Bar, Eat-in Kitchen, Kitchen Island
Living Room 
Dimensions - 28 x 28Level - FirstFeatures - Ceiling Fan(s)
Master Bathroom 
Dimensions - 19 x 14Level - First
Master Bedroom 
Dimensions - 20 x 19Level - FirstFeatures - Ceiling Fan(s), Walk-In Closet(s)
Office 
Dimensions - 18 x 15Level - First
Save
Ask
Tour
Hide
Share
Exterior Features
Construction Details 
BrickStone
Exterior 
BarbecueOutdoor KitchenOutdoor ShowerOutdoor Grill
Lot Features 
Many Trees
Patio And Porch 
CoveredFront PorchPatioRear Porch
Pool Features 
GunitePool/Spa Combo
Roof 
Composition
Windows/Doors 
Skylight(s)Bay Window(s)
Community Features
Association Fee 
$1087.0
Association Fee Frequency 
Annually
Community Features 
Gated
School District 
Midlothian ISD
Financing Terms Available 
CashConventional
Schools
School District
Midlothian ISD
Elementary School
Dolores McClatchey
Middle School
Walnut Grove
High School
Heritage
Listing courtesy of Tiffany Stevens of Legacy Realty Group tiffany@thestevensteam.net


© 2020 North Texas Real Estate Information Systems. All rights reserved. Information is deemed reliable but is not guaranteed accurate by the MLS or NTREIS. The information being provided is for the consumer's personal, non-commercial use, and may not be reproduced, redistributed, or used for any purpose other than to identify prospective properties consumers may be interested in purchasing.
Last checked: 2026-11-14 06:14 PM CST

Neighborhood & Commute
Source: Walkscore
Disclosure: Community information and market data powered by Constellation Data Labs. Information is deemed reliable but not guaranteed.
Save
Ask
Tour
Hide
Share