Let's find home.

Save
Ask
Tour
Hide
Share
$350,000
3 Days On Site

10126 Mount Pheasant Road
Fort Worth, TX 76108

For Sale|Single Family Residence|Active
3
Beds
3
Total Baths
2
Full Baths
1
Partial Bath
2,580
SqFt
$136
/SqFt
2005
Built
Subdivision:
Falcon Ridge
County:
Tarrant

Due to the health concerns created by Coronavirus we are offering personal 1-1 online video walkthough tours where possible.
Call Now: 817-550-5394
Is this the listing for you? We can help make it yours.
817-550-5394
10126 Mount Pheasant Road10126 Mount Pheasant Road10126 Mount Pheasant Road10126 Mount Pheasant Road
Save
Ask
Tour
Hide
Share

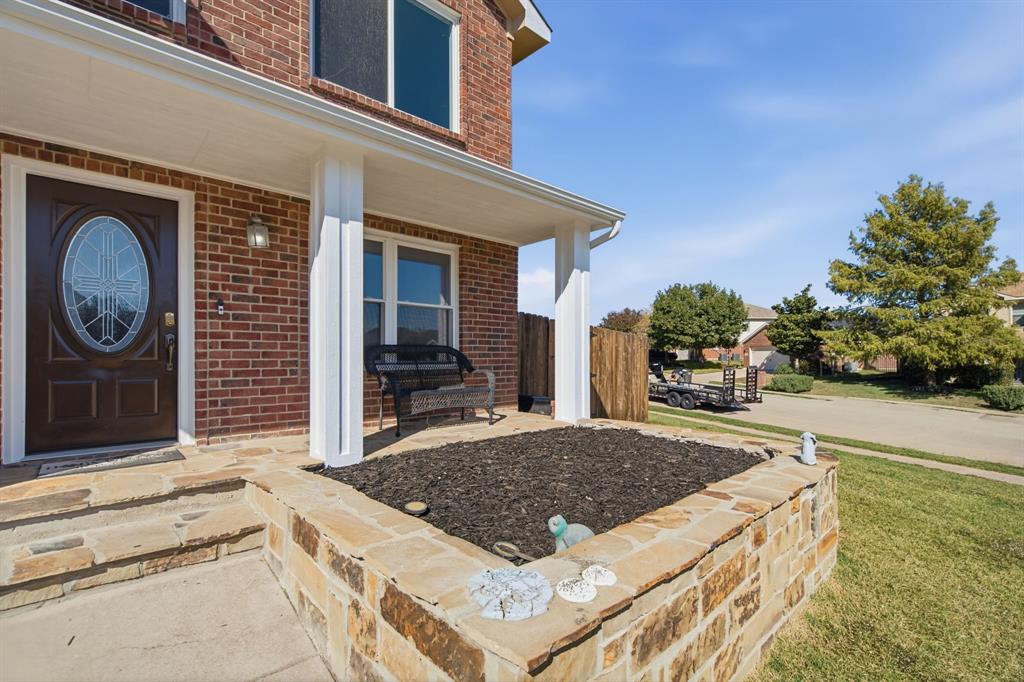
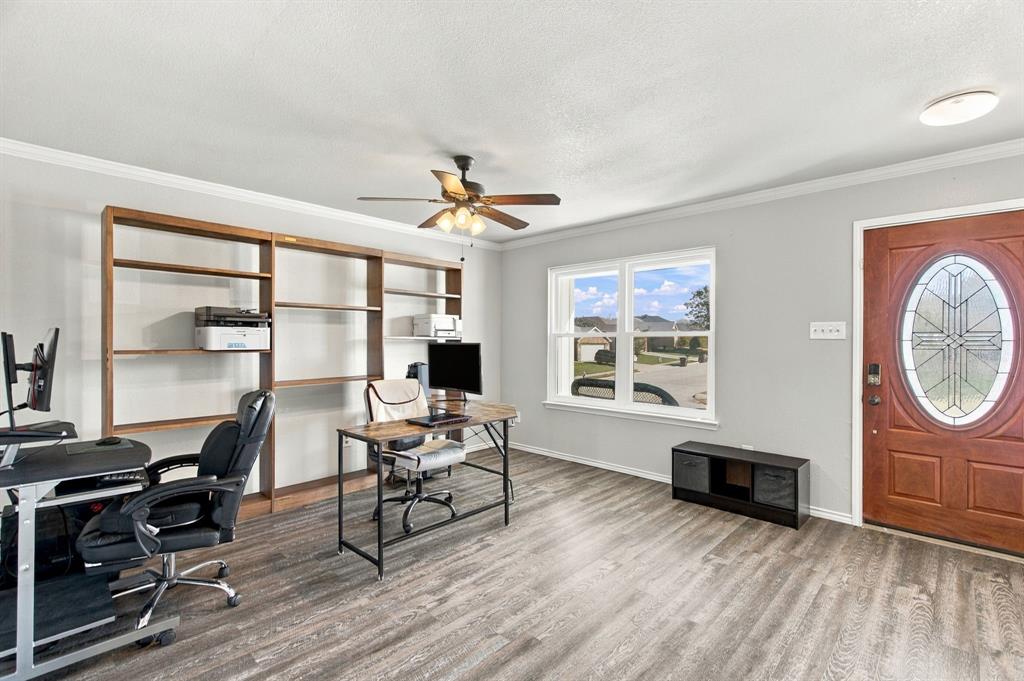
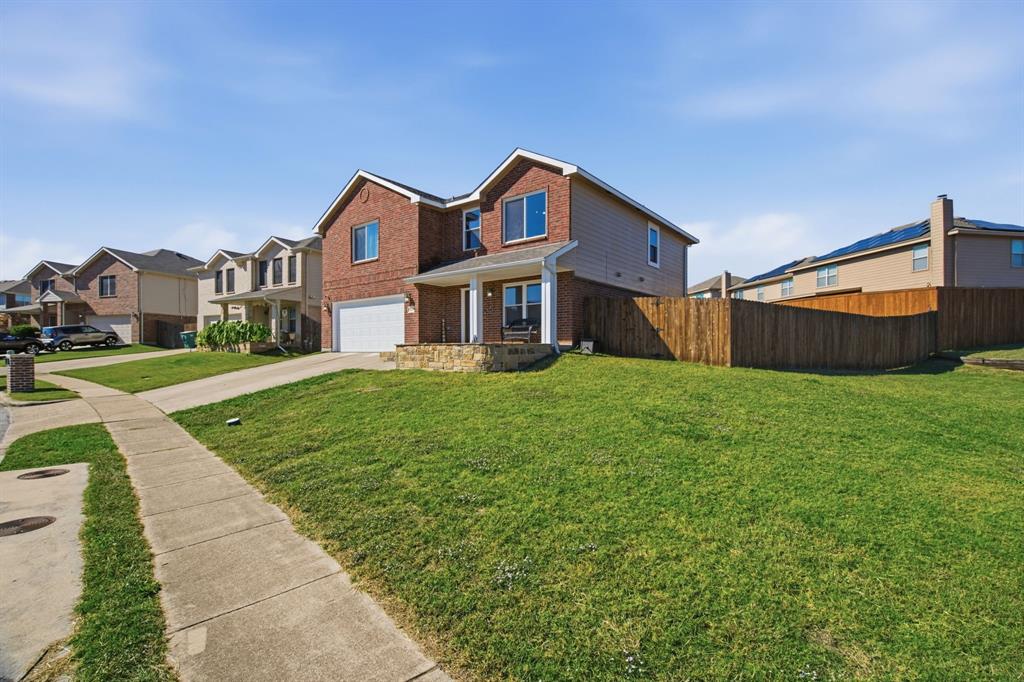
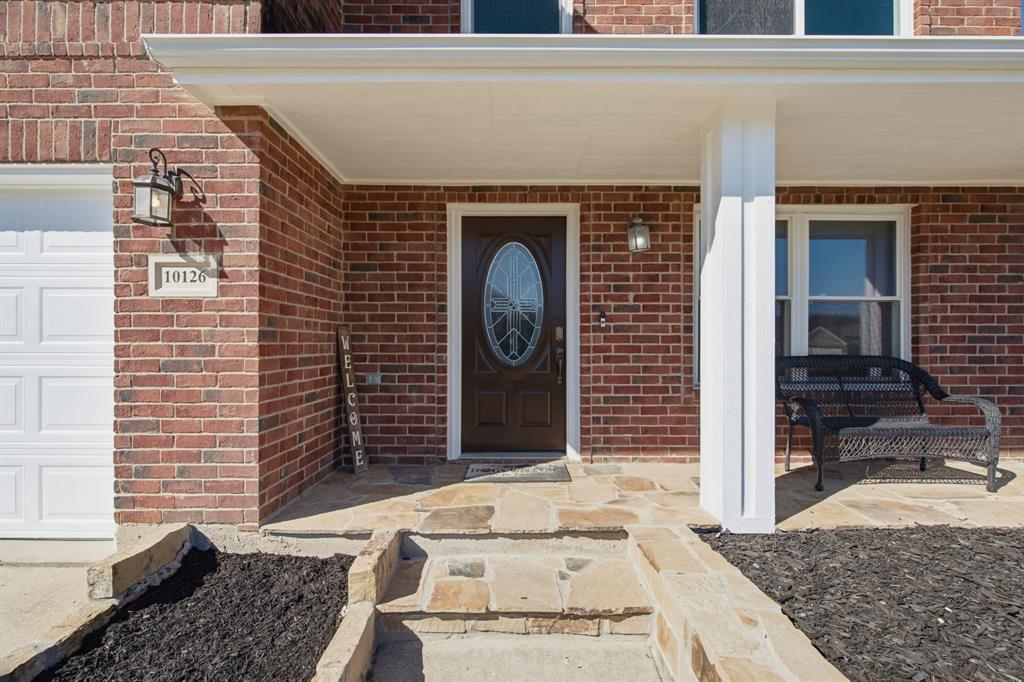
3 spacious bedrooms, 2.5 baths, and approximately 2,580 square feet give this two-story Falcon Ridge home plenty of room to spread out. Set on an oversized corner lot in West Fort Worth, the home features two living areas and two dining areas. On the main level, the open-concept layout connects the living area to a large kitchen with generous counter space and a breakfast bar. Upstairs, all three bedrooms are generously sized, including an oversized primary bedroom with space for a sitting area or desk. The second living area offers enough space to create a media room, game room, or casual family room. Sliding glass doors off the dining area lead to an extended patio with space for outdoor dining and poolside seating. The fenced backyard pairs an in-ground pool and water feature with open lawn space for yard games or a garden. Located near a school with easy access to Loop 820, Lockheed Martin, and NAS JRB Fort Worth, plus convenient routes to downtown Fort Worth and Weatherford.

Save
Ask
Tour
Hide
Share
Listing Snapshot
Price 
$350,000
Days On Site 
3 Days
Bedrooms 
3
Inside Area (SqFt) 
2,580 sqft
Total Baths 
3
Full Baths 
2
Partial Baths 
1
Lot Size 
0.193 Acres
Year Built 
2005
MLS Number 
21435168
Status 
Active
Property Tax 
N/A
HOA/Condo/Coop Fees 
N/A
Sq Ft Source 
N/A
Friends & Family
Recent Activity
yesterdayListing updated with changes from the MLS
2 days agoStatus changed to Active
3 days agoListing first seen on site
General Features
Acres 
0.193
Attached Garage 
Yes
Foundation 
Slab
Garage 
Yes
Garage Spaces 
2
Levels 
Two
Parking 
ConcreteCoveredGarageGarage Faces FrontPrivateSide By SideAttached
Property Sub Type 
Single Family Residence
Sewer 
Public Sewer
Special Circumstances 
Standard
Style 
Traditional
Utilities 
Cable AvailableElectricity AvailableElectricity Connected
Water Source 
Public
Interior Features
Appliances 
DishwasherDisposalElectric CooktopElectric OvenMicrowave
Cooling 
Ceiling Fan(s)Central AirElectric
Flooring 
CarpetLaminate
Heating 
CentralElectric
Interior 
Double VanityOpen FloorplanPantryWalk-In Closet(s)High Speed Internet
Laundry Features 
Electric Dryer HookupWasher Hookup
Window Features 
Window Coverings
Kitchen 
Dimensions - 24 x 24Level - FirstFeatures - Breakfast Bar, Pantry
Living Room 
Dimensions - 13 x 18Level - FirstFeatures - Ceiling Fan(s)
Master Bedroom 
Dimensions - 16 x 30Level - SecondFeatures - Ceiling Fan(s), Walk-In Closet(s)
Save
Ask
Tour
Hide
Share
Exterior Features
Construction Details 
Brick
Exterior 
Rain GuttersPrivate Yard
Fencing 
Back YardFencedGateWood
Lot Features 
Corner LotLandscapedSubdivided
Patio And Porch 
Front PorchPatioRear Porch
Pool Features 
GuniteIn GroundPrivateWaterfall
Private Pool 
Yes
Roof 
Composition
Windows/Doors 
Window Coverings
Community Features
Community Features 
CurbsParkPlaygroundSidewalks
School District 
White Settlement ISD
Financing Terms Available 
1031 ExchangeCashConventionalFHAVA Loan
Schools
School District
White Settlement ISD
Elementary School
Bluehaze
Middle School
Brewer
High School
Brewer
Listing courtesy of Anna Wyatt of Worth Clark Realty Annamovestexas@gmail.com


© 2020 North Texas Real Estate Information Systems. All rights reserved. Information is deemed reliable but is not guaranteed accurate by the MLS or NTREIS. The information being provided is for the consumer's personal, non-commercial use, and may not be reproduced, redistributed, or used for any purpose other than to identify prospective properties consumers may be interested in purchasing.
Last checked: 2026-11-14 06:37 PM CST

Neighborhood & Commute
Source: Walkscore
Disclosure: Community information and market data powered by Constellation Data Labs. Information is deemed reliable but not guaranteed.
Save
Ask
Tour
Hide
Share