

2621 Berkshire LaneGrand Prairie, TX 75052
Due to the health concerns created by Coronavirus we are offering personal 1-1 online video walkthough tours where possible.
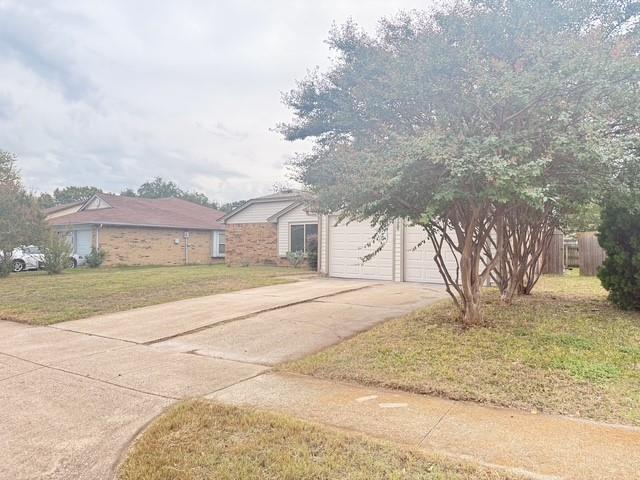
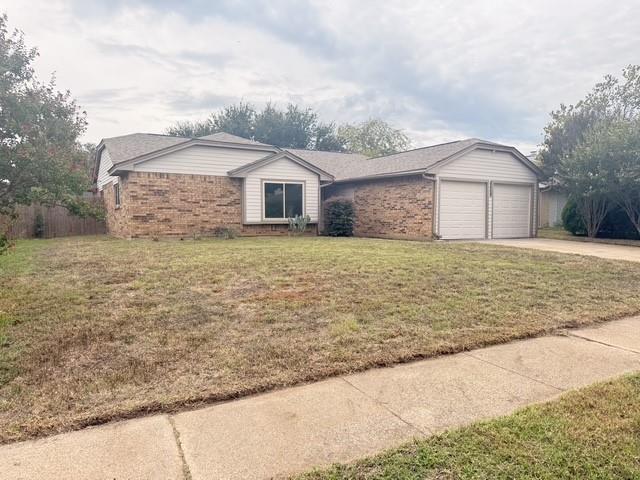
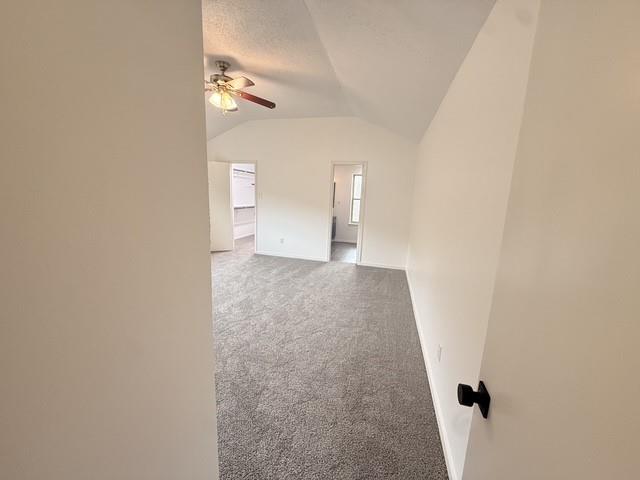
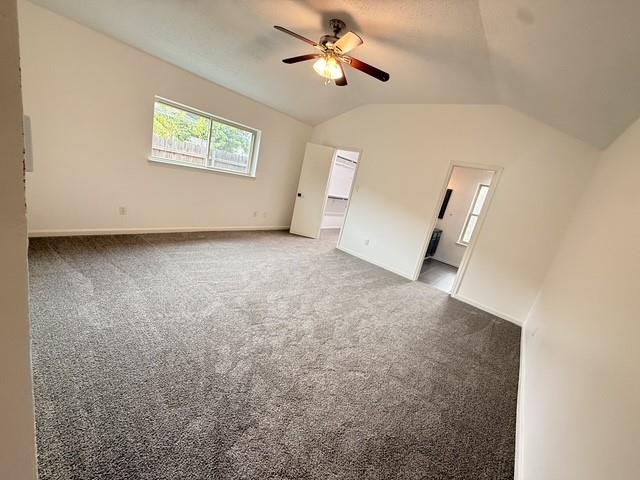
WELCOME HOME! BEAUTIFULLY REFRESHED, SMART HOME READY & MOVE-IN READY! If you’ve been searching for the perfect place to call home, look no further! This beautifully refreshed Grand Prairie gem is ready for its next owner, and it has some exciting upgrades you’ll absolutely appreciate! Step inside and enjoy fresh interior paint, brand-new carpet throughout, and a clean, inviting atmosphere that makes you feel right at home! Even better, the windows are only ONE YEAR OLD, and the home features Lutron smart switches and a BRAND-NEW Nest thermostat, bringing modern technology and everyday convenience right to your fingertips! LOCATION, LOCATION, LOCATION! Enjoy being just minutes from schools, grocery stores, restaurants, shopping, parks, and some of Grand Prairie’s favorite entertainment destinations, including EpicCentral, Grand Prairie Premium Outlets, and Texas Trust CU Theatre! AND HERE’S THE BONUS! The seller is offering a 2-1 INTEREST RATE BUYDOWN through our preferred lender, giving qualified buyers an opportunity to enjoy a reduced interest rate during the first two years of their mortgage! Subject to lender approval and program terms. With fresh updates, smart-home features, an incredible location, and an exciting financing incentive, this is an opportunity you don’t want to miss! DON’T JUST SCROLL PAST YOUR NEXT HOME! Schedule your private showing today and come see everything this beauty has to offer!
| 4 hours ago | Listing updated with changes from the MLS | |
| 2 days ago | Listing first seen on site |

© 2020 North Texas Real Estate Information Systems. All rights reserved. Information is deemed reliable but is not guaranteed accurate by the MLS or NTREIS. The information being provided is for the consumer's personal, non-commercial use, and may not be reproduced, redistributed, or used for any purpose other than to identify prospective properties consumers may be interested in purchasing.
Last checked: 2026-11-14 06:26 PM CST

Did you know? You can invite friends and family to your search. They can join your search, rate and discuss listings with you.