Let's find home.

Save
Ask
Tour
Hide
Share
$309,500
4 Days On Site

4529 Greenham Lane
Fort Worth, TX 76036

For Sale|Single Family Residence|Active
3
Beds
2
Total Baths
2
Full Baths
1,740
SqFt
$178
/SqFt
2022
Built
Subdivision:
Newberry Point
County:
Tarrant

Due to the health concerns created by Coronavirus we are offering personal 1-1 online video walkthough tours where possible.
Call Now: 817-550-5394
Is this the listing for you? We can help make it yours.
817-550-5394
4529 Greenham Lane4529 Greenham Lane4529 Greenham Lane4529 Greenham Lane
Save
Ask
Tour
Hide
Share

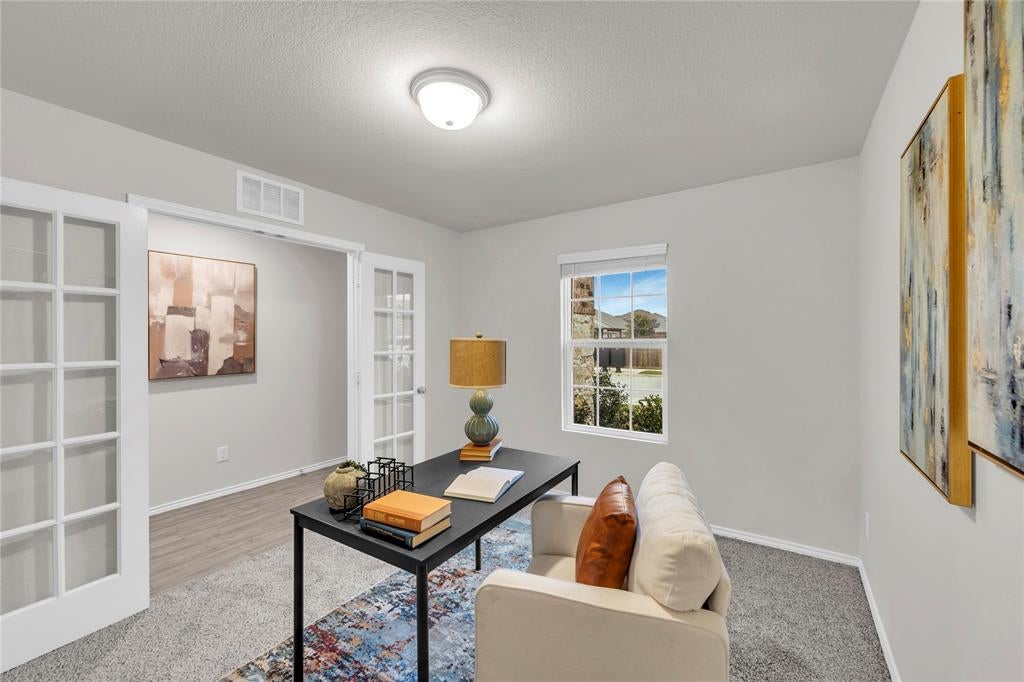
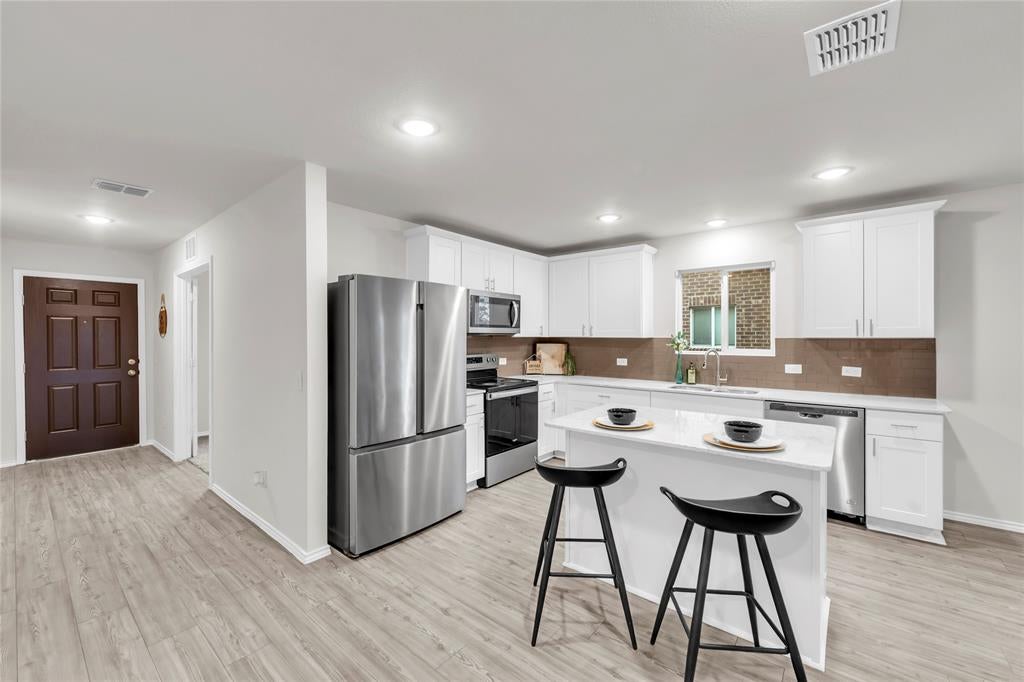
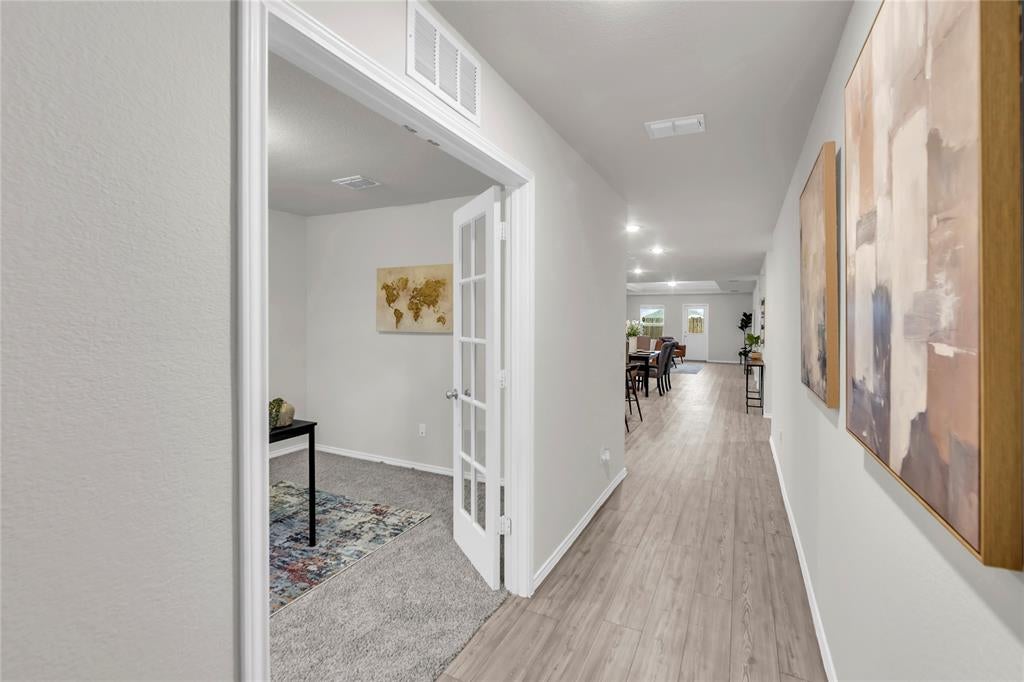
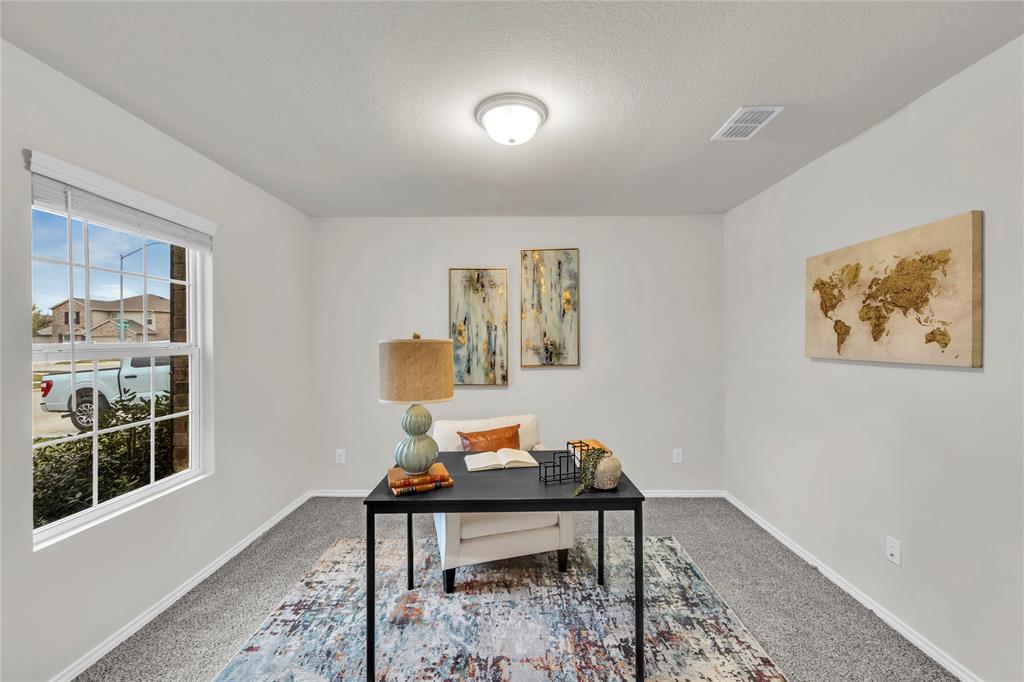
Welcome to this beautifully refreshed, move-in-ready home in the desirable Newberry Point community of Fort Worth! Featuring fresh interior paint and brand-new carpet, this home combines modern style with everyday comfort. Built in 2022, this charming single-story Hewitt floor plan offers 3 bedrooms, 2 bathrooms, a private study, and 1,740 sq. ft. of thoughtfully designed living space. The inviting open-concept layout showcases elegant tray ceilings, abundant natural light, and a spacious living area perfect for entertaining. The stylish kitchen features white cabinetry, a large center island, subway tile backsplash, and plenty of counter space. Enjoy a private owner's retreat thoughtfully separated from the two secondary bedrooms for added privacy. Additional highlights include a beautiful stone-and-brick exterior and blinds throughout. Don't miss this fantastic opportunity to own a nearly new, beautifully updated home in Fort Worth!

Save
Ask
Tour
Hide
Share
Listing Snapshot
Price 
$309,500
Days On Site 
4 Days
Bedrooms 
3
Inside Area (SqFt) 
1,740 sqft
Total Baths 
2
Full Baths 
2
Partial Baths 
N/A
Lot Size 
0.126 Acres
Year Built 
2022
MLS Number 
21434475
Status 
Active
Property Tax 
N/A
HOA/Condo/Coop Fees 
$35.83 monthly
Sq Ft Source 
N/A
Friends & Family
Recent Activity
11 hours agoListing updated with changes from the MLS
3 days agoStatus changed to Active
4 days agoListing first seen on site
General Features
Acres 
0.126
Attached Garage 
Yes
Garage 
Yes
Garage Spaces 
2
Levels 
One
Parking 
Garage Door OpenerAttached
Property Sub Type 
Single Family Residence
Sewer 
Public Sewer
Special Circumstances 
Standard
Water Source 
Public
Interior Features
Appliances 
DishwasherDisposalMicrowaveRefrigerator
Cooling 
Central AirElectric
Heating 
CentralElectric
Interior 
Granite CountersHigh Speed Internet
Bedroom 
Dimensions - 10 x 10Level - First
Dining Room 
Dimensions - 15 x 9Level - First
Living Room 
Dimensions - 15 x 19Level - First
Master Bedroom 
Dimensions - 13 x 13Level - First
Office 
Dimensions - 10 x 10Level - First
Save
Ask
Tour
Hide
Share
Exterior Features
Construction Details 
Brick
Fencing 
Fenced
Community Features
Association Fee 
$430.0
Association Fee Frequency 
Annually
School District 
Crowley ISD
Financing Terms Available 
CashConventionalFHAVA Loan
Schools
School District
Crowley ISD
Elementary School
Sidney H Poynter
Middle School
Richard Allie
High School
Crowley
Listing courtesy of Hongzhu Liao of Sunet Group peterliaodfw@gmail.com


© 2020 North Texas Real Estate Information Systems. All rights reserved. Information is deemed reliable but is not guaranteed accurate by the MLS or NTREIS. The information being provided is for the consumer's personal, non-commercial use, and may not be reproduced, redistributed, or used for any purpose other than to identify prospective properties consumers may be interested in purchasing.
Last checked: 2026-11-14 06:43 PM CST

Neighborhood & Commute
Source: Walkscore
Disclosure: Community information and market data powered by Constellation Data Labs. Information is deemed reliable but not guaranteed.
Save
Ask
Tour
Hide
Share