Let's find home.

Save
Ask
Tour
Hide
Share
$638,000
3 Days On Site

3417 Zanzibar Court
Granbury, TX 76048

For Sale|Single Family Residence|Active
3
Beds
2
Total Baths
2
Full Baths
2,044
SqFt
$312
/SqFt
1976
Built
Subdivision:
Ports Ocall
County:
Hood

Due to the health concerns created by Coronavirus we are offering personal 1-1 online video walkthough tours where possible.
Call Now: 817-550-5394
Is this the listing for you? We can help make it yours.
817-550-5394
3417 Zanzibar Court3417 Zanzibar Court3417 Zanzibar Court3417 Zanzibar Court
Save
Ask
Tour
Hide
Share

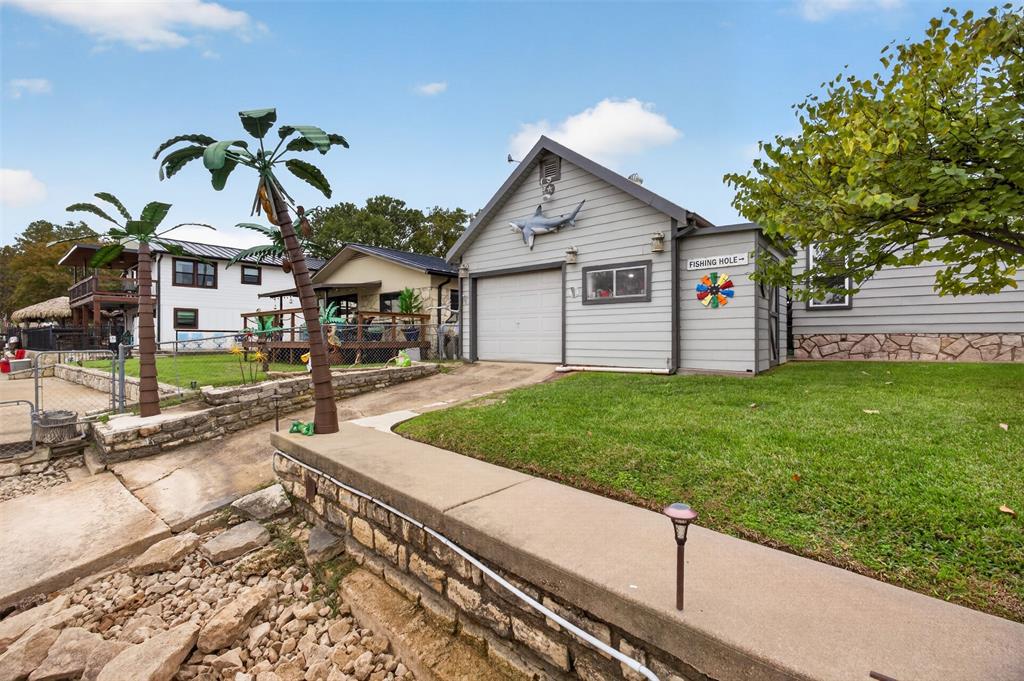
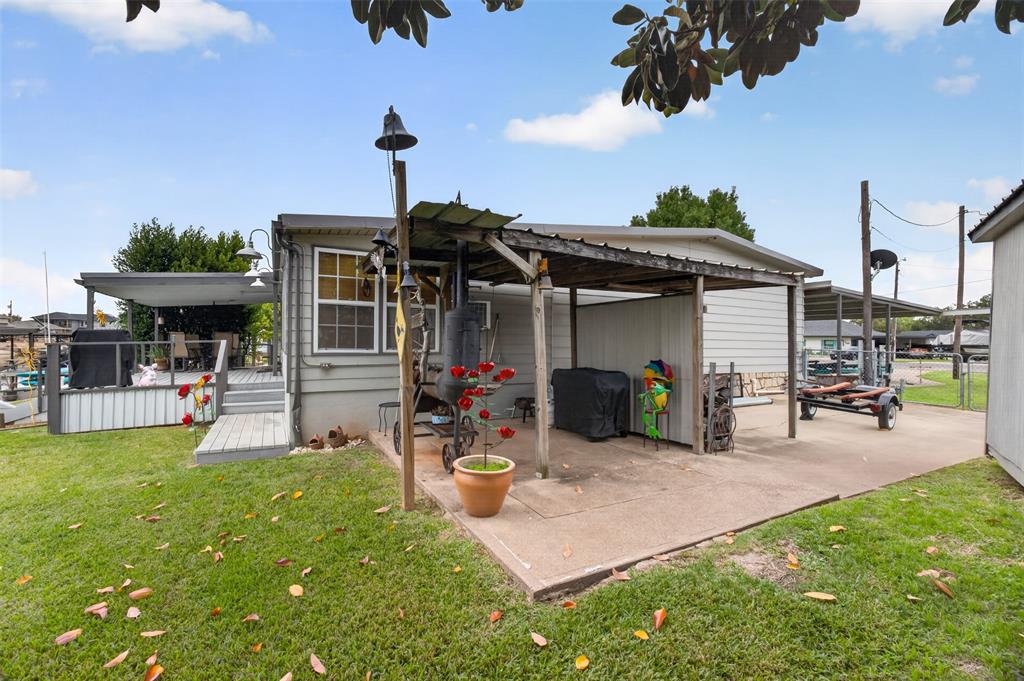
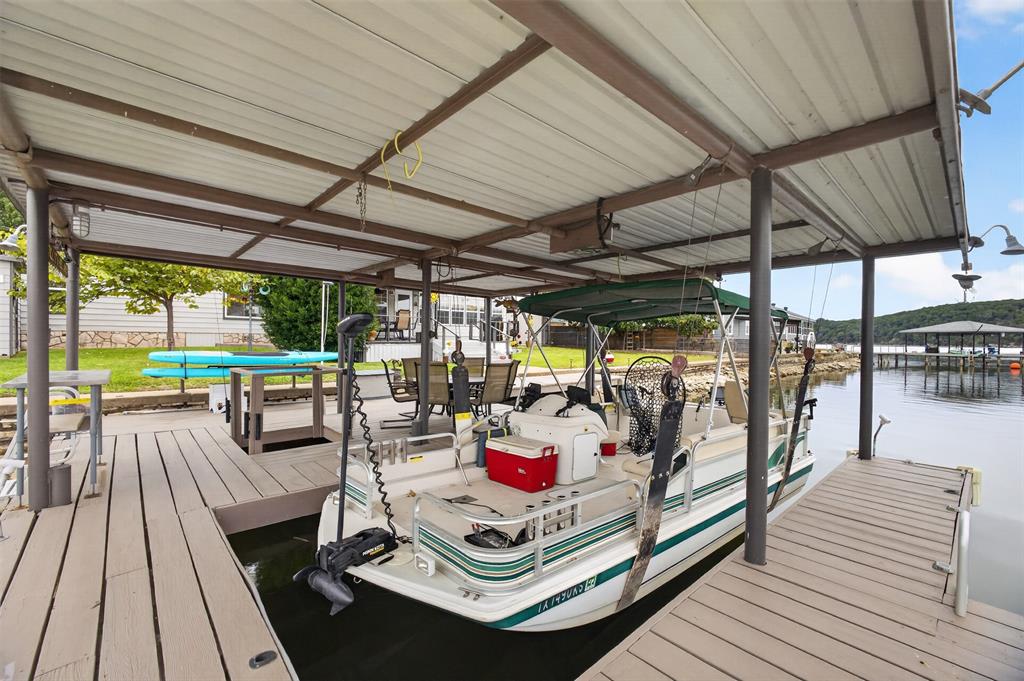
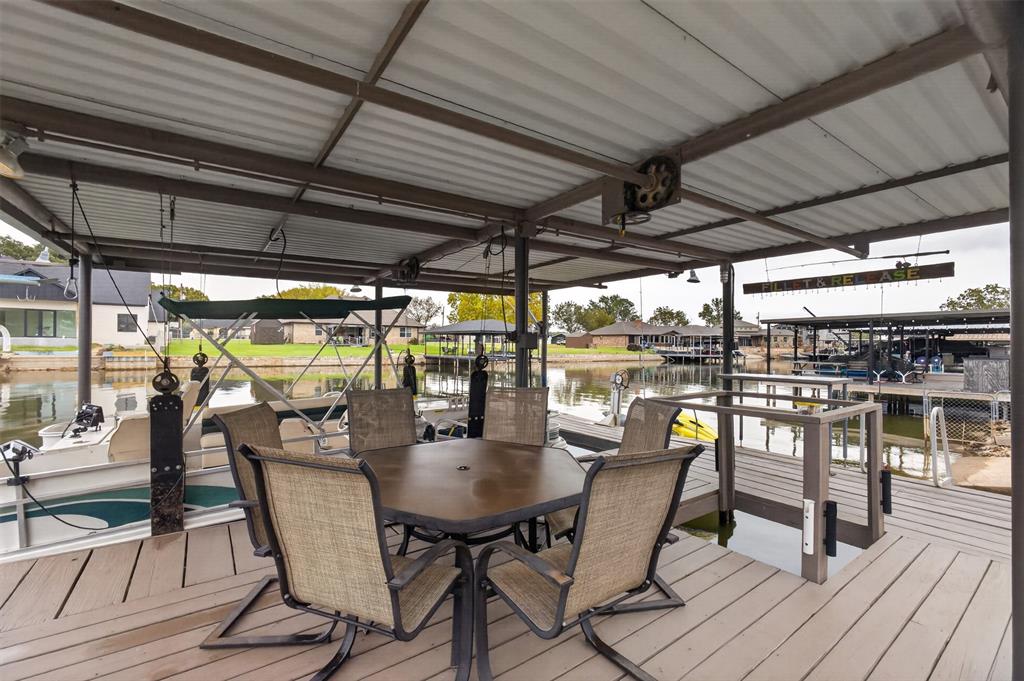
WOW!!! Come check out this COMPLETELY REMODELED most wonderful meticulously maintained home where EVERYTHING has been touched by my very talented clients. This home is an absolute lake lovers dream home!! Gorgeous views looking out to the undeveloped mountainside, 165 ft of Lake Granbury Waterfront, 1 home from main body, HUGE canal, gorgeous upgrades throughout, an added spectacular sun room with heat and air, where No expense was spared within this top notch remodel! everything has been upgraded at the maximum level. HGTV Style all the way!! Walk into this waterfront dream home and you will not want to leave! Don't let its age fool you, this home is like brand new and so very well taken care of and you will have to see it to believe how great this home really is! Tucked away in amazing Ports O Call neighbor where EVERY home is waterfront. This property sits on a really great part of Famous Lake Granbury. The home has so many features just too much to list, included but not limited to, Double lot, oversized garage with a work shop & electric, double sided his & hers shed, 1-tough shed, Covered patio overlooking your beautiful lake front dream house, custom made bobber flag pole you will love, Boat dock, jet ski lift, grandfathered in personal boat ramp, Lots of cool handmade Palm Trees, 1834 Lamp post from New Orleans French quarters (and yes it works), home made old boat motor mail box, beautiful landscaping, covered front porch with double stair case, Lots of parking, double concrete driveways , so much goodness you will see when you get here. Dont miss it! its beautiful, original, and so well thought out. Set your appt today! YOU WILL NOT BE DISSAPOINTED!

Save
Ask
Tour
Hide
Share
Listing Snapshot
Price 
$638,000
Days On Site 
3 Days
Bedrooms 
3
Inside Area (SqFt) 
2,044 sqft
Total Baths 
2
Full Baths 
2
Partial Baths 
N/A
Lot Size 
0.316 Acres
Year Built 
1976
MLS Number 
21434470
Status 
Active
Property Tax 
$2,965
HOA/Condo/Coop Fees 
$23.33 monthly
Sq Ft Source 
N/A
Friends & Family
Recent Activity
57 minutes agoListing updated with changes from the MLS
2 days agoStatus changed to Active
3 days agoListing first seen on site
General Features
Acres 
0.316
Carport 
2
Foundation 
Pillar/Post/PierSlab
Garage 
Yes
Garage Spaces 
3
Levels 
One
Parking 
Additional ParkingBoatCarportCoveredDrivewayGarageGarage Faces FrontLightedOversizedRV Access/ParkingWorkshop in Garage
Property Sub Type 
Single Family Residence
Security 
Smoke Detector(s)
Sewer 
Septic Tank
Special Circumstances 
Standard
Utilities 
Cable AvailableElectricity ConnectedElectricity Available
Interior Features
Appliances 
DishwasherElectric RangeElectric Water HeaterMicrowave
Cooling 
Ceiling Fan(s)Central AirElectric
Fireplace 
Yes
Fireplace Features 
Wood Burning
Fireplaces 
1
Flooring 
ConcreteLaminate
Heating 
CentralElectricFireplace(s)Wood Stove
Interior 
Double VanityEat-in KitchenGranite CountersKitchen IslandOpen FloorplanHigh Speed Internet
Laundry Features 
Electric Dryer HookupWasher Hookup
Window Features 
Window Coverings
Bath-Full 
Dimensions - 10 x 8Level - First
Bedroom 
Dimensions - 11 x 13Level - First
Dining Room 
Dimensions - 14 x 13Level - First
Family Room 
Dimensions - 34 x 14Level - First
Kitchen 
Dimensions - 13 x 14Level - FirstFeatures - Eat-in Kitchen, Kitchen Island, Pantry
Living Room 
Dimensions - 24 x 13Level - FirstFeatures - Ceiling Fan(s)
Master Bathroom 
Dimensions - 13 x 12Level - First
Master Bedroom 
Dimensions - 13 x 13Level - FirstFeatures - Ceiling Fan(s)
Save
Ask
Tour
Hide
Share
Exterior Features
Exterior 
Boat SlipDockRain GuttersStorage
Fencing 
Back YardChain LinkFencedWood
Lot Features 
ClearedCul-De-SacFew TreesLandscapedWaterfrontSubdivided
Other Structures 
OutbuildingShed(s)Workshop
Patio And Porch 
CoveredDeck
Roof 
Metal
View 
Water
Waterfront 
Yes
Waterfront Features 
Lake PrivilegesLake Front
Waterview 
Water
Windows/Doors 
Window Coverings
Community Features
Association Fee 
$280.0
Association Fee Frequency 
Annually
Community Features 
FishingLakeParkPlayground
School District 
Granbury ISD
Financing Terms Available 
CashConventionalFHA
Schools
School District
Granbury ISD
Elementary School
Mambrino
Middle School
Granbury
High School
Granbury
Listing courtesy of Vickie Cook of Victoria Lynn & Associates LLC signingvip@gmail.com


© 2020 North Texas Real Estate Information Systems. All rights reserved. Information is deemed reliable but is not guaranteed accurate by the MLS or NTREIS. The information being provided is for the consumer's personal, non-commercial use, and may not be reproduced, redistributed, or used for any purpose other than to identify prospective properties consumers may be interested in purchasing.
Last checked: 2026-11-14 06:37 PM CST

Neighborhood & Commute
Source: Walkscore
Disclosure: Community information and market data powered by Constellation Data Labs. Information is deemed reliable but not guaranteed.
Save
Ask
Tour
Hide
Share