Let's find home.

Save
Ask
Tour
Hide
Share
$335,000
2 Days On Site

8302 Atherton Street
Arlington, TX 76002

For Sale|Single Family Residence|Active
3
Beds
2
Total Baths
2
Full Baths
1,962
SqFt
$171
/SqFt
2004
Built
Subdivision:
Harris Crossing Ph I
County:
Tarrant

Due to the health concerns created by Coronavirus we are offering personal 1-1 online video walkthough tours where possible.
Call Now: 817-550-5394
Is this the listing for you? We can help make it yours.
817-550-5394
8302 Atherton Street8302 Atherton Street8302 Atherton Street8302 Atherton Street
Save
Ask
Tour
Hide
Share

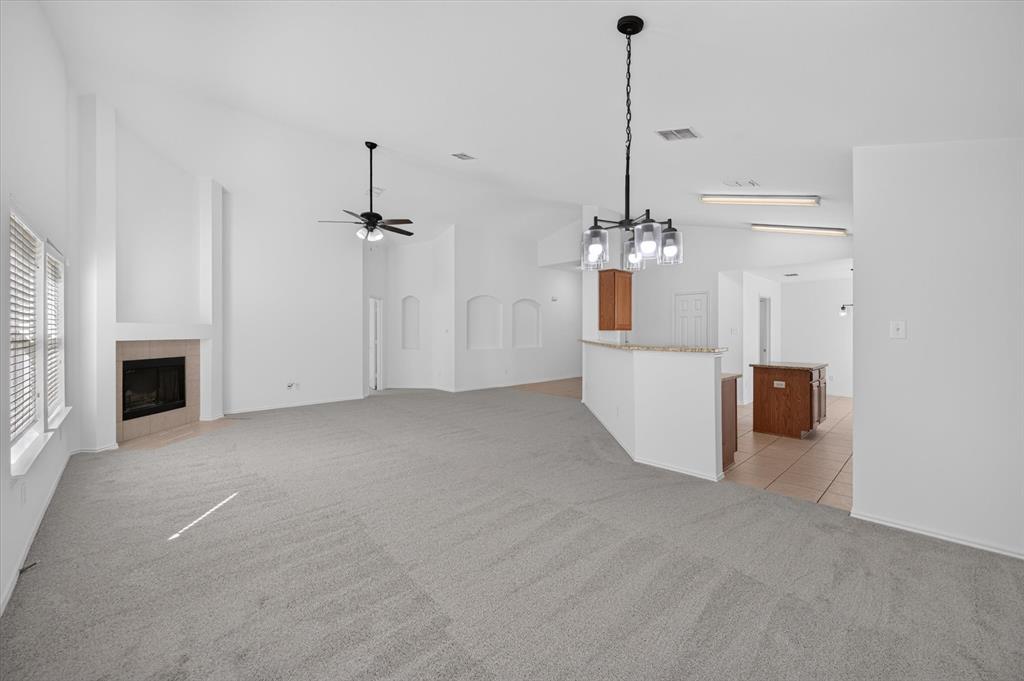
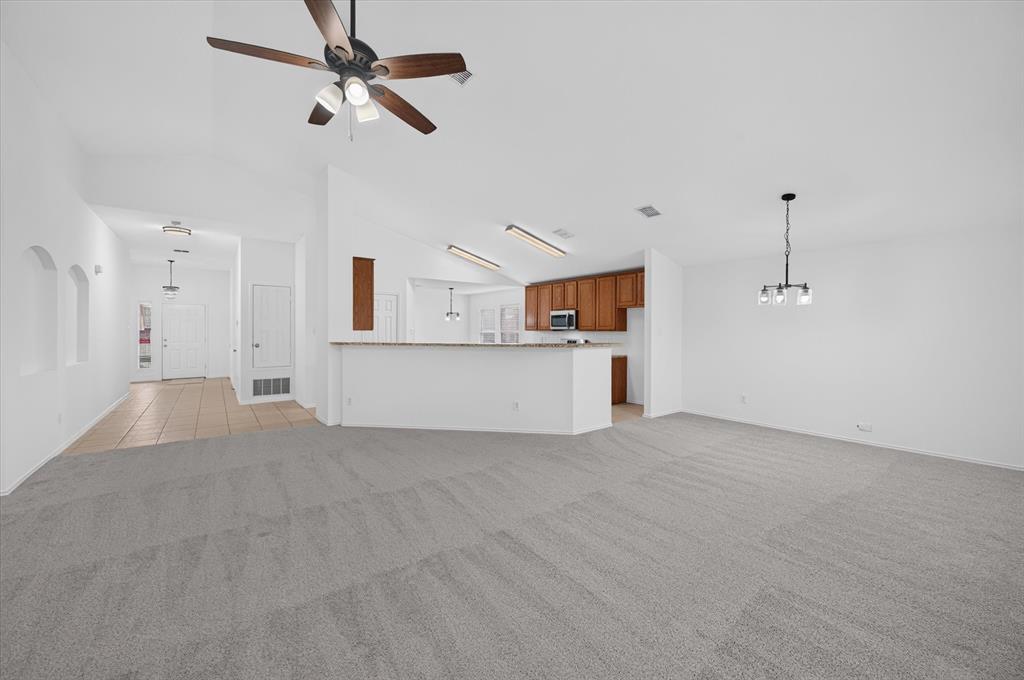
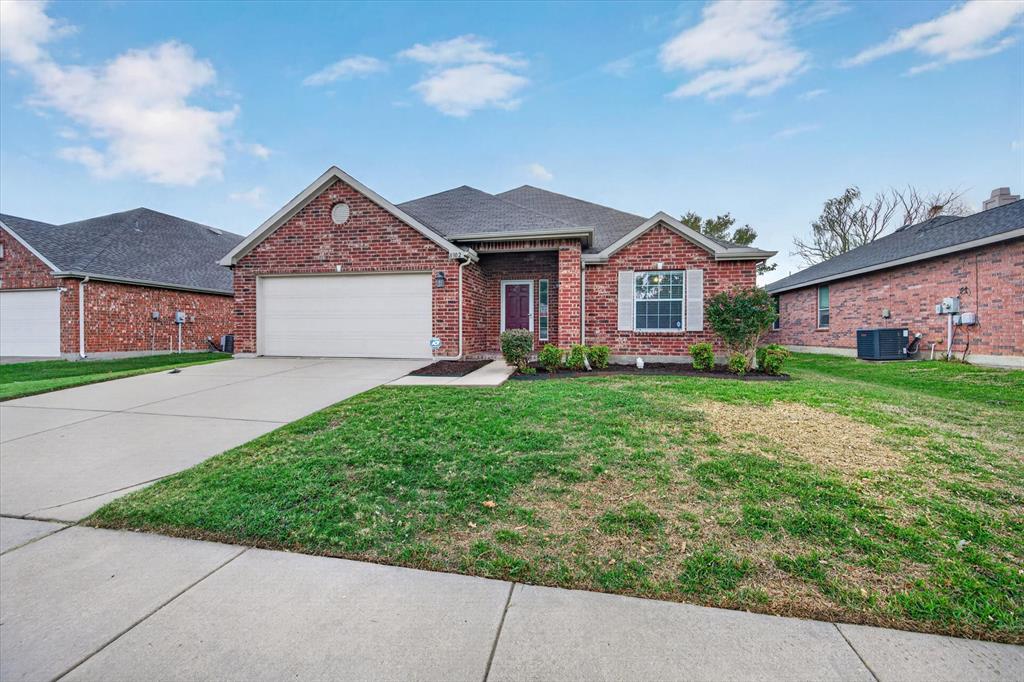
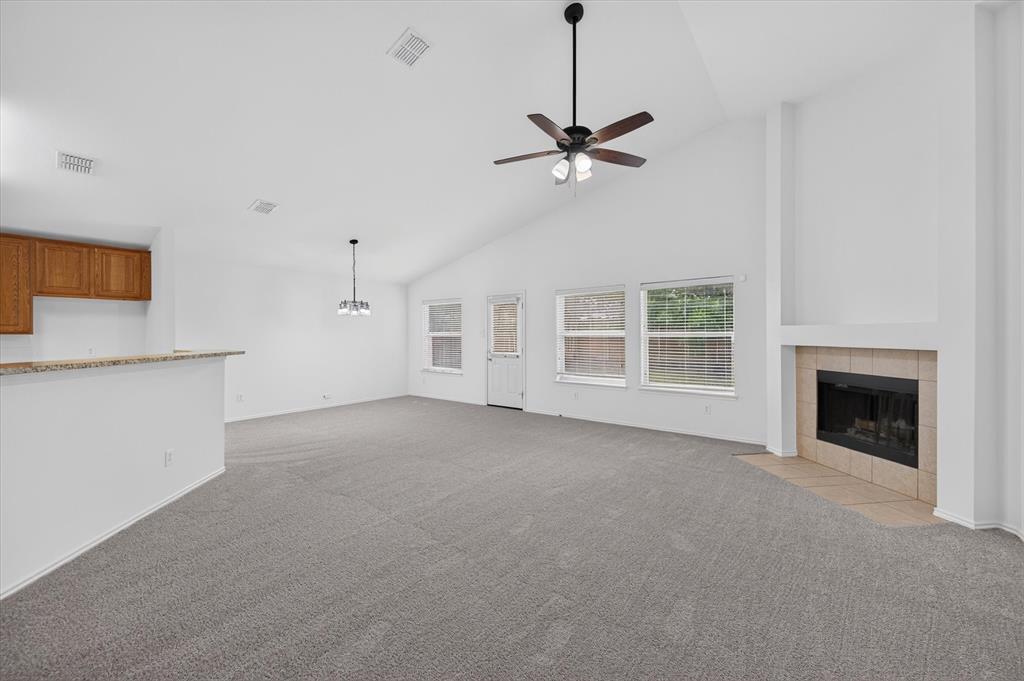
Vaulted ceilings and sunlight streaming through the windows give the living room an airy feel, with plenty of space to settle in or have friends over. The open floor plan connects the living area to the updated kitchen, where granite countertops, a center island and generous prep space make it easy to cook while keeping the conversation going. The adjoining breakfast nook is a cozy spot for a slow morning or a quick weeknight dinner. The spacious primary suite features an en suite bath with dual sinks beneath a framed mirror, a garden tub and a separate shower. The home has fresh paint and new carpet, and a new roof is scheduled for installation on Friday, November 13. Out back, there’s room to set up a grill and a dining table on the large patio, with space left over to pull up a few extra chairs. A few trees offer shady spots in the backyard, leaving plenty of open lawn to enjoy.

Save
Ask
Tour
Hide
Share
Listing Snapshot
Price 
$335,000
Days On Site 
2 Days
Bedrooms 
3
Inside Area (SqFt) 
1,962 sqft
Total Baths 
2
Full Baths 
2
Partial Baths 
N/A
Lot Size 
0.174 Acres
Year Built 
2004
MLS Number 
21434348
Status 
Active
Property Tax 
$7,050
HOA/Condo/Coop Fees 
N/A
Sq Ft Source 
N/A
Friends & Family
Recent Activity
2 hours agoListing updated with changes from the MLS
2 days agoListing first seen on site
General Features
Acres 
0.174
Attached Garage 
Yes
Foundation 
Slab
Garage Spaces 
2
Levels 
One
Parking 
GarageGarage Door OpenerGarage Faces FrontAttached
Property Sub Type 
Single Family Residence
Security 
Smoke Detector(s)
Sewer 
Public Sewer
Special Circumstances 
Standard
Style 
Traditional
Utilities 
Cable AvailableElectricity Connected
Water Source 
Public
Interior Features
Appliances 
DishwasherDisposalElectric RangeMicrowave
Cooling 
Attic FanCeiling Fan(s)Central Air
Fireplace 
Yes
Fireplace Features 
Living RoomWood Burning
Fireplaces 
1
Flooring 
CarpetCeramic Tile
Heating 
CentralElectric
Interior 
Granite CountersKitchen IslandOpen FloorplanPantryWalk-In Closet(s)High Speed Internet
Laundry Features 
Electric Dryer HookupWasher Hookup
Window Features 
Window Coverings
Bath-Full 
Dimensions - 5 x 10Level - First
Bedroom 
Dimensions - 11 x 13Level - First
Breakfast Room 
Dimensions - 11 x 10Level - First
Dining Room 
Dimensions - 11 x 16Level - First
Kitchen 
Dimensions - 17 x 13Level - First
Laundry 
Dimensions - 6 x 6Level - First
Living Room 
Dimensions - 20 x 23Level - First
Master Bedroom 
Dimensions - 14 x 17Level - First
Save
Ask
Tour
Hide
Share
Exterior Features
Construction Details 
Brick
Fencing 
Back YardWood
Lot Features 
Interior LotLandscapedSubdivided
Roof 
Shingle
Windows/Doors 
Window Coverings
Community Features
School District 
Mansfield ISD
Financing Terms Available 
CashConventionalFHAVA Loan
Schools
School District
Mansfield ISD
Elementary School
Reid
Middle School
Wester
High School
Mansfield
Listing courtesy of Deandre Sloan of Path deandre@pathrealtor.com


© 2020 North Texas Real Estate Information Systems. All rights reserved. Information is deemed reliable but is not guaranteed accurate by the MLS or NTREIS. The information being provided is for the consumer's personal, non-commercial use, and may not be reproduced, redistributed, or used for any purpose other than to identify prospective properties consumers may be interested in purchasing.
Last checked: 2026-11-14 06:26 PM CST

Neighborhood & Commute
Source: Walkscore
Disclosure: Community information and market data powered by Constellation Data Labs. Information is deemed reliable but not guaranteed.
Save
Ask
Tour
Hide
Share