Let's find home.

Save
Ask
Tour
Hide
Share
$349,900
3 Days On Site

1612 Seabiscuit Drive
Granbury, TX 76049

For Sale|Single Family Residence|Active
4
Beds
2
Total Baths
2
Full Baths
1,850
SqFt
$189
/SqFt
2025
Built
Subdivision:
Saratoga
County:
Hood

Due to the health concerns created by Coronavirus we are offering personal 1-1 online video walkthough tours where possible.
Call Now: 817-550-5394
Is this the listing for you? We can help make it yours.
817-550-5394
1612 Seabiscuit Drive1612 Seabiscuit Drive1612 Seabiscuit Drive1612 Seabiscuit Drive
Save
Ask
Tour
Hide
Share

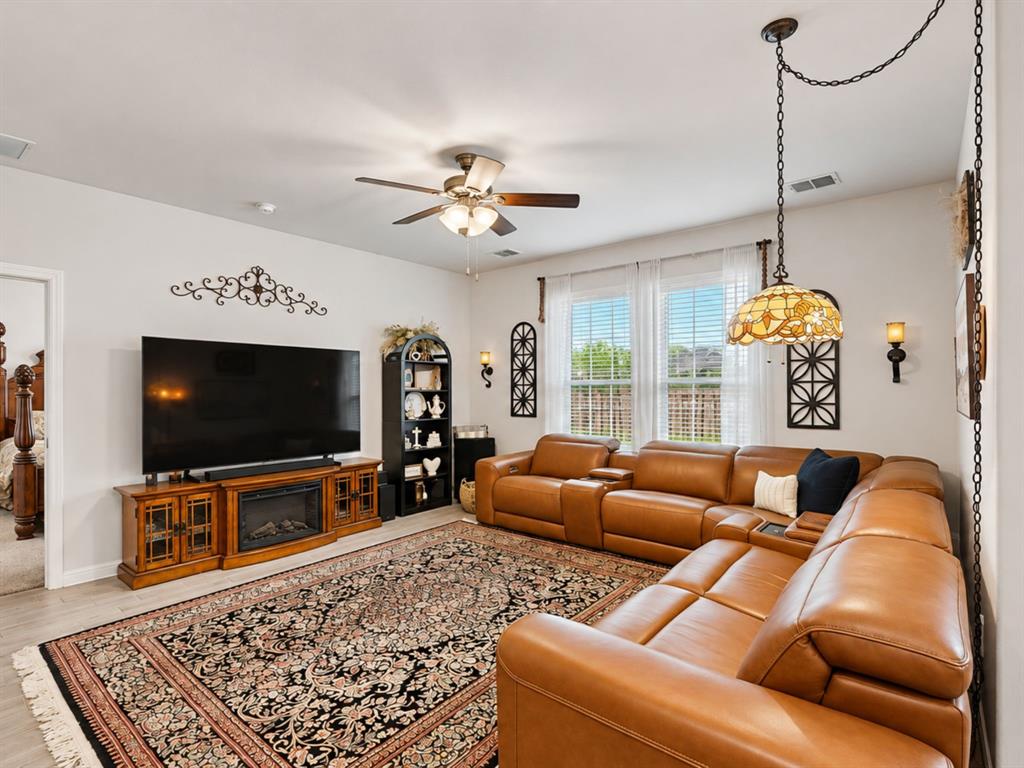
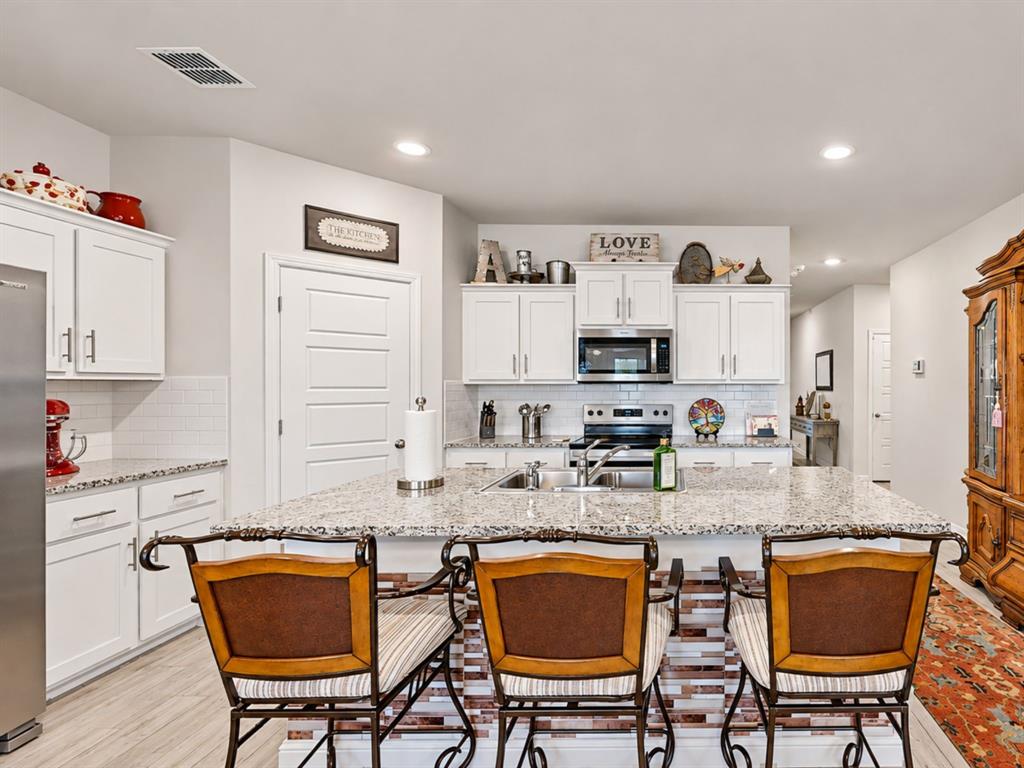
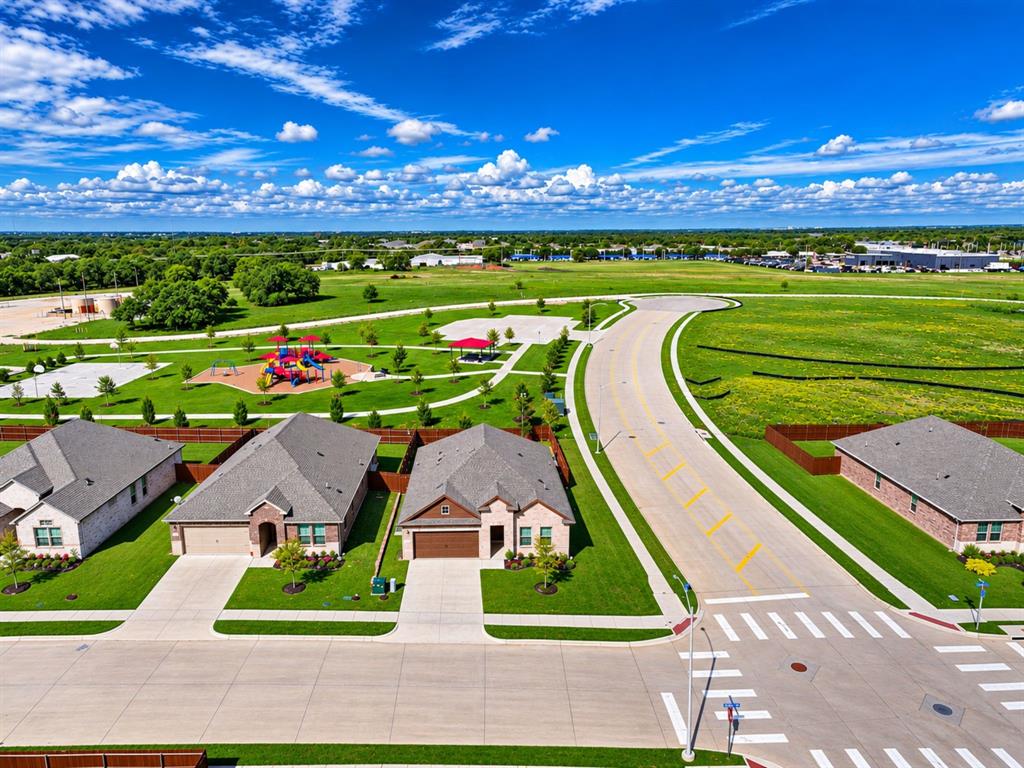
Welcome home to this spacious 4-bedroom, 2-bath home in the desirable Saratoga community! Featuring an open-concept floorplan, this home offers a comfortable and functional layout perfect for everyday living and entertaining. The spacious primary suite includes a walk-in closet, oversized walk-in shower, and dual sinks. The kitchen is equipped with granite countertops, stainless steel appliances, a walk-in pantry, and a large island that provides plenty of prep space and room to gather. One of the additional bedrooms is currently being used as an office, offering flexibility to fit your needs. A spacious laundry room adds extra convenience. Step outside to a privacy-fenced backyard featuring an above-ground pool, which may stay or be removed based on the buyer's preference. The hot tub is excluded from the sale. Saratoga residents enjoy two community parks and convenient access to Highway 377 and Saratoga Boulevard. Just a short drive away, Lake Granbury offers boating, fishing, and outdoor recreation. Nearby shopping, restaurants, HEB, and more add to the convenience of this well-connected location. Don't miss the opportunity to make this home your own!

Save
Ask
Tour
Hide
Share
Listing Snapshot
Price 
$349,900
Days On Site 
3 Days
Bedrooms 
4
Inside Area (SqFt) 
1,850 sqft
Total Baths 
2
Full Baths 
2
Partial Baths 
N/A
Lot Size 
0.182 Acres
Year Built 
2025
MLS Number 
21433937
Status 
Active
Property Tax 
$5,738
HOA/Condo/Coop Fees 
$16.67 monthly
Sq Ft Source 
N/A
Friends & Family
Recent Activity
2 days agoListing updated with changes from the MLS
3 days agoListing first seen on site
General Features
Acres 
0.182
Attached Garage 
Yes
Foundation 
Slab
Garage 
Yes
Garage Spaces 
2
Levels 
One
Parking 
DrivewayGarageGarage Door OpenerGarage Faces FrontInside EntranceAttached
Property Sub Type 
Single Family Residence
Security 
Smoke Detector(s)
Sewer 
Public Sewer
Special Circumstances 
Standard
Style 
Traditional
Water Source 
Public
Interior Features
Appliances 
DishwasherElectric RangeMicrowave
Cooling 
Ceiling Fan(s)Central AirElectric
Flooring 
CarpetCeramic Tile
Heating 
CentralElectric
Interior 
Built-in FeaturesGranite CountersKitchen IslandOpen FloorplanPantryWalk-In Closet(s)High Speed Internet
Laundry Features 
Washer Hookup
Window Features 
Window Coverings
Bath-Full 
Dimensions - 10 x 5Level - First
Bedroom 
Dimensions - 14 x 11Level - FirstFeatures - Ceiling Fan(s)
Dining Room 
Dimensions - 10 x 10Level - First
Kitchen 
Dimensions - 19 x 12Level - FirstFeatures - Breakfast Bar, Kitchen Island
Laundry 
Dimensions - 7 x 7Level - First
Living Room 
Dimensions - 16 x 18Level - FirstFeatures - Ceiling Fan(s)
Master Bathroom 
Dimensions - 14 x 11Level - First
Master Bedroom 
Dimensions - 12 x 16Level - FirstFeatures - Ceiling Fan(s), Walk-In Closet(s)
Save
Ask
Tour
Hide
Share
Exterior Features
Construction Details 
Brick
Exterior 
Rain GuttersLightingPrivate Yard
Fencing 
Back YardPrivacy
Lot Features 
Corner LotLandscapedLevelSubdivided
Other Structures 
None
Patio And Porch 
CoveredFront PorchPatioRear Porch
Pool Features 
Above Ground
Roof 
Composition
View 
Park/Greenbelt
Waterview 
Park/Greenbelt
Windows/Doors 
Window Coverings
Community Features
Association Fee 
$200.0
Association Fee Frequency 
Annually
Community Features 
CurbsParkSidewalks
School District 
Granbury ISD
Financing Terms Available 
CashConventionalFHAVA Loan
Schools
School District
Granbury ISD
Elementary School
Acton
Middle School
Acton
High School
Granbury
Listing courtesy of Pam Knieper of Knieper Realty, Inc. pam@knieperteam.com


© 2020 North Texas Real Estate Information Systems. All rights reserved. Information is deemed reliable but is not guaranteed accurate by the MLS or NTREIS. The information being provided is for the consumer's personal, non-commercial use, and may not be reproduced, redistributed, or used for any purpose other than to identify prospective properties consumers may be interested in purchasing.
Last checked: 2026-11-14 06:48 PM CST

Neighborhood & Commute
Source: Walkscore
Disclosure: Community information and market data powered by Constellation Data Labs. Information is deemed reliable but not guaranteed.
Save
Ask
Tour
Hide
Share