Let's find home.

Save
Ask
Tour
Hide
Share
$207,000
3 Days On Site

972 Tennessee Trail
Arlington, TX 76017

For Sale|Townhouse|Active
2
Beds
3
Total Baths
2
Full Baths
1
Partial Bath
1,273
SqFt
$163
/SqFt
2004
Built
Subdivision:
Crest The
County:
Tarrant

Due to the health concerns created by Coronavirus we are offering personal 1-1 online video walkthough tours where possible.
Call Now: 817-550-5394
Is this the listing for you? We can help make it yours.
817-550-5394
972 Tennessee Trail
Save
Ask
Tour
Hide
Share

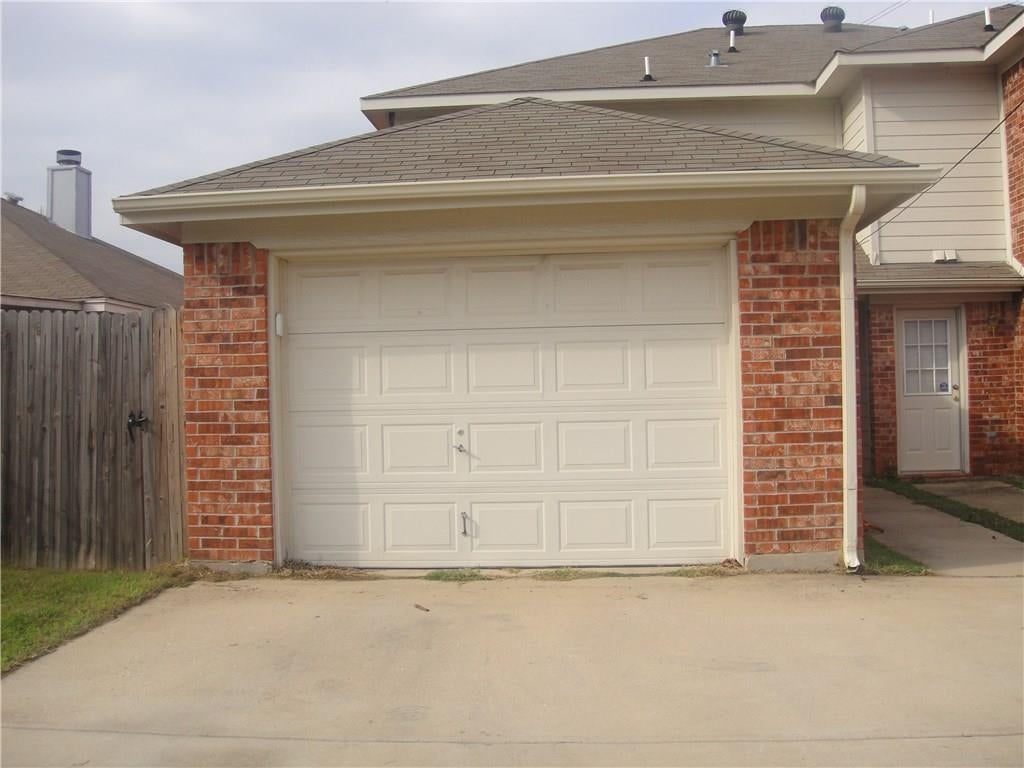
Built in 2004, this 1,273 sq ft townhome offers 2 bedrooms, 2.5 baths, and no HOA. The open-concept layout is filled with natural light. The main level has ceramic tile throughout, a large eat-in kitchen, and a living room with a built-in entertainment center. A staircase with wrought iron rails leads to the upper level, which has recently updated luxury vinyl flooring throughout, including the stairs. Both bedrooms are generously sized, and the primary bath has a relaxing garden tub. An enclosed 1-car garage with rear entry adds convenience and extra storage. Schedule your showing today!. Professional Pictures coming soon.

Save
Ask
Tour
Hide
Share
Listing Snapshot
Price 
$207,000
Days On Site 
3 Days
Bedrooms 
2
Inside Area (SqFt) 
1,273 sqft
Total Baths 
3
Full Baths 
2
Partial Baths 
1
Lot Size 
0.069 Acres
Year Built 
2004
MLS Number 
21433853
Status 
Active
Property Tax 
N/A
HOA/Condo/Coop Fees 
N/A
Sq Ft Source 
N/A
Friends & Family
Recent Activity
3 days agoListing updated with changes from the MLS
3 days agoListing first seen on site
General Features
Acres 
0.069
Attached Garage 
Yes
Foundation 
Slab
Garage 
Yes
Garage Spaces 
1
Levels 
Two
Number Of Stories 
2
Parking 
AssignedAttached
Property Sub Type 
Townhouse
Sewer 
Public Sewer
Special Circumstances 
Standard
Style 
Traditional
Utilities 
Cable Available
Water Source 
Public
Interior Features
Appliances 
DishwasherDisposalElectric OvenVented Exhaust Fan
Cooling 
Central AirElectric
Flooring 
Ceramic TileVinyl
Heating 
Exhaust FanCentralElectric
Interior 
High Speed Internet
Laundry Features 
In HallOther
Kitchen 
Dimensions - 7 x 15Level - FirstFeatures - Eat-in Kitchen
Living Room 
Dimensions - 16 x 15Level - First
Master Bedroom 
Dimensions - 11 x 14Level - First
Save
Ask
Tour
Hide
Share
Exterior Features
Construction Details 
Wood SidingBrickOther
Roof 
Composition
Community Features
School District 
Mansfield ISD
Schools
School District
Mansfield ISD
Elementary School
Harmon
Middle School
Howard
High School
Summit
Listing courtesy of Ravi Raghavan of Competitive Edge Realty LLC ravirag@gmail.com


© 2020 North Texas Real Estate Information Systems. All rights reserved. Information is deemed reliable but is not guaranteed accurate by the MLS or NTREIS. The information being provided is for the consumer's personal, non-commercial use, and may not be reproduced, redistributed, or used for any purpose other than to identify prospective properties consumers may be interested in purchasing.
Last checked: 2026-11-14 06:43 PM CST

Neighborhood & Commute
Source: Walkscore
Disclosure: Community information and market data powered by Constellation Data Labs. Information is deemed reliable but not guaranteed.
Save
Ask
Tour
Hide
Share
