

4113 SUNNY BRANCH LaneFort Worth, TX 76036
Due to the health concerns created by Coronavirus we are offering personal 1-1 online video walkthough tours where possible.
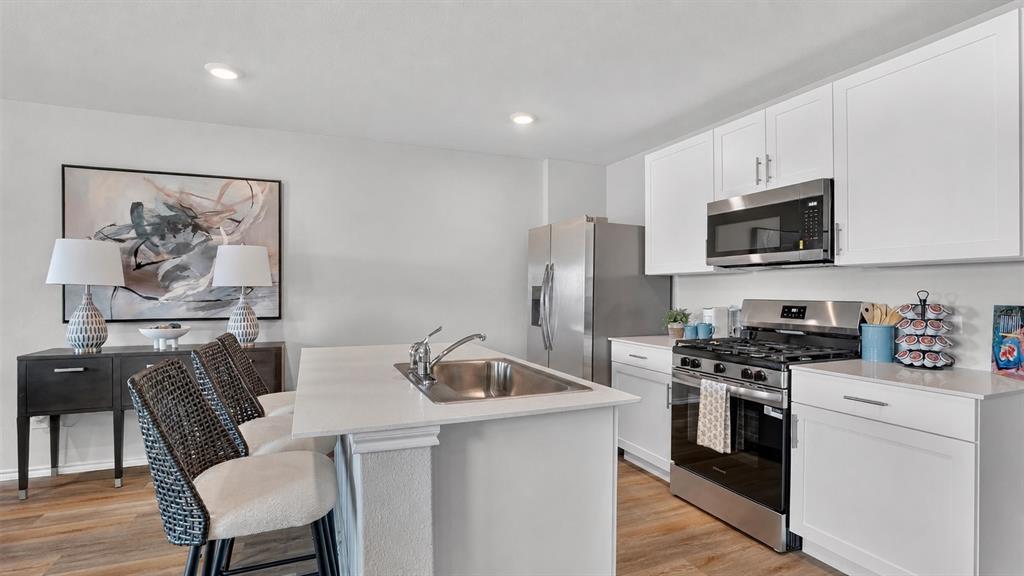
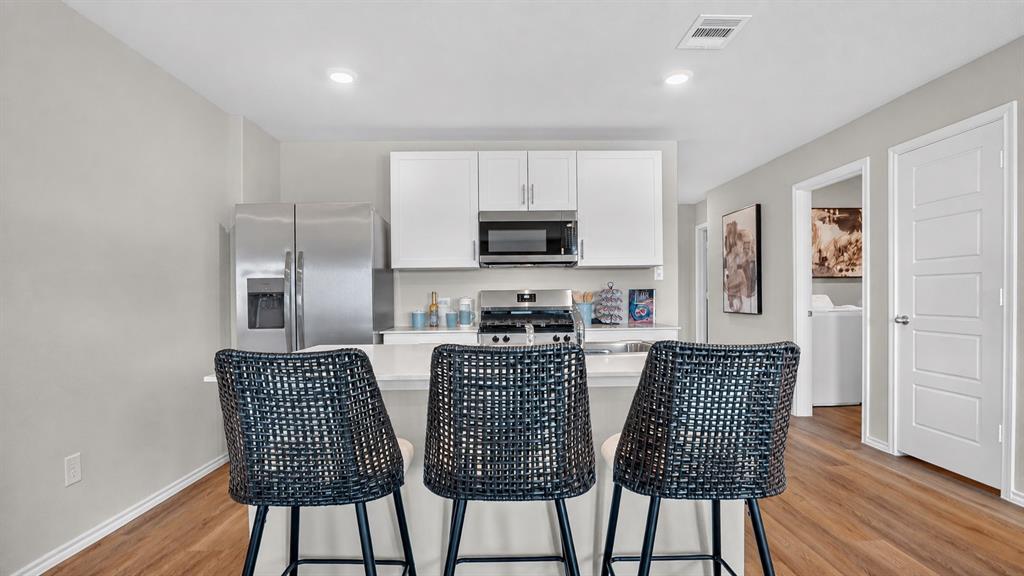
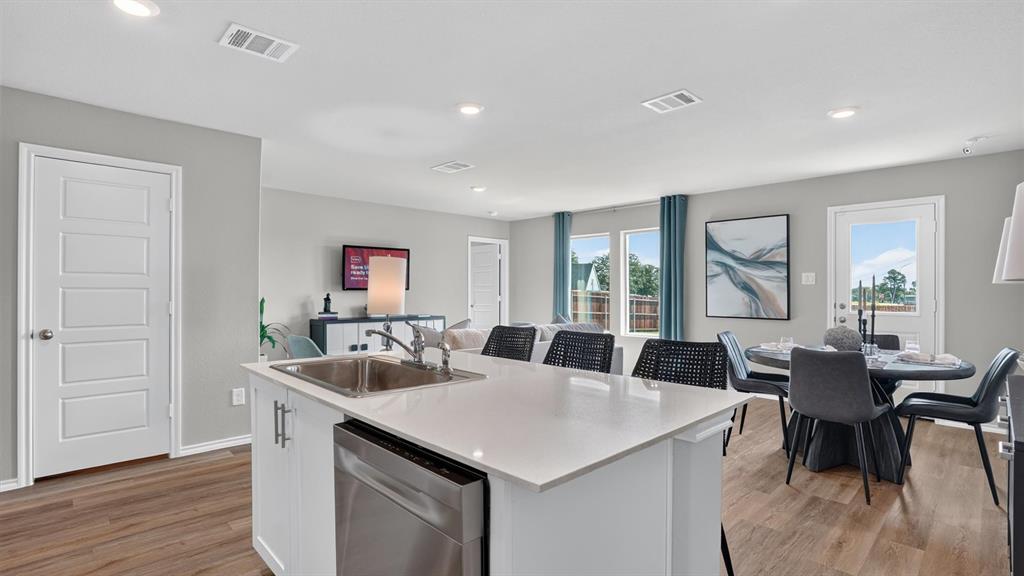
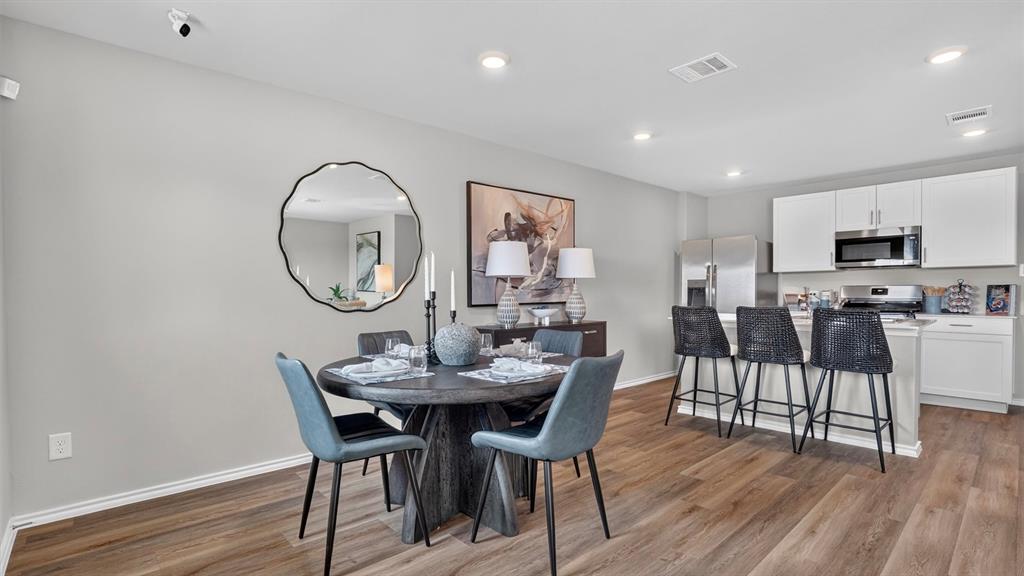
Gorgeous new D.R. Horton home in the Sunnycreek community located in Crowley and Crowley ISD! The single-story Baylor floor plan, Elevation C, with an estimated winter completion, offers 4 bedrooms, 2 bathrooms, and a 2-car garage with a thoughtfully designed layout that maximizes comfort, functionality, and modern living. The open-concept design features a spacious living room that flows seamlessly into the dining area and contemporary kitchen, creating an inviting space for everyday living and entertaining. The well-appointed kitchen includes quartz countertops, 36inch upper cabinets, stainless steel appliances, a gas range, center island, stainless steel sink, and a pantry for convenient storage. Privately situated at the rear of the home, the primary suite features an en-suite bath with dual quartz vanities, a 5-foot oversized shower, and a spacious walk-in closet. Three secondary bedrooms are positioned separately from the primary suite and share a full bathroom, providing flexibility for guests, a home office, hobbies, or everyday living needs. A centrally located laundry room adds convenience, while luxury vinyl plank flooring enhances the main living areas and wet zones for durability and easy maintenance. Built with energy-efficient construction and equipped with America’s Smart Home Technology, this home also includes a landscape package, full sprinkler system with rain sensor, and privacy fencing. Residents of Sunnycreek can enjoy mobility-friendly trails and two dog parks. Nestled conveniently within minutes of I-35W, Chisholm Trail Parkway, Chisholm Trail Park, numerous shopping destinations, dining options, and everyday conveniences, Sunnycreek offers the perfect blend of connectivity and community living.
| 2 days ago | Listing updated with changes from the MLS | |
| 3 days ago | Status changed to Active | |
| 4 days ago | Listing first seen on site |

© 2020 North Texas Real Estate Information Systems. All rights reserved. Information is deemed reliable but is not guaranteed accurate by the MLS or NTREIS. The information being provided is for the consumer's personal, non-commercial use, and may not be reproduced, redistributed, or used for any purpose other than to identify prospective properties consumers may be interested in purchasing.
Last checked: 2026-11-14 06:48 PM CST

Did you know? You can invite friends and family to your search. They can join your search, rate and discuss listings with you.