Let's find home.

Save
Ask
Tour
Hide
Share
$550,000
4 Days On Site

1909 Elmhurst Drive
Arlington, TX 76012

For Sale|Single Family Residence|Active
4
Beds
3
Total Baths
2
Full Baths
1
Partial Bath
3,093
SqFt
$178
/SqFt
1972
Built
Subdivision:
Fielder Place North Add
County:
Tarrant

Due to the health concerns created by Coronavirus we are offering personal 1-1 online video walkthough tours where possible.
Call Now: 817-550-5394
Is this the listing for you? We can help make it yours.
817-550-5394
1909 Elmhurst Drive1909 Elmhurst Drive1909 Elmhurst Drive1909 Elmhurst Drive
Save
Ask
Tour
Hide
Share

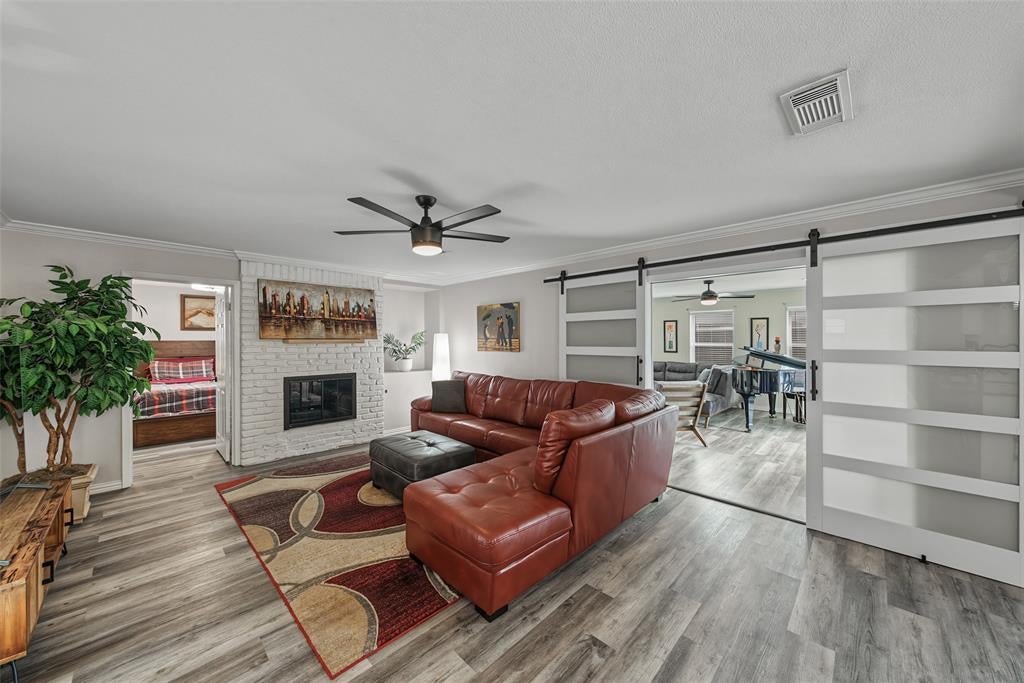
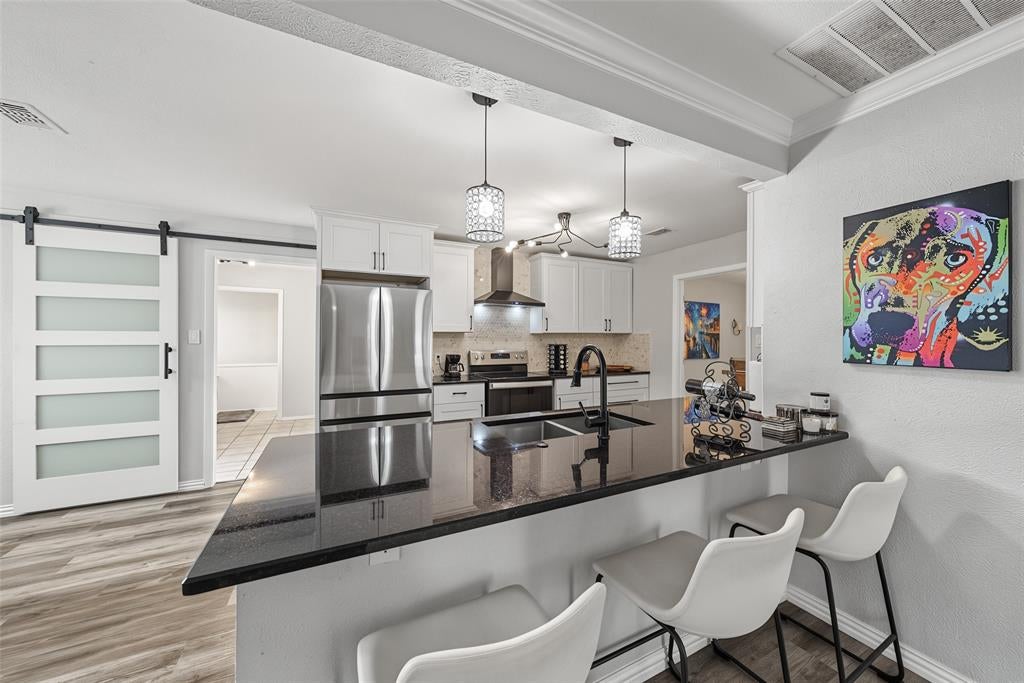
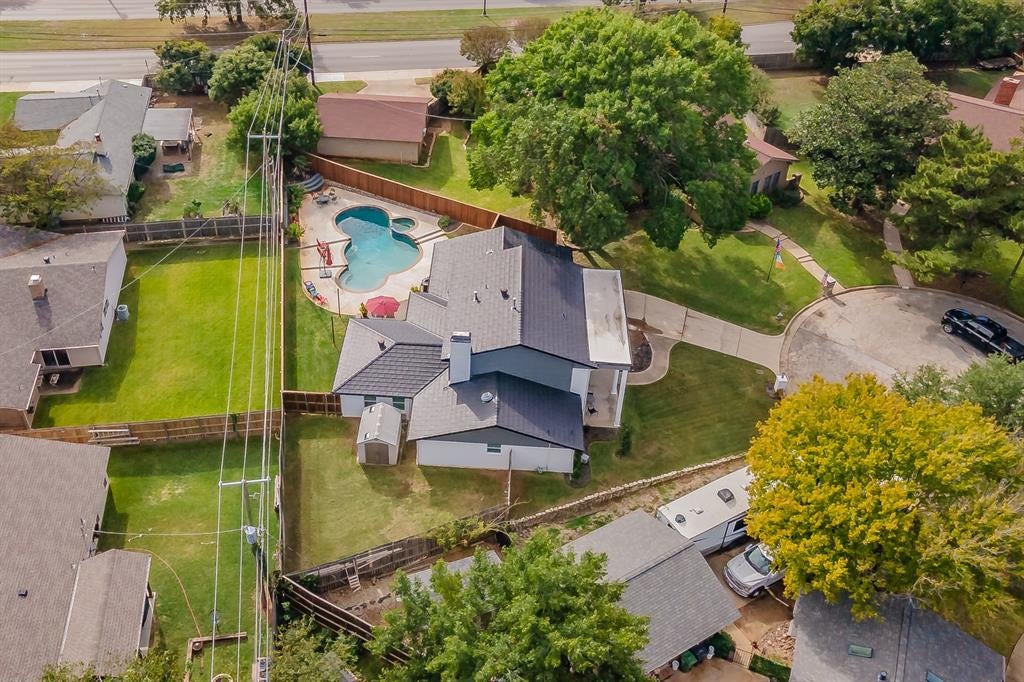
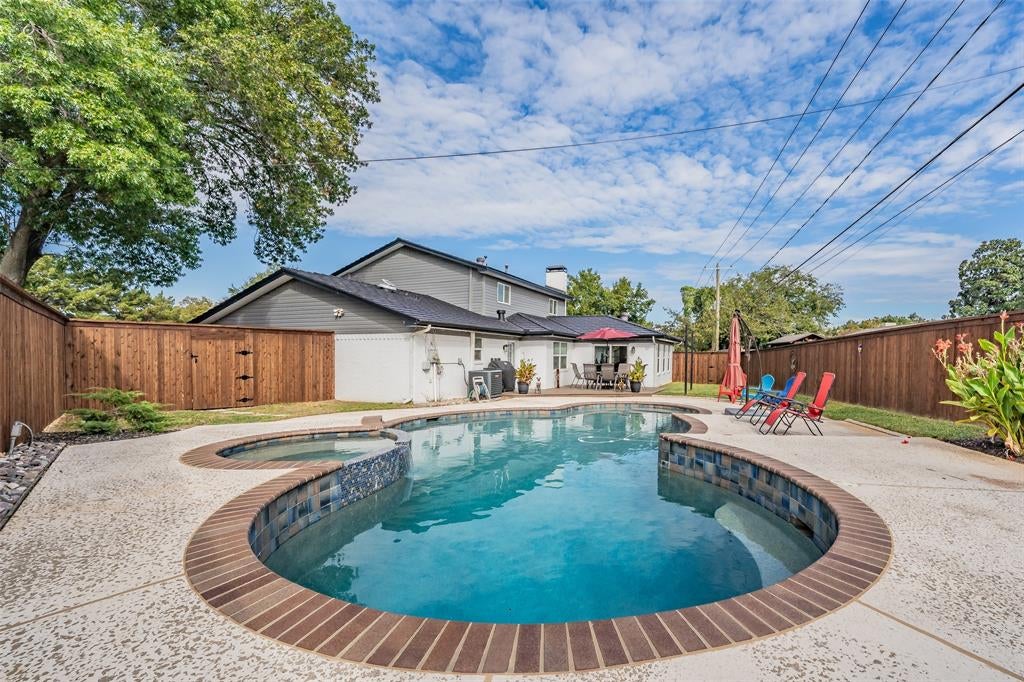
Southern charm, modern comforts, and a backyard that just might steal your heart! From its stately columns and welcoming front porch to its beautifully refreshed outdoor spaces, this 3,093-square-foot Arlington home has personality to spare. With 4 bedrooms, 2 full baths, and a poolside half bath, there’s room to spread out, gather, and make yourself at home. Inside, bright living spaces, inviting dining areas, and a kitchen with white cabinetry, stainless steel appliances, and island seating set the scene for everything from quiet mornings to lively get-togethers. The primary suite is a retreat all its own, with a spacious bath, an adjoining room currently used as a fitness studio, and a see-through gas fireplace shared with the nearby living area. Upstairs, two secondary bedrooms feature walk-in closets, while another offers an extra nook that could become a sitting area, study, or play space. And then there’s the backyard! The gorgeous pool was remodeled and resurfaced in 2025, along with a new deck, fence, grass, and landscaping. Picture sunny afternoons by the water, dinner on the deck, and the convenience of a half bath right off the patio—no wet footprints through the house! Other 2025 improvements include fresh exterior paint, bedroom painting and updates, shutters, and stylish lighting enhancements. A distinctive stone-coated steel roof adds to the home’s appeal. All this just a short trip from Arlington’s Entertainment District, with AT&T Stadium, Globe Life Field, Texas Live!, and Six Flags Over Texas nearby, plus convenient access to I-30. Full of character, flexible spaces, and places to make memories, this move-in-ready home is ready for its next chapter!

Save
Ask
Tour
Hide
Share
Listing Snapshot
Price 
$550,000
Days On Site 
4 Days
Bedrooms 
4
Inside Area (SqFt) 
3,093 sqft
Total Baths 
3
Full Baths 
2
Partial Baths 
1
Lot Size 
0.124 Acres
Year Built 
1972
MLS Number 
21433843
Status 
Active
Property Tax 
$8,249
HOA/Condo/Coop Fees 
N/A
Sq Ft Source 
N/A
Friends & Family
Recent Activity
2 days agoListing updated with changes from the MLS
3 days agoStatus changed to Active
4 days agoListing first seen on site
General Features
Acres 
0.124
Attached Garage 
Yes
Foundation 
Slab
Garage 
Yes
Garage Spaces 
2
Levels 
Two
Parking 
GarageGarage Door OpenerGarage Faces FrontInside EntranceKitchen LevelOversizedAttached
Property Sub Type 
Single Family Residence
Security 
Carbon Monoxide Detector(s)Smoke Detector(s)
Sewer 
Public Sewer
Special Circumstances 
Standard
Style 
ColonialTraditional
Utilities 
Cable Available
Water Source 
Public
Interior Features
Appliances 
DishwasherDisposalElectric RangeGas Water Heater
Cooling 
Ceiling Fan(s)Central AirElectric
Fireplace 
Yes
Fireplace Features 
GasLiving RoomSee Through
Fireplaces 
1
Flooring 
CarpetCeramic TileTileVinyl
Heating 
CentralFireplace(s)Natural Gas
Interior 
Eat-in KitchenGranite CountersWalk-In Closet(s)High Speed Internet
Laundry Features 
Electric Dryer HookupWasher Hookup
Window Features 
Window Coverings
Bath-Full 
Dimensions - 4 x 4Level - Second
Bath-Half 
Dimensions - 3 x 8Level - First
Bedroom 
Dimensions - 10 x 17Level - SecondFeatures - Walk-In Closet(s)
Bonus Room 
Dimensions - 10 x 9Level - Second
Breakfast Room 
Dimensions - 9 x 10Level - FirstFeatures - Eat-in Kitchen
Den 
Dimensions - 21 x 16Level - FirstFeatures - Ceiling Fan(s)
Dining Room 
Dimensions - 10 x 12Level - First
Kitchen 
Dimensions - 9 x 13Level - FirstFeatures - Breakfast Bar, Eat-in Kitchen
Living Room 
Dimensions - 21 x 14Level - FirstFeatures - Ceiling Fan(s)
Master Bathroom 
Dimensions - 13 x 10Level - First
Master Bedroom 
Dimensions - 22 x 13Level - FirstFeatures - Ceiling Fan(s)
Office 
Dimensions - 11 x 17Level - First
Utility Room 
Dimensions - 8 x 8Level - First
Save
Ask
Tour
Hide
Share
Exterior Features
Construction Details 
Brick
Exterior 
Rain GuttersStorage
Fencing 
Back YardPrivacyWood
Lot Features 
Cul-De-Sac
Patio And Porch 
Deck
Pool Features 
GuniteIn GroundPool/Spa Combo
Roof 
MetalOther
Windows/Doors 
Window Coverings
Community Features
School District 
Arlington ISD
Financing Terms Available 
CashConventionalFHAVA Loan
Schools
School District
Arlington ISD
Elementary School
Butler
Middle School
Shackelford
High School
Lamar
Listing courtesy of Kimberly Nemitz of United Real Estate DFW kimberlynemitzdfwre@gmail.com


© 2020 North Texas Real Estate Information Systems. All rights reserved. Information is deemed reliable but is not guaranteed accurate by the MLS or NTREIS. The information being provided is for the consumer's personal, non-commercial use, and may not be reproduced, redistributed, or used for any purpose other than to identify prospective properties consumers may be interested in purchasing.
Last checked: 2026-11-14 06:43 PM CST

Neighborhood & Commute
Source: Walkscore
Disclosure: Community information and market data powered by Constellation Data Labs. Information is deemed reliable but not guaranteed.
Save
Ask
Tour
Hide
Share