Let's find home.

Save
Ask
Tour
Hide
Share
$1,499,900
3 Days On Site

5012 Frost Creek
Aledo, TX 76008

For Sale|Single Family Residence|Active
5
Beds
4
Total Baths
4
Full Baths
4,227
SqFt
$355
/SqFt
2026
Built
Subdivision:
Summit Ranch
County:
Parker

Due to the health concerns created by Coronavirus we are offering personal 1-1 online video walkthough tours where possible.
Call Now: 817-550-5394
Is this the listing for you? We can help make it yours.
817-550-5394
5012 Frost Creek5012 Frost Creek5012 Frost Creek5012 Frost Creek
Save
Ask
Tour
Hide
Share

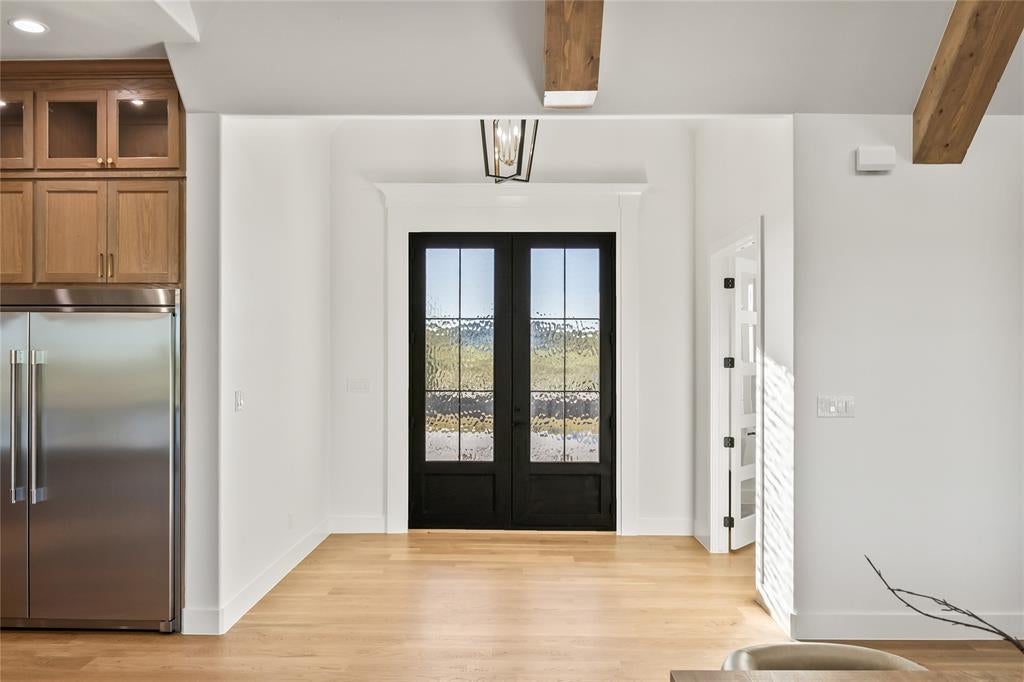
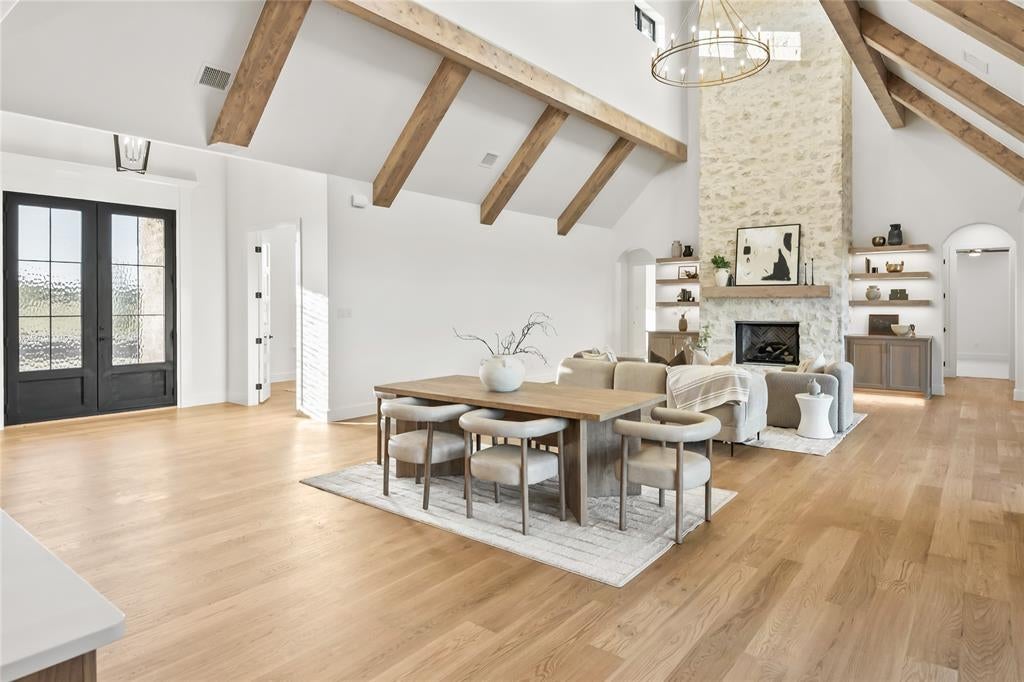
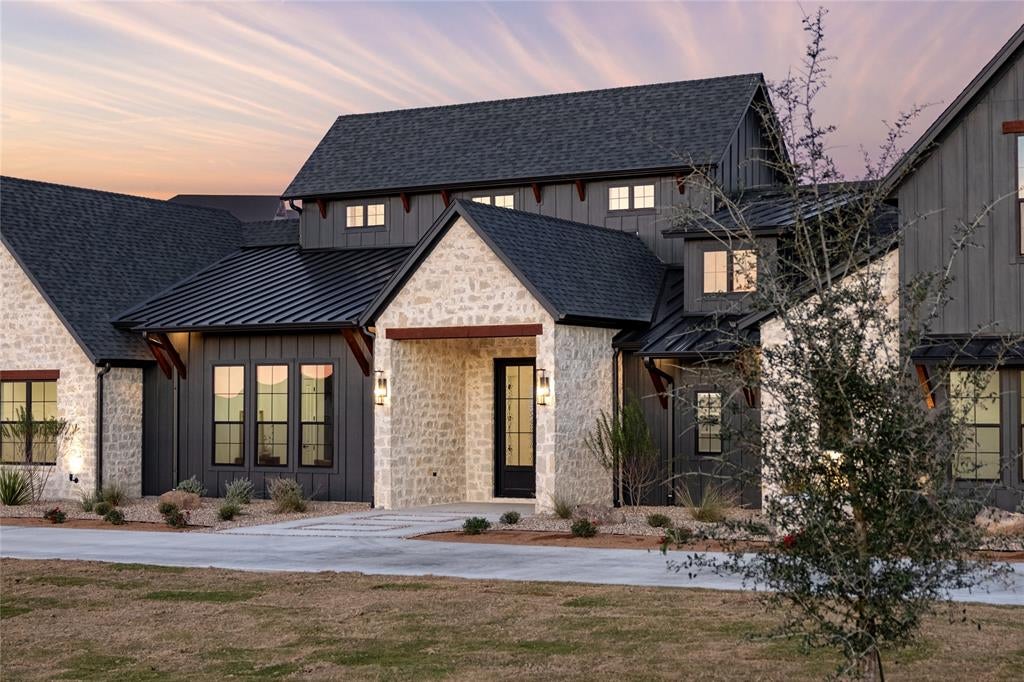
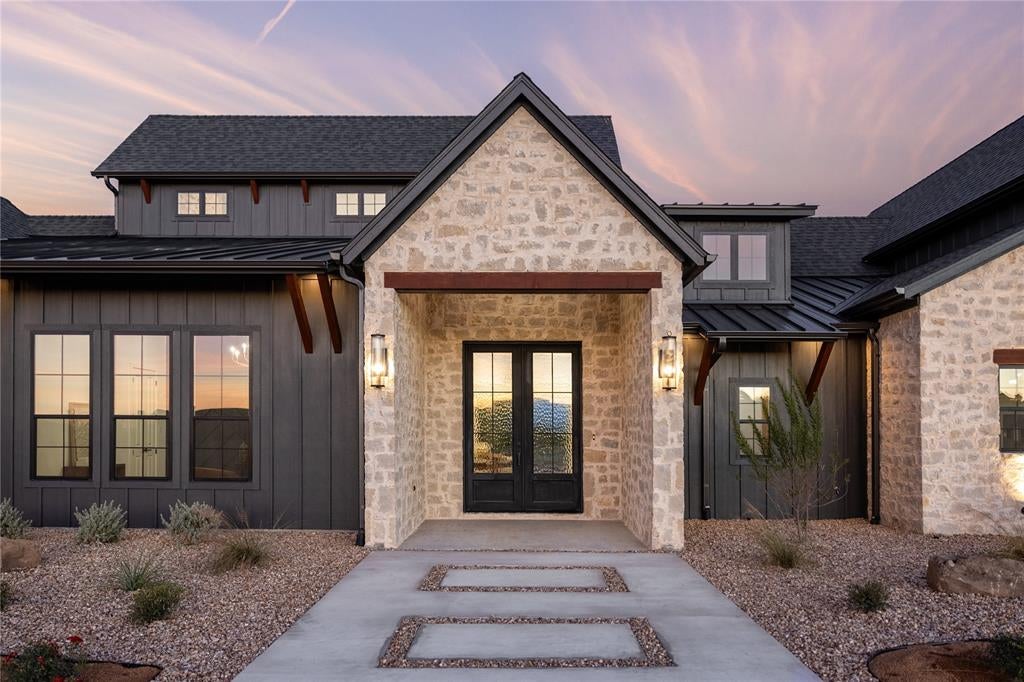
**4.99% Available Interest Rate w Preferred Lender Inquire for more info** LUXURY NEW CONSTRUCTION COMPLETE : : Introducing Parker Co newest Luxury Home, Gated Community :: 5012 Frost Creek located behind the gates of luxury home community Summit Ranch. Brand new custom luxury home built by LBK Homes. Enjoy the peace and quiet of living on over 2 acre private lot behind security gates. Step inside the front door and you will be immediately greeted with a light, bright, & open floor plan paired w soaring ceilings. Inside the Chef's kitchen you will enjoy commercial grade gas range and oven, oversized kitchen island w ample seating, upper & lower cabinet lighting, and a walk in pantry. The secluded master suite features a spa like bath with double vanities, large walk in closet w direct access to the laundry room. 4 additional bedrooms complete the home including a game room fit w surround sound wiring plus a dedicated office study. Plenty of space for all the toys and vehicles in the oversized 3 car garage. Enjoy those iconic Texas Sunsets day after day from your back porch. Secure and private living less than one hour to DFW Airport, Downtown Dallas, and only 30 mins to Downtown Ft Worth.

Save
Ask
Tour
Hide
Share
Listing Snapshot
Price 
$1,499,900
Days On Site 
3 Days
Bedrooms 
5
Inside Area (SqFt) 
4,227 sqft
Total Baths 
4
Full Baths 
4
Partial Baths 
N/A
Lot Size 
2.001 Acres
Year Built 
2026
MLS Number 
21433675
Status 
Active
Property Tax 
N/A
HOA/Condo/Coop Fees 
$41.67 monthly
Sq Ft Source 
N/A
Friends & Family
Recent Activity
3 hours agoListing updated with changes from the MLS
3 days agoListing first seen on site
General Features
Acres 
2.001
Attached Garage 
Yes
Foundation 
Slab
Garage 
Yes
Garage Spaces 
3
Levels 
One
Parking 
Circular DrivewayElectric GateGarageGarage Door OpenerGarage Faces SideGatedOversizedPrivateBoatRV Access/ParkingAttached
Property Condition 
New Construction
Property Sub Type 
Single Family Residence
Security 
Gated CommunitySecurity GateSecurity LightsSecurity ServiceSecurity SystemSmoke Detector(s)
Sewer 
Septic Tank
Utilities 
Cable Available
Water Source 
Well
Interior Features
Appliances 
RefrigeratorBuilt-In Gas RangeBuilt-In RefrigeratorDishwasherDisposalGas CooktopGas OvenGas RangeIce MakerMicrowaveWine Cooler
Cooling 
Central Air
Fireplace 
Yes
Fireplace Features 
Living RoomOutside
Fireplaces 
2
Flooring 
CarpetTileWood
Heating 
Central
Interior 
Built-in FeaturesChandelierDouble VanityEat-in KitchenGranite CountersKitchen IslandNatural WoodworkOpen FloorplanPantryVaulted Ceiling(s)Walk-In Closet(s)High Speed InternetSmart HomeWired for Sound
Laundry Features 
Washer Hookup
Bedroom 
Dimensions - 12 x 16Level - FirstFeatures - Walk-In Closet(s)
Dining Room 
Dimensions - 12 x 22Level - First
Game Room 
Dimensions - 20 x 17Level - First
Kitchen 
Dimensions - 12 x 26Level - FirstFeatures - Breakfast Bar, Eat-in Kitchen, Kitchen Island, Pantry
Living Room 
Dimensions - 23 x 22Level - First
Master Bathroom 
Dimensions - 16 x 35Level - First
Master Bedroom 
Dimensions - 15 x 22Level - FirstFeatures - Walk-In Closet(s)
Office 
Dimensions - 17 x 11Level - First
Utility Room 
Dimensions - 9 x 14Level - First
Save
Ask
Tour
Hide
Share
Exterior Features
Construction Details 
Stone
Exterior 
Rain GuttersOutdoor GrillOutdoor KitchenPrivate EntrancePrivate YardStorage
Fencing 
Pipe
Lot Features 
Interior LotLandscapedMany Trees
Patio And Porch 
Front PorchRear Porch
Roof 
CompositionMetal
Community Features
Association Fee 
$500.0
Association Fee Frequency 
Annually
Community Features 
Gated
School District 
Aledo ISD
Schools
School District
Aledo ISD
Elementary School
Annetta
Middle School
Aledo
High School
Aledo
Listing courtesy of Travis Taylor of Compass RE Texas, LLC travis.taylor@compass.com


© 2020 North Texas Real Estate Information Systems. All rights reserved. Information is deemed reliable but is not guaranteed accurate by the MLS or NTREIS. The information being provided is for the consumer's personal, non-commercial use, and may not be reproduced, redistributed, or used for any purpose other than to identify prospective properties consumers may be interested in purchasing.
Last checked: 2026-11-14 06:48 PM CST

Neighborhood & Commute
Source: Walkscore
Disclosure: Community information and market data powered by Constellation Data Labs. Information is deemed reliable but not guaranteed.
Save
Ask
Tour
Hide
Share