Let's find home.

Save
Ask
Tour
Hide
Share
$459,000
3 Days On Site

1241 Greenfield Drive
Cedar Hill, TX 75104

For Sale|Single Family Residence|Active
5
Beds
3
Total Baths
3
Full Baths
2,685
SqFt
$171
/SqFt
2024
Built
Subdivision:
Stonehill Ph 2
County:
Dallas

Due to the health concerns created by Coronavirus we are offering personal 1-1 online video walkthough tours where possible.
Call Now: 817-550-5394
Is this the listing for you? We can help make it yours.
817-550-5394
1241 Greenfield Drive1241 Greenfield Drive1241 Greenfield Drive1241 Greenfield Drive
Save
Ask
Tour
Hide
Share

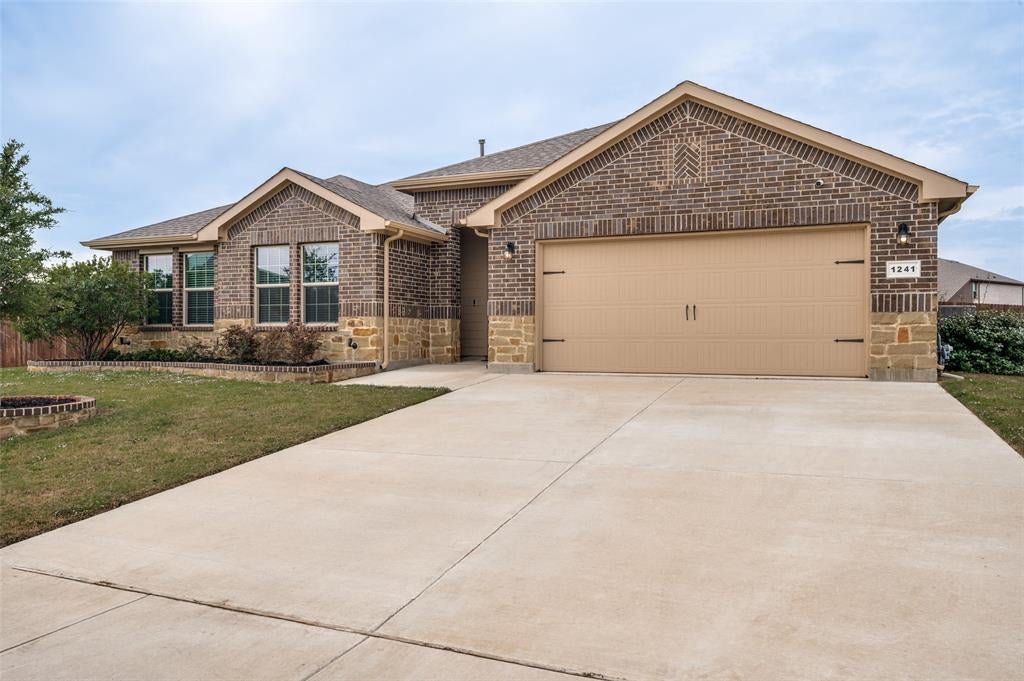
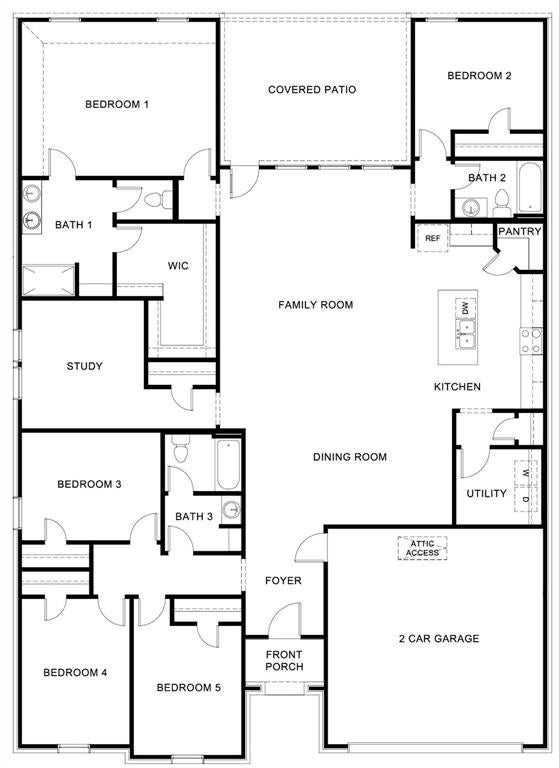
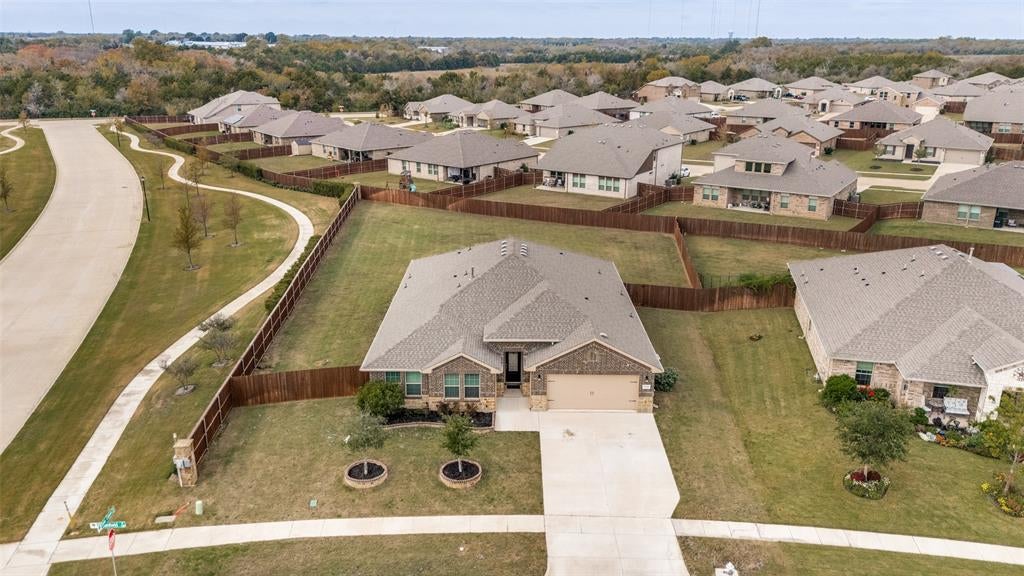
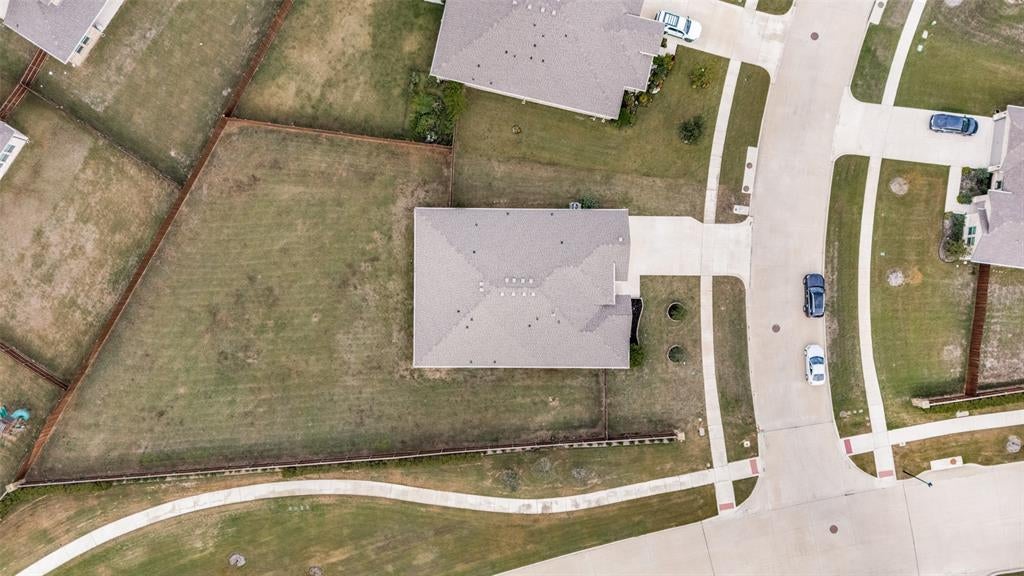
Spacious 5-bedroom, 3-bath home built in 2024, situated on an oversized corner lot of nearly half an acre! This beautiful single-story home features a desirable split-bedroom floor plan, offering added privacy and separation between bedrooms. One of the secondary bedrooms could serve as a mother-in-law suite or private guest retreat. The spacious, open-concept kitchen is perfect for everyday living and entertaining, featuring a gas stove, stylish backsplash, large center island, generous counter space, and an oversized pantry for plenty of storage. The kitchen flows seamlessly into the main living area, creating an inviting space for gatherings. A versatile flex space offers endless possibilities as a home office, game room, or additional living area. The primary suite boasts an exceptionally large walk-in closet. Enjoy plenty of outdoor space on the oversized corner lot, ideal for entertaining or relaxing. The home also includes a remaining structural warranty for added peace of mind. With modern construction, a functional layout, and room to spread out, this home is a must-see!

Save
Ask
Tour
Hide
Share
Listing Snapshot
Price 
$459,000
Days On Site 
3 Days
Bedrooms 
5
Inside Area (SqFt) 
2,685 sqft
Total Baths 
3
Full Baths 
3
Partial Baths 
N/A
Lot Size 
0.472 Acres
Year Built 
2024
MLS Number 
21433593
Status 
Active
Property Tax 
$9,992
HOA/Condo/Coop Fees 
$45.83 monthly
Sq Ft Source 
N/A
Friends & Family
Recent Activity
3 days agoListing updated with changes from the MLS
4 days agoListing first seen on site
General Features
Acres 
0.472
Attached Garage 
Yes
Garage 
Yes
Garage Spaces 
2
Levels 
One
Parking 
GarageAttached
Property Sub Type 
Single Family Residence
Sewer 
Public Sewer
Special Circumstances 
Standard
Style 
Traditional
Utilities 
Electricity Available
Water Source 
Public
Interior Features
Appliances 
DishwasherGas OvenMicrowaveRefrigerator
Flooring 
CarpetCeramic Tile
Interior 
Double VanityEat-in KitchenGranite CountersKitchen IslandOpen FloorplanPantryWalk-In Closet(s)High Speed InternetSmart HomeIn-Law Floorplan
Bedroom-2nd Primary 
Dimensions - 0 x 0Level - First
Living Room 
Dimensions - 0 x 0Level - First
Master Bedroom 
Dimensions - 0 x 0Level - FirstFeatures - Walk-In Closet(s)
Save
Ask
Tour
Hide
Share
Exterior Features
Construction Details 
Brick
Patio And Porch 
CoveredPatio
Community Features
Association Fee 
$550.0
Association Fee Frequency 
Annually
School District 
Desoto ISD
Financing Terms Available 
AssumableCashConventionalFHAVA Loan
Schools
School District
Desoto ISD
Elementary School
Cockrell Hill
Middle School
Curtistene S Mccowan
High School
Desoto
Listing courtesy of Amber Traylor of Century 21 Mike Bowman, Inc. ambertrealtor@gmail.com


© 2020 North Texas Real Estate Information Systems. All rights reserved. Information is deemed reliable but is not guaranteed accurate by the MLS or NTREIS. The information being provided is for the consumer's personal, non-commercial use, and may not be reproduced, redistributed, or used for any purpose other than to identify prospective properties consumers may be interested in purchasing.
Last checked: 2026-11-14 06:48 PM CST

Neighborhood & Commute
Source: Walkscore
Disclosure: Community information and market data powered by Constellation Data Labs. Information is deemed reliable but not guaranteed.
Save
Ask
Tour
Hide
Share