Let's find home.

Save
Ask
Tour
Hide
Share
$465,000
4 Days On Site

5116 Slate Street
Fort Worth, TX 76114

For Sale|Townhouse|Active
3
Beds
3
Total Baths
2
Full Baths
1
Partial Bath
2,236
SqFt
$208
/SqFt
2019
Built
Subdivision:
Rivercrest Add
County:
Tarrant

Due to the health concerns created by Coronavirus we are offering personal 1-1 online video walkthough tours where possible.
Call Now: 817-550-5394
Is this the listing for you? We can help make it yours.
817-550-5394
5116 Slate Street5116 Slate Street5116 Slate Street5116 Slate Street
Save
Ask
Tour
Hide
Share

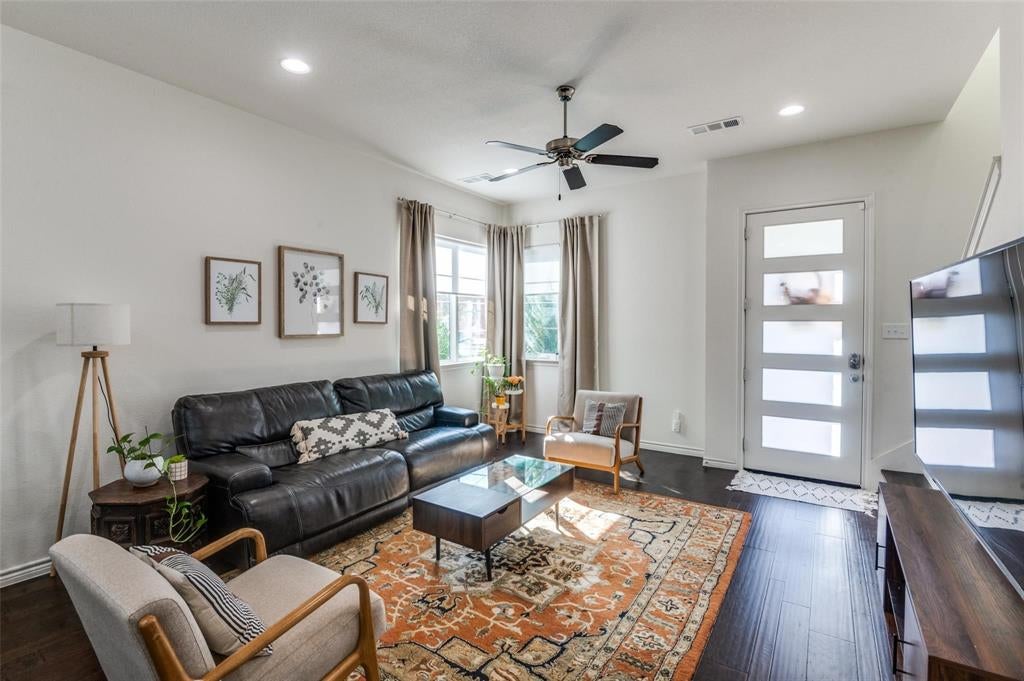
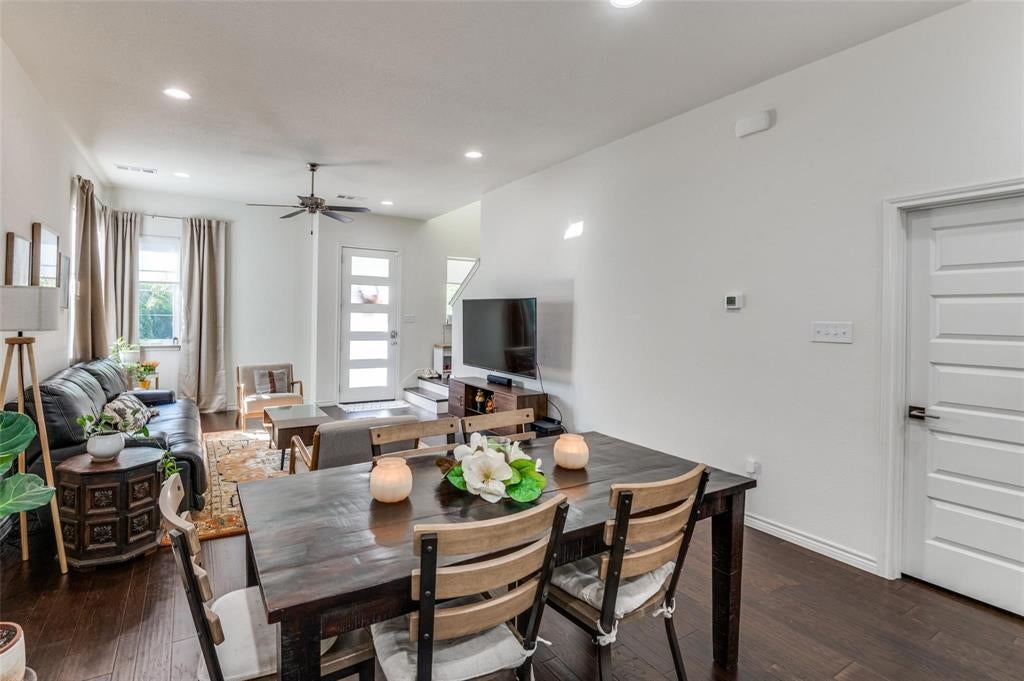
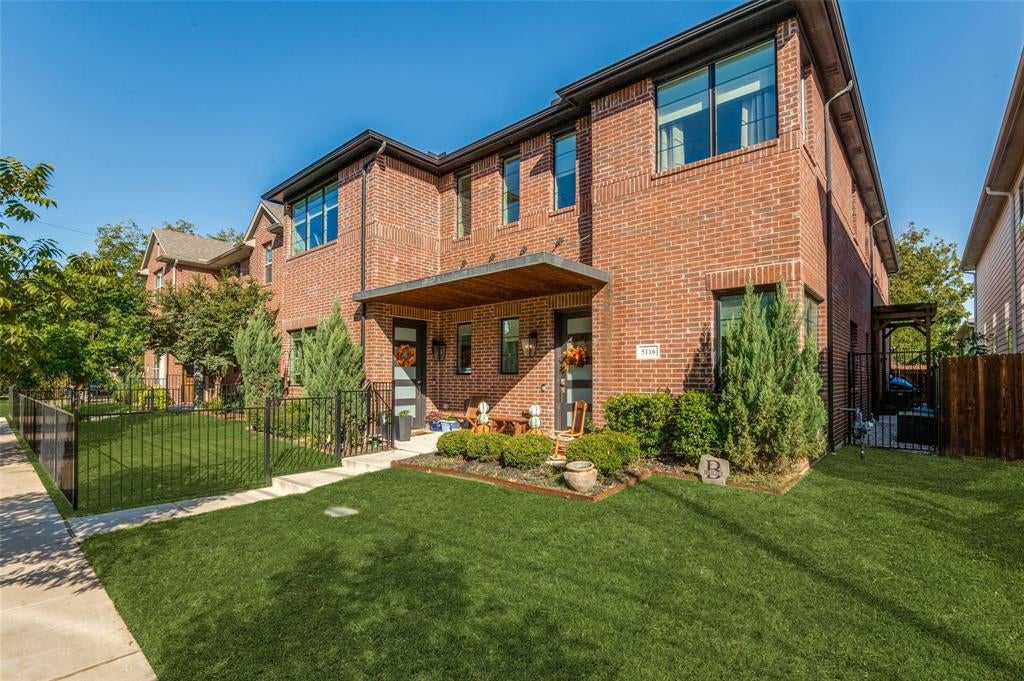
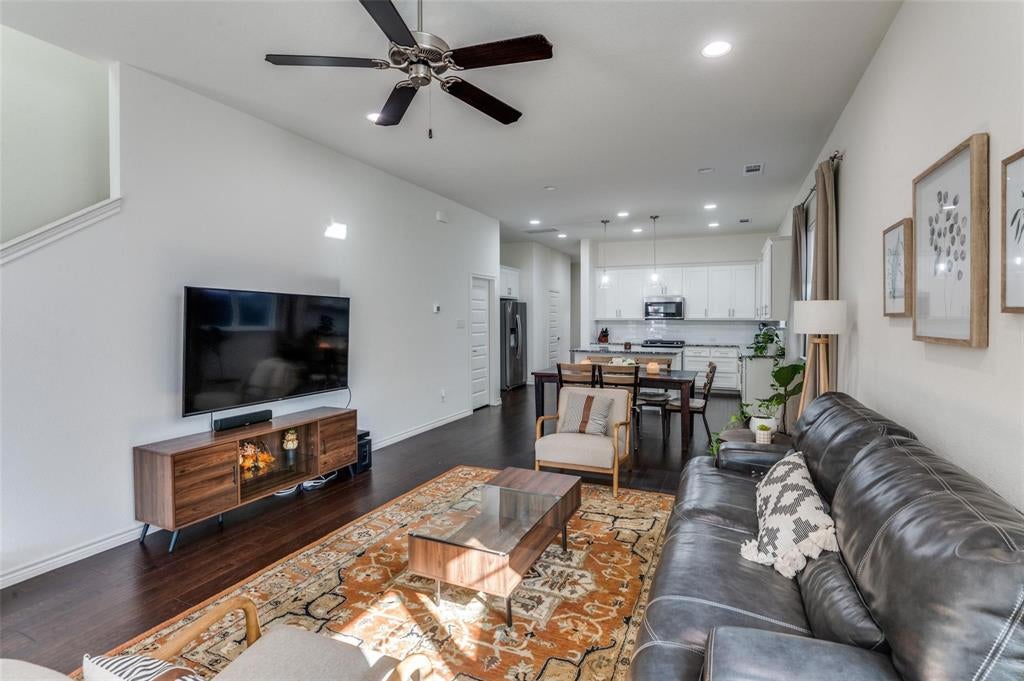
Experience modern living in the heart of Fort Worth’s sought-after River District! Built in 2019, this beautifully designed corner-unit townhome offers 2,236 square feet, three spacious bedrooms, and two-and-a-half bathrooms. The open-concept floor plan creates an effortless flow between the living, dining, and kitchen areas, making it ideal for both everyday living and entertaining. The kitchen features stainless steel appliances, generous counter space, and a functional layout that opens to the main living area. Upstairs, the spacious primary suite offers a private retreat, while two additional bedrooms provide flexibility for guests, a home office, or additional living space. Energy-efficient windows and a rear-entry two-car garage add to the home's comfort and convenience. Just steps from neighborhood favorites like Heim BBQ and Lettuce Cook, and minutes from the Trinity Trails, this location offers an exceptional opportunity to enjoy the River District lifestyle. With easy access to Downtown Fort Worth, the Cultural District, and West 7th, you'll enjoy some of the city's best dining, shopping, and entertainment right at your fingertips. Modern design, low-maintenance living, and an unbeatable location come together at 5116 Slate Street.

Save
Ask
Tour
Hide
Share
Listing Snapshot
Price 
$465,000
Days On Site 
4 Days
Bedrooms 
3
Inside Area (SqFt) 
2,236 sqft
Total Baths 
3
Full Baths 
2
Partial Baths 
1
Lot Size 
0.067 Acres
Year Built 
2019
MLS Number 
21433109
Status 
Active
Property Tax 
$10,085
HOA/Condo/Coop Fees 
N/A
Sq Ft Source 
N/A
Friends & Family
Recent Activity
4 days agoListing updated with changes from the MLS
4 days agoListing first seen on site
General Features
Acres 
0.067
Attached Garage 
Yes
Foundation 
Slab
Garage 
Yes
Garage Spaces 
2
Levels 
Two
Parking 
GarageGarage Door OpenerGarage Faces RearShared DrivewayAttached
Property Sub Type 
Townhouse
Security 
Security System
Sewer 
Public Sewer
Special Circumstances 
Standard
Utilities 
Natural Gas Available
Water Source 
Public
Interior Features
Appliances 
DishwasherDisposalGas OvenGas RangeGas Water HeaterMicrowaveTankless Water Heater
Cooling 
Central Air
Flooring 
CarpetWoodVinyl
Heating 
Central
Interior 
Double VanityEat-in KitchenKitchen IslandOpen FloorplanWalk-In Closet(s)High Speed Internet
Laundry Features 
Electric Dryer HookupIn HallWasher Hookup
Bedroom 
Dimensions - 13 x 14Level - SecondFeatures - Ceiling Fan(s)
Kitchen 
Dimensions - 11 x 11Level - FirstFeatures - Eat-in Kitchen, Kitchen Island, Pantry
Laundry 
Dimensions - 7 x 4Level - Second
Living Room 
Dimensions - 25 x 14Level - FirstFeatures - Ceiling Fan(s)
Master Bathroom 
Dimensions - 13 x 11Level - Second
Master Bedroom 
Dimensions - 14 x 25Level - SecondFeatures - Ceiling Fan(s), Walk-In Closet(s)
Save
Ask
Tour
Hide
Share
Exterior Features
Construction Details 
Brick
Exterior 
Awning(s)Rain Gutters
Patio And Porch 
Awning(s)Covered
Roof 
Composition
Community Features
Community Features 
CurbsSidewalks
School District 
Castleberry ISD
Schools
School District
Castleberry ISD
Elementary School
Castleberr
Middle School
Marsh
High School
Castleberr
Listing courtesy of John Zimmerman of Compass RE Texas, LLC john.zimmerman@compass.com


© 2020 North Texas Real Estate Information Systems. All rights reserved. Information is deemed reliable but is not guaranteed accurate by the MLS or NTREIS. The information being provided is for the consumer's personal, non-commercial use, and may not be reproduced, redistributed, or used for any purpose other than to identify prospective properties consumers may be interested in purchasing.
Last checked: 2026-11-14 06:43 PM CST

Neighborhood & Commute
Source: Walkscore
Disclosure: Community information and market data powered by Constellation Data Labs. Information is deemed reliable but not guaranteed.
Save
Ask
Tour
Hide
Share