

6362 Greenway RoadFort Worth, TX 76116
Due to the health concerns created by Coronavirus we are offering personal 1-1 online video walkthough tours where possible.
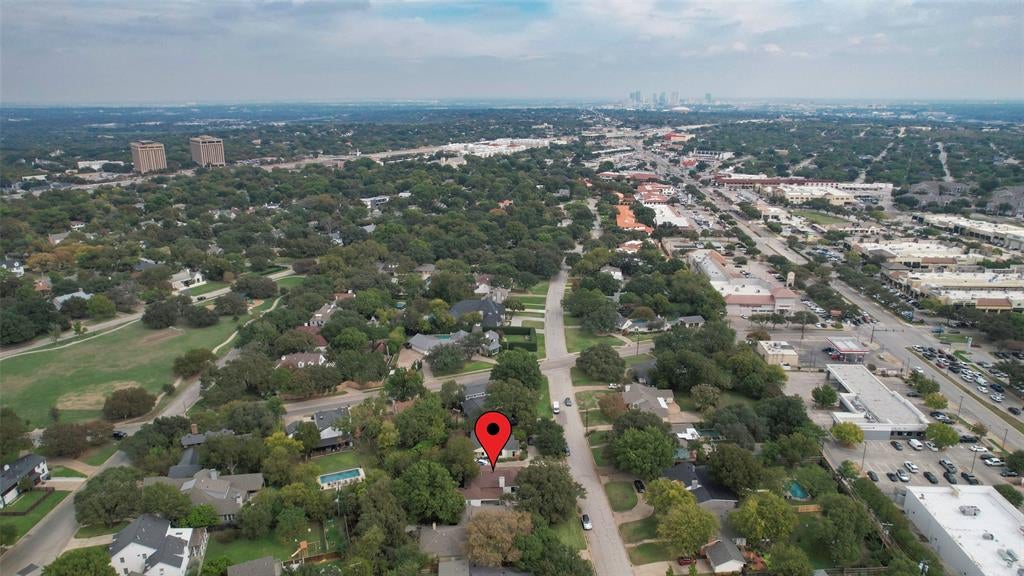
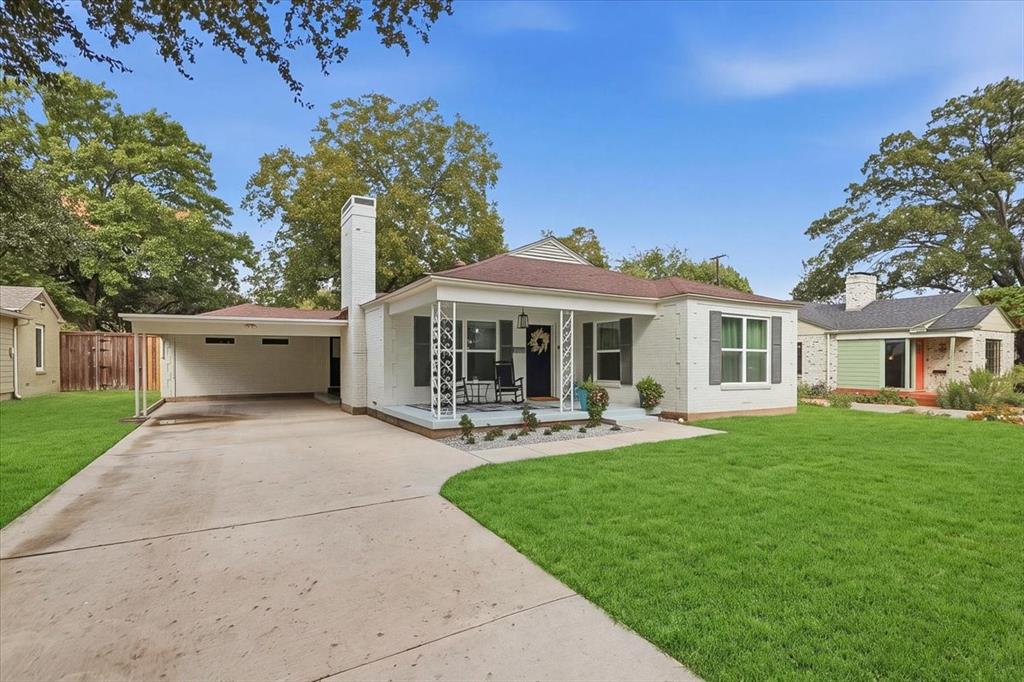
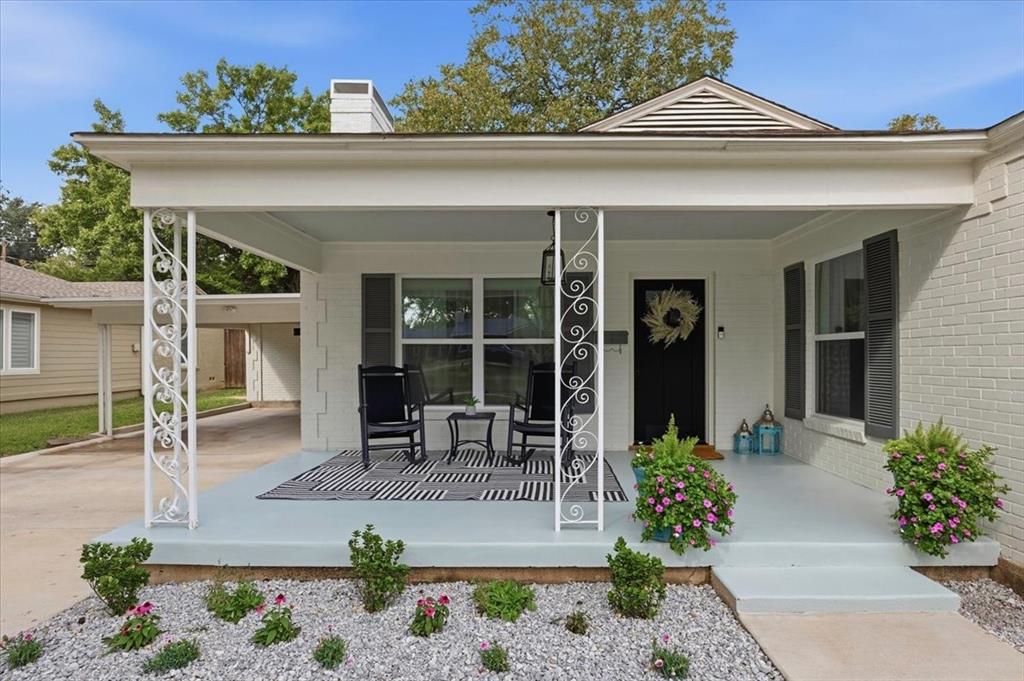
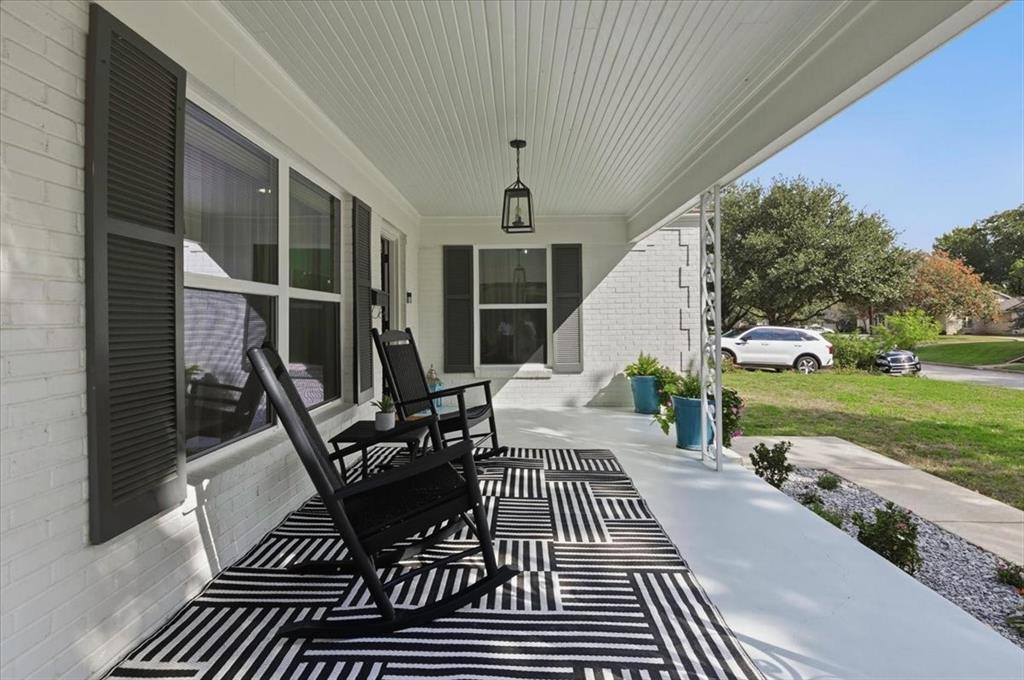
Welcome home to 6362 Greenway Road, a fully updated turnkey showcase nestled in coveted Ridglea North just steps from Berney Park and moments from the historic Camp Bowie corridor and Fort Worth Cultural District. From the moment you arrive, the welcoming covered front porch delivers undeniable curb appeal and vintage character. Inside, a seamless open-concept layout features gleaming refinished hardwoods throughout, natural wooden beams, and a cozy woodburning fireplace anchoring the living room. The formal dining space is framed by Restoration Hardware sconces and flows directly into a magazine-worthy chef's kitchen, boasting crisp white cabinetry, quartz countertops, an expansive island with breakfast bar, stainless appliances, updated designer lighting and hardware, and a Brizo Artesso SmartTouch articulating faucet with a sink window overlooking the outdoor oasis. A versatile second living space is highlighted by warm exposed brick, adding texture and historic appeal. The thoughtful split-bedroom arrangement ensures ultimate privacy. The primary suite is a true retreat with custom blackout roller shades, dual walk-in closets, and an ensuite bath featuring double sinks, a walk-in shower with filtering showerheads, and private doors opening to the patio. A spacious secondary bedroom also enjoys its own ensuite bath. Sited on an oversized 0.26-acre lot, the massive private backyard offers endless possibilities with ample room for a pool and plenty of space to build an attached kitchen-level garage. Significant mechanical updates deliver peace of mind, including 2-year-old AC units, an approximately 8-year-old roof, sealed ductwork and vents, and newly blown-in insulation. A rare Ridglea North treasure offering designer living, space, and an unbeatable location!
| 3 days ago | Listing updated with changes from the MLS | |
| 4 days ago | Listing first seen on site |

© 2020 North Texas Real Estate Information Systems. All rights reserved. Information is deemed reliable but is not guaranteed accurate by the MLS or NTREIS. The information being provided is for the consumer's personal, non-commercial use, and may not be reproduced, redistributed, or used for any purpose other than to identify prospective properties consumers may be interested in purchasing.
Last checked: 2026-11-14 06:43 PM CST

Did you know? You can invite friends and family to your search. They can join your search, rate and discuss listings with you.