Let's find home.

Save
Ask
Tour
Hide
Share
$479,900
2 Days On Site

8624 County Road 1229
Godley, TX 76044

For Sale|Single Family Residence|Active
4
Beds
2
Total Baths
2
Full Baths
2,336
SqFt
$205
/SqFt
2019
Built
Subdivision:
Chisholm Trail
County:
Johnson

Due to the health concerns created by Coronavirus we are offering personal 1-1 online video walkthough tours where possible.
Call Now: 817-550-5394
Is this the listing for you? We can help make it yours.
817-550-5394
8624 County Road 12298624 County Road 12298624 County Road 12298624 County Road 1229
Save
Ask
Tour
Hide
Share

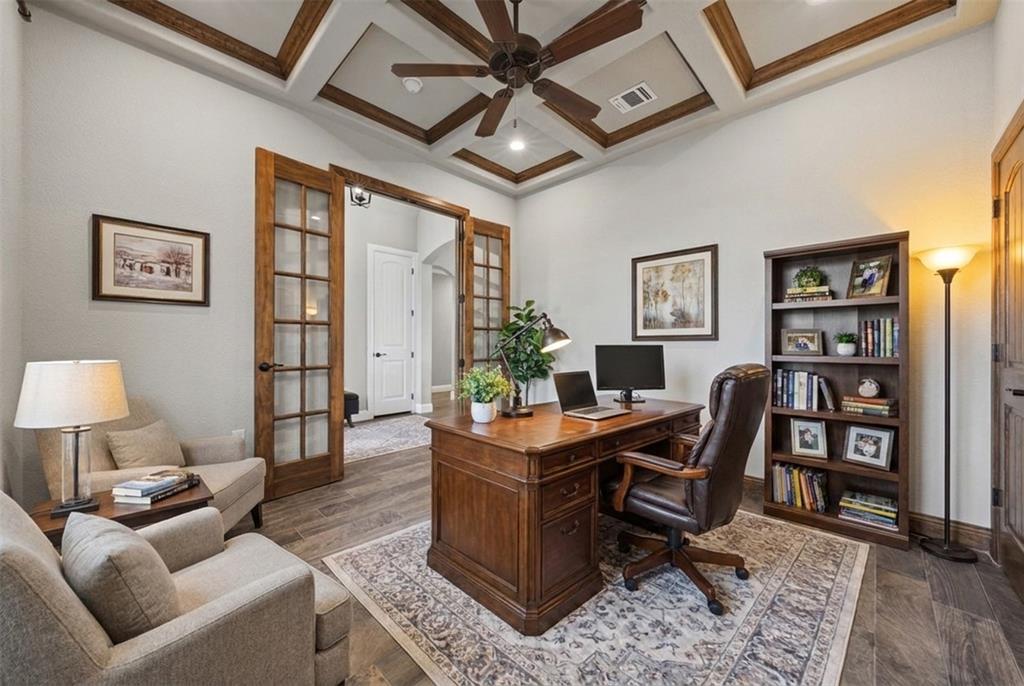
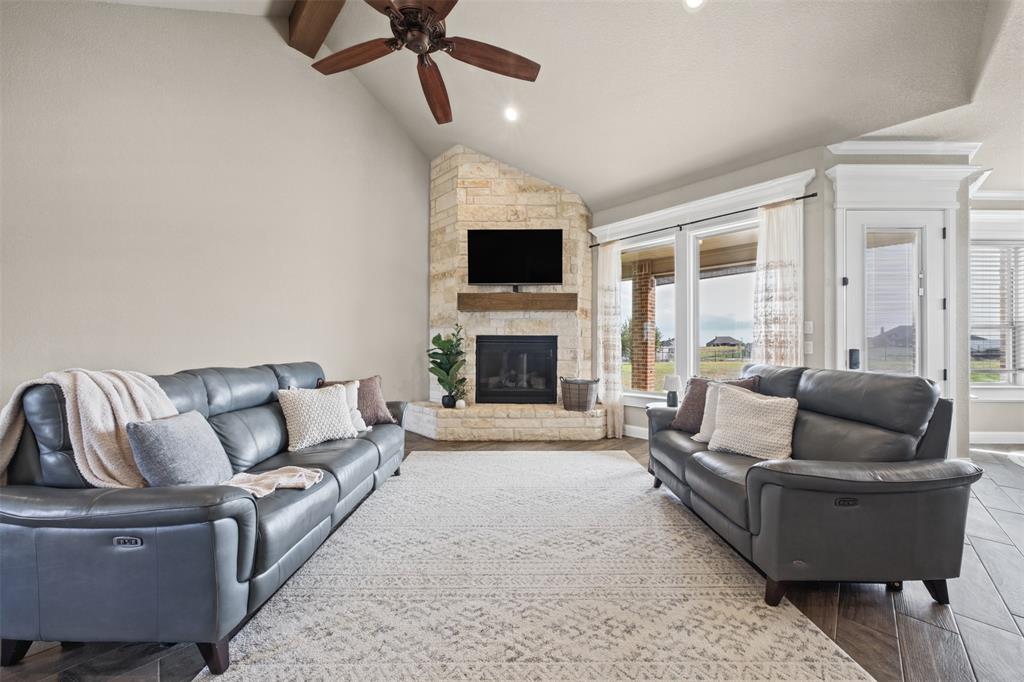
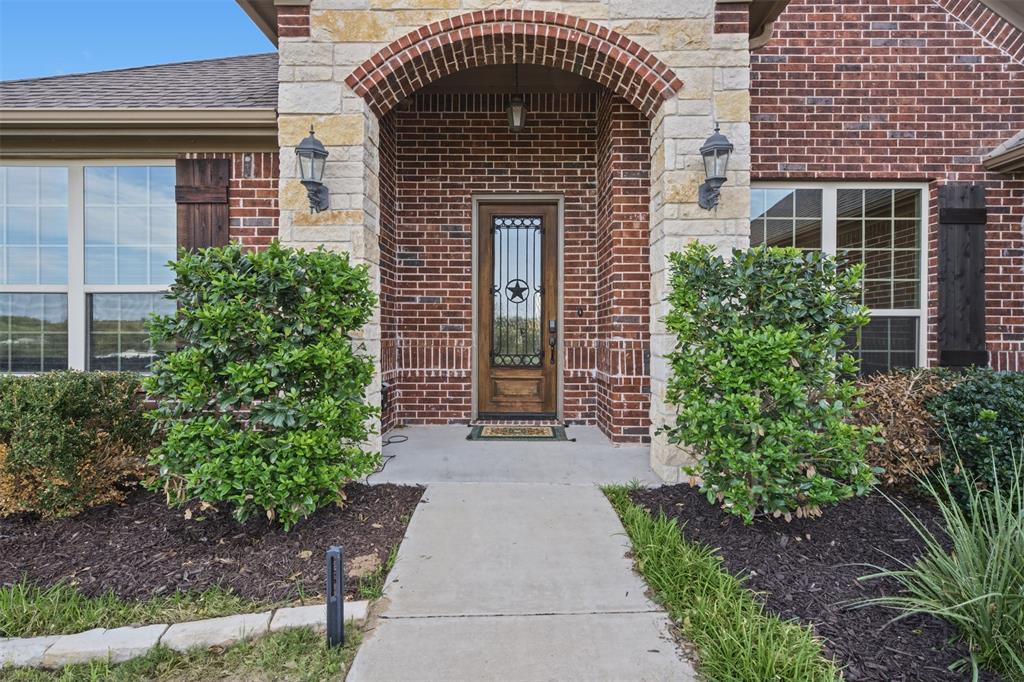
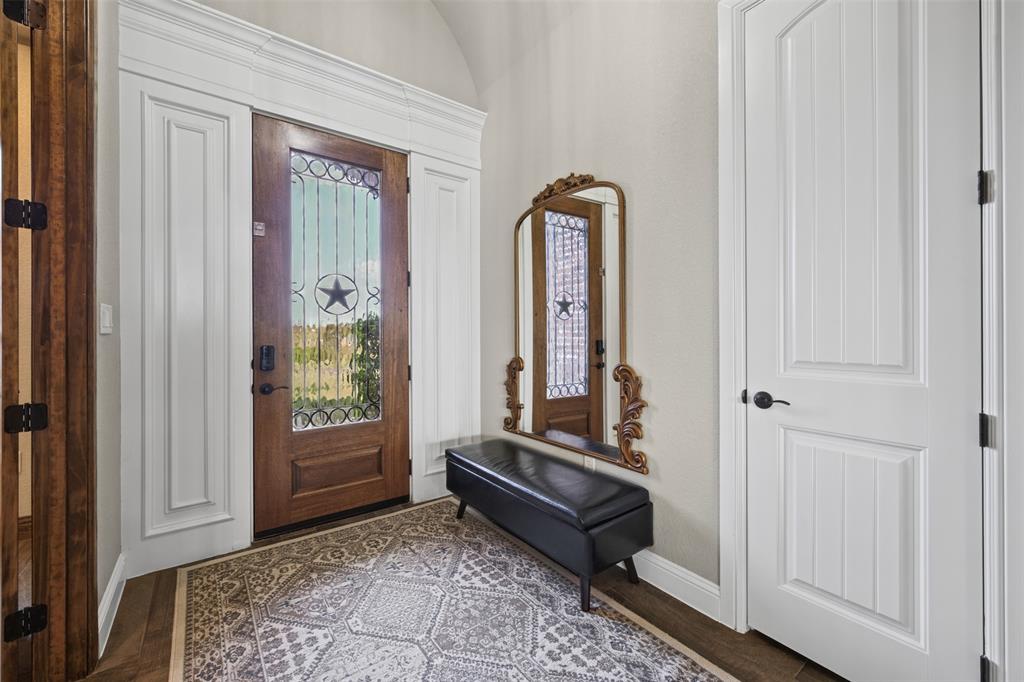
Custom finishes, beautiful backyard views, and a layout designed for everyday convenience await at 8624 County Road 1229 in Godley, TX. Sitting on over one acre, Built in 2019 by Rock Ridge Homes, this move-in-ready home features 4 bedrooms, 2 baths, and an open-concept, split-bedroom floorplan. The fourth bedroom offers flexibility as a home office or study with a custom coffered ceiling. An 8-foot entry door welcomes you into a light-filled interior with crown molding throughout much of the home. A vaulted living room ceiling accented by a wood beam and a floor-to-ceiling stone propane fireplace create an inviting gathering space. Open to the living and dining areas, the kitchen makes entertaining easy with a generous island, granite countertops, custom wood cabinets, stainless steel appliances, and a walk-in pantry. The spacious primary suite includes a sitting area and an ensuite bath with dual sinks, a walk-in shower, and a large jetted tub and a large walk-in closet with direct access to the laundry room which is right off of the garage, a thoughtful connection that simplifies daily routines. Enjoy the views from the back porch, with landscaping around the home and a sprinkler system for added convenience. With custom architectural details, flexible space for working from home, and a functional layout, this Godley home is ready for its next chapter.

Save
Ask
Tour
Hide
Share
Listing Snapshot
Price 
$479,900
Days On Site 
2 Days
Bedrooms 
4
Inside Area (SqFt) 
2,336 sqft
Total Baths 
2
Full Baths 
2
Partial Baths 
N/A
Lot Size 
1.091 Acres
Year Built 
2019
MLS Number 
21431876
Status 
Active
Property Tax 
$8,312
HOA/Condo/Coop Fees 
$18.75 monthly
Sq Ft Source 
N/A
Friends & Family
Recent Activity
15 hours agoListing updated with changes from the MLS
3 days agoListing first seen on site
General Features
Acres 
1.091
Attached Garage 
Yes
Foundation 
Slab
Garage 
Yes
Garage Spaces 
2
Levels 
One
Parking 
ConcreteDrivewayGarage Door OpenerGarage Faces FrontAttached
Property Sub Type 
Single Family Residence
Security 
Carbon Monoxide Detector(s)Fire AlarmSmoke Detector(s)
Sewer 
Septic Tank
Special Circumstances 
Standard
Style 
Contemporary/ModernTraditional
Interior Features
Appliances 
DishwasherDisposalDryerElectric CooktopElectric OvenMicrowaveVented Exhaust FanWasher
Cooling 
Ceiling Fan(s)Central AirElectric
Fireplace 
Yes
Fireplace Features 
Living RoomStoneGas Log
Fireplaces 
1
Flooring 
CarpetCeramic Tile
Heating 
Exhaust FanCentralElectric
Interior 
Built-in FeaturesCathedral Ceiling(s)ChandelierDouble VanityGranite CountersKitchen IslandOpen FloorplanPantryWalk-In Closet(s)
Laundry Features 
Washer Hookup
Bath-Full 
Dimensions - 9 x 8Level - First
Bedroom 
Dimensions - 12 x 12Level - FirstFeatures - Ceiling Fan(s)
Dining Room 
Dimensions - 13 x 12Level - First
Kitchen 
Dimensions - 14 x 16Level - FirstFeatures - Breakfast Bar, Eat-in Kitchen, Kitchen Island, Pantry
Laundry 
Dimensions - 6 x 14Level - First
Living Room 
Dimensions - 17 x 22Level - FirstFeatures - Ceiling Fan(s)
Master Bathroom 
Dimensions - 11 x 14Level - First
Master Bedroom 
Dimensions - 14 x 16Level - FirstFeatures - Ceiling Fan(s)
Save
Ask
Tour
Hide
Share
Exterior Features
Construction Details 
BrickStone
Exterior 
Rain Gutters
Fencing 
Back Yard
Lot Features 
ClearedInterior Lot
Patio And Porch 
CoveredPatio
Roof 
Shingle
Community Features
Association Fee 
$225.0
Association Fee Frequency 
Annually
School District 
Godley ISD
Financing Terms Available 
CashConventionalFHAVA Loan
Schools
School District
Godley ISD
Elementary School
Godley
Middle School
Godley
High School
Godley
Listing courtesy of Melissa Serna of Keller Williams Fort Worth melissa@melissaserna.com


© 2020 North Texas Real Estate Information Systems. All rights reserved. Information is deemed reliable but is not guaranteed accurate by the MLS or NTREIS. The information being provided is for the consumer's personal, non-commercial use, and may not be reproduced, redistributed, or used for any purpose other than to identify prospective properties consumers may be interested in purchasing.
Last checked: 2026-11-14 06:37 PM CST

Neighborhood & Commute
Source: Walkscore
Disclosure: Community information and market data powered by Constellation Data Labs. Information is deemed reliable but not guaranteed.
Save
Ask
Tour
Hide
Share