Let's find home.

Save
Ask
Tour
Hide
Share
$250,000
5 Days On Site

230 Westview Terrace
Arlington, TX 76013

For Sale|Townhouse|Active
3
Beds
3
Total Baths
2
Full Baths
1
Partial Bath
1,728
SqFt
$145
/SqFt
1969
Built
Subdivision:
Arlington Downs Twnhs
County:
Tarrant

Due to the health concerns created by Coronavirus we are offering personal 1-1 online video walkthough tours where possible.
Call Now: 817-550-5394
Is this the listing for you? We can help make it yours.
817-550-5394
230 Westview Terrace230 Westview Terrace230 Westview Terrace230 Westview Terrace
Save
Ask
Tour
Hide
Share

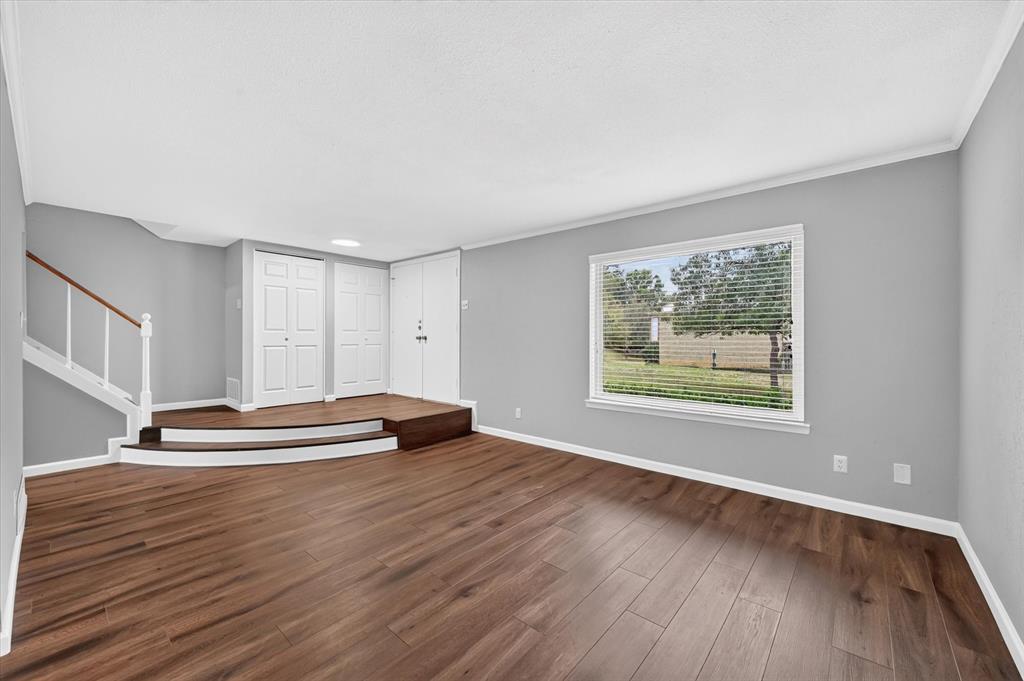
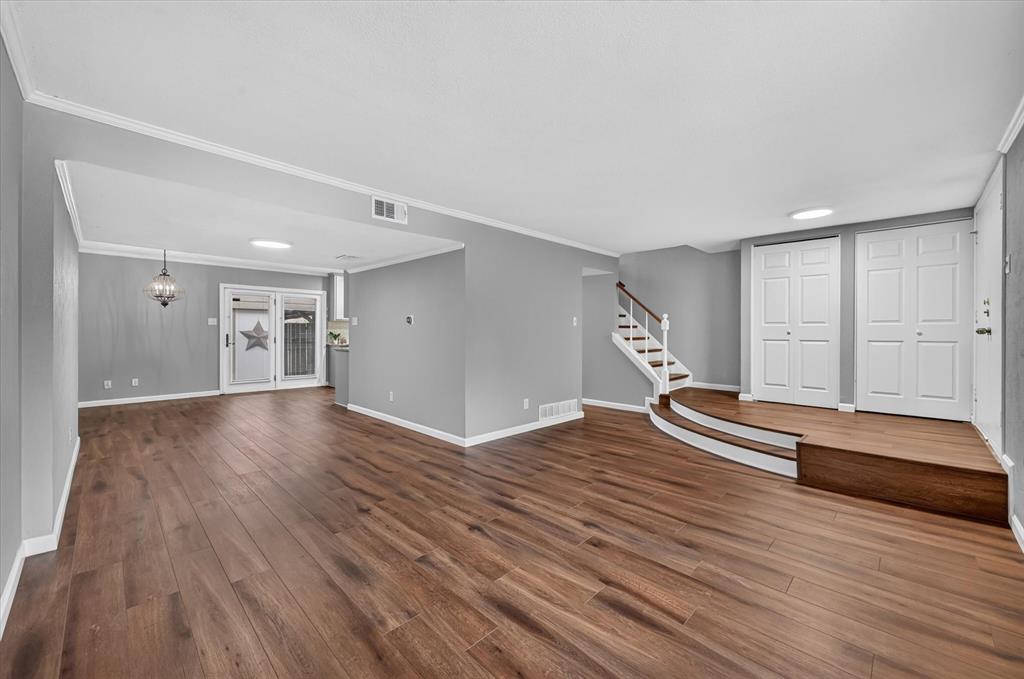
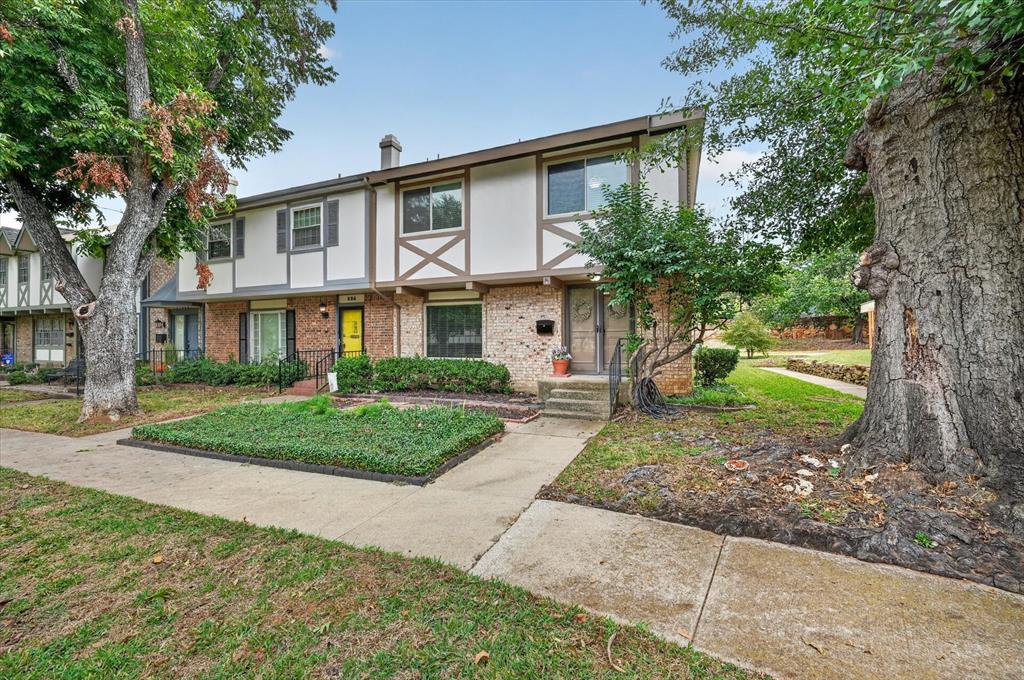
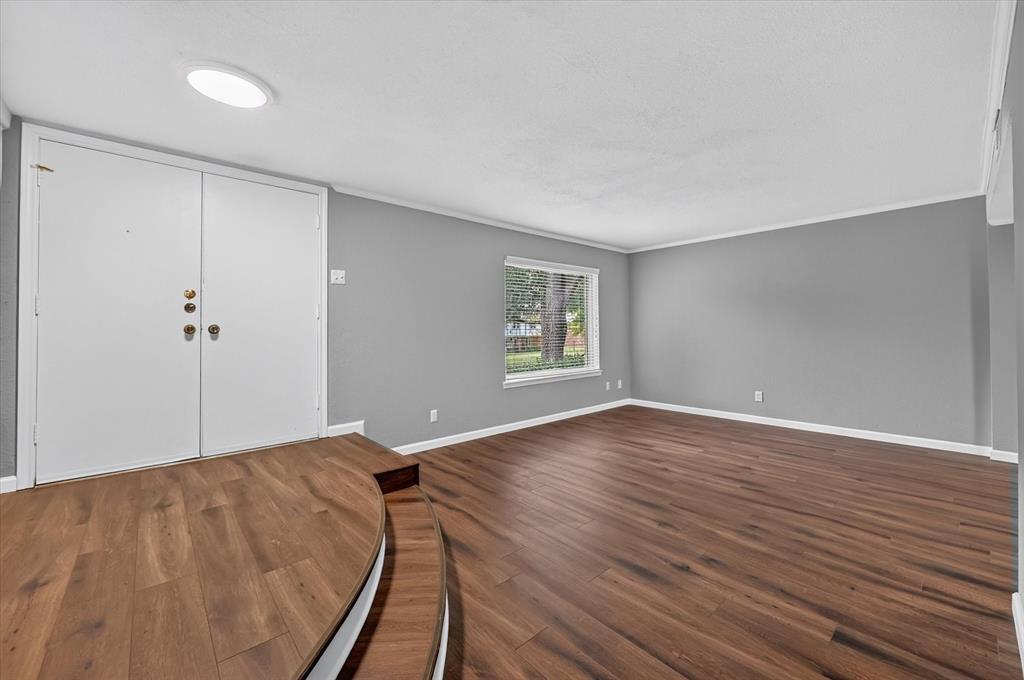
You don't want to miss this stunning Arlington Downs townhome. This home has so many upgrades! It is turn-key, move-in ready! Just move your stuff in and Enjoy! Upgrades include a gorgeous kitchen remodel; ceilings raised, layout reimagined to make it more enjoyable and open. New cabinets installed, beautiful granite countertops, farm sink and stainless steel Maytag appliances. While raising the ceilings and creating the new kitchen, a new breaker box was installed and new wiring. The HVAC was also redone and updated. New LVP floors were installed. There is no carpet upstairs or downstairs. Windows replaced throughout. Both full baths and the half bath have been updated beautifully. This home features tons of storage. Two closets by the front door and two large storage closets in the upstairs hallway in addition to two large walk-in cedar closets in the primary bedroom. Both secondary bedrooms feature cedar closets as well. The outdoor storage unit is 12 ft x 4 ft. There is another room in the attic that is partially finished, heated and cooled, sheetrocked and perfect for more storage that is temperature controlled. Only a small handful of units feature this additional room and one has used it to create a theater room for the family. Enjoy your back patio right off the kitchen and dining area. Patio is private, fenced in and features a locked gate that opens to your reserved parking spots with covered parking.

Save
Ask
Tour
Hide
Share
Listing Snapshot
Price 
$250,000
Days On Site 
5 Days
Bedrooms 
3
Inside Area (SqFt) 
1,728 sqft
Total Baths 
3
Full Baths 
2
Partial Baths 
1
Lot Size 
0.039 Acres
Year Built 
1969
MLS Number 
21431428
Status 
Active
Property Tax 
$4,667
HOA/Condo/Coop Fees 
$284 monthly
Sq Ft Source 
N/A
Friends & Family
Recent Activity
2 days agoListing updated with changes from the MLS
4 days agoStatus changed to Active
5 days agoListing first seen on site
General Features
Acres 
0.039
Carport 
2
Foundation 
Slab
Levels 
Two
Parking 
Attached CarportOn StreetOther
Property Sub Type 
Townhouse
Security 
Carbon Monoxide Detector(s)Fire Alarm
Sewer 
Public Sewer
Special Circumstances 
Standard
Style 
Traditional
Utilities 
Cable AvailableElectricity AvailableElectricity ConnectedNatural Gas Available
Water Source 
Public
Interior Features
Appliances 
DishwasherDisposalGas RangeGas Water HeaterMicrowave
Cooling 
Ceiling Fan(s)Central AirElectric
Flooring 
Ceramic TileVinyl
Heating 
CentralNatural Gas
Interior 
Cedar Closet(s)Eat-in KitchenGranite CountersPantryWalk-In Closet(s)High Speed Internet
Laundry Features 
Electric Dryer HookupGas Dryer HookupIn HallWasher Hookup
Window Features 
Window Coverings
Bedroom 
Dimensions - 11 x 11Level - SecondFeatures - Cedar Closet(s)
Dining Room 
Dimensions - 11 x 10Level - First
Extra Strg Rm 
Dimensions - 10 x 10Level - Second
Kitchen 
Dimensions - 11 x 11Level - FirstFeatures - Eat-in Kitchen, Pantry
Living Room 
Dimensions - 15 x 13Level - First
Master Bedroom 
Dimensions - 17 x 16Level - SecondFeatures - Cedar Closet(s), Ceiling Fan(s), Walk-In Closet(s)
Save
Ask
Tour
Hide
Share
Exterior Features
Construction Details 
Brick
Exterior 
Rain GuttersLightingPrivate YardStorage
Fencing 
Wood
Lot Features 
Corner LotLandscapedMany TreesSubdivided
Patio And Porch 
PatioRear Porch
Roof 
CompositionShingle
Windows/Doors 
Window Coverings
Community Features
Association Fee 
$284.0
Association Fee Frequency 
Monthly
Community Features 
PoolClubhouseCurbsFitness CenterParkPlaygroundSidewalks
School District 
Arlington ISD
Financing Terms Available 
CashConventionalFHAVA Loan
Schools
School District
Arlington ISD
Elementary School
Swift
Middle School
Bailey
High School
Arlington
Listing courtesy of Kelly Snodgrass of HomeSmart SoldbySnodgrass@gmail.com


© 2020 North Texas Real Estate Information Systems. All rights reserved. Information is deemed reliable but is not guaranteed accurate by the MLS or NTREIS. The information being provided is for the consumer's personal, non-commercial use, and may not be reproduced, redistributed, or used for any purpose other than to identify prospective properties consumers may be interested in purchasing.
Last checked: 2026-11-14 06:53 PM CST

Neighborhood & Commute
Source: Walkscore
Disclosure: Community information and market data powered by Constellation Data Labs. Information is deemed reliable but not guaranteed.
Save
Ask
Tour
Hide
Share