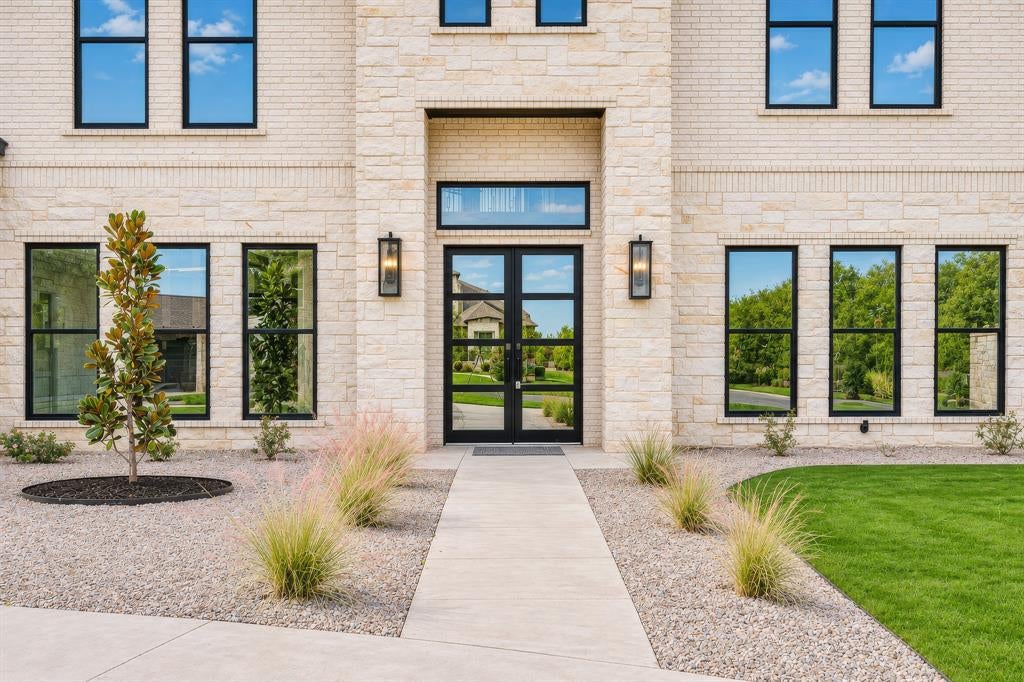
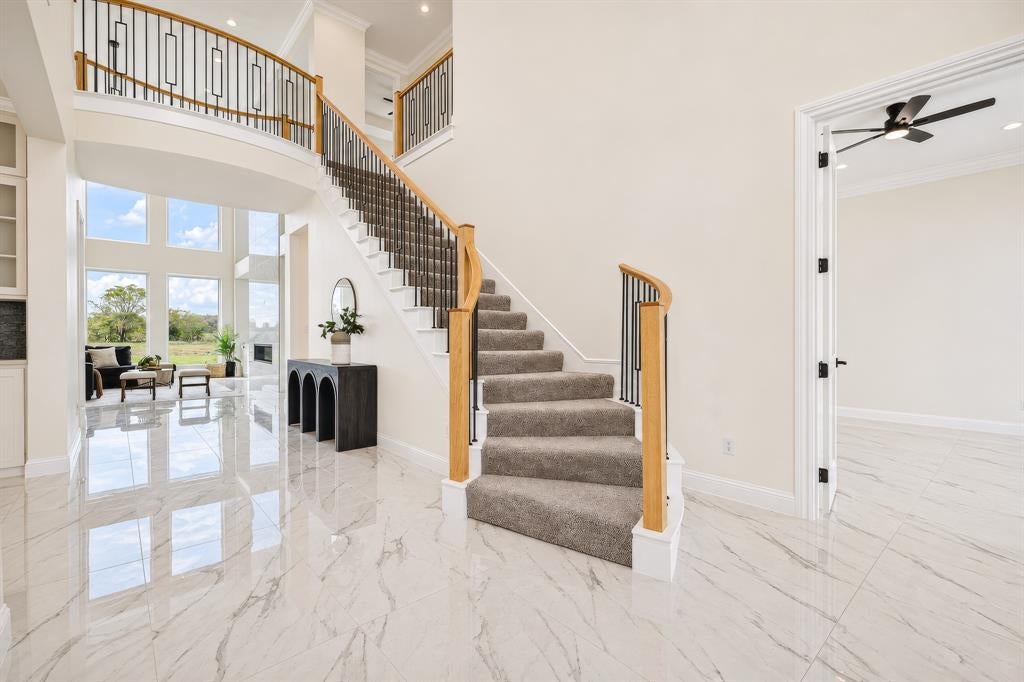
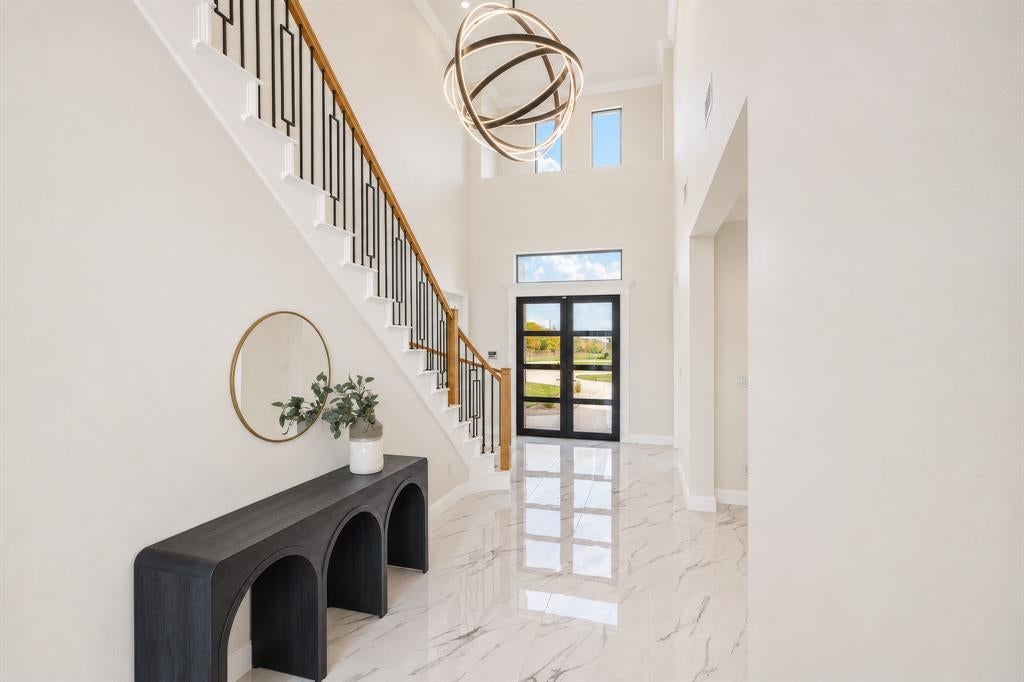
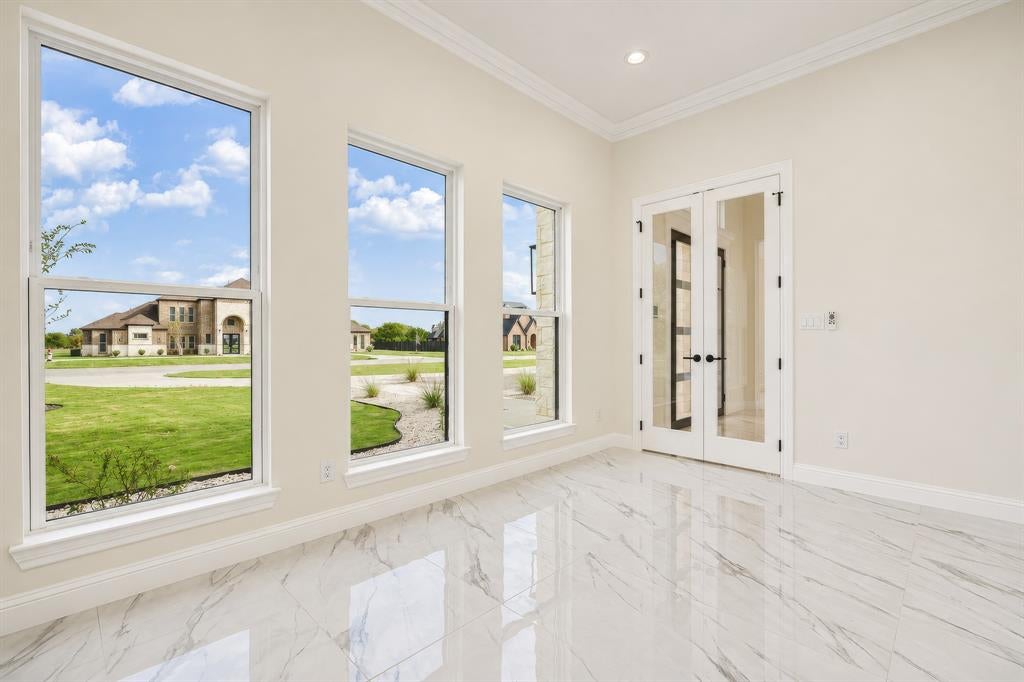
Brand-new 2024 construction on 1.099 acres in Mayes Estates, zoned to Waxahachie ISD. This brick-and-stone two-story offers 5,634 sq ft with marble floors, vaulted and cathedral ceilings, and an open floor plan. A circular drive leads to a side-entry 3-car garage. The kitchen features an island, breakfast bar, granite counters, gas cooktop, double ovens, a walk-in pantry, and a butler's pantry, and opens to the breakfast area and a living room with fireplace and built-ins. The main-level primary suite includes a sitting area, custom closet system, garden tub, double walk-in shower, and separate vanities. A private office, formal dining, mud room, and utility room with sink round out the first floor. Upstairs are a game room, media room, and secondary bedrooms that each have an ensuite bath and walk-in closet. Outside, the covered patio has a fireplace and outdoor kitchen with grill, plus a balcony and over an acre of yard. Wet bar, sound system wiring, city water and sewer.
Save
Ask
Tour
Hide
Share
Listing Snapshot
Price
$1,550,000
Days On Site
2 Days
Bedrooms
4
Inside Area (SqFt)
5,634 sqft
Total Baths
4
Full Baths
3
Partial Baths
1
Lot Size
1.099 Acres
Year Built
2024
MLS Number
21431399
Status
Active
Property Tax
$19,905
HOA/Condo/Coop Fees
$58.33 monthly
Sq Ft Source
N/A
Friends & Family
React
Comment
Invite
No Comments Yet
Did you know? You can invite friends and family to your search. They can join your search, rate and discuss listings with you.
Recent Activity
21 minutes ago
Listing updated with changes from the MLS
16 hours ago
Status changed to Active
2 days ago
Listing first seen on site
General Features
Acres
1.099
Attached Garage
Yes
Foundation
Slab
Garage
Yes
Garage Spaces
3
Levels
Two
Parking
Additional ParkingCircular DrivewayDrivewayGarageGarage Door OpenerGarage Faces SideKitchen LevelAttached




Did you know? You can invite friends and family to your search. They can join your search, rate and discuss listings with you.