Let's find home.

Save
Ask
Tour
Hide
Share
$280,000
2 Days On Site

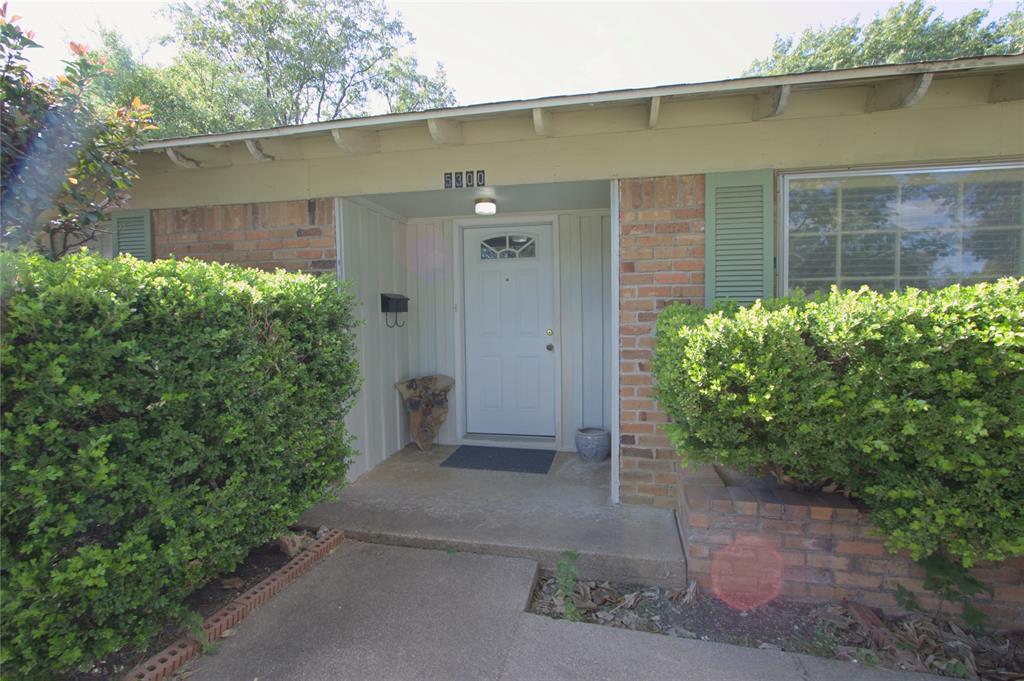
5300 Morley Avenue
Fort Worth, TX 76133

For Sale|Single Family Residence|Active
3
Beds
2
Total Baths
2
Full Baths
1,661
SqFt
$169
/SqFt
1960
Built
Subdivision:
South Hills Add
County:
Tarrant

Due to the health concerns created by Coronavirus we are offering personal 1-1 online video walkthough tours where possible.
Call Now: 817-550-5394
Is this the listing for you? We can help make it yours.
817-550-5394
5300 Morley Avenue5300 Morley Avenue5300 Morley Avenue5300 Morley Avenue
Save
Ask
Tour
Hide
Share

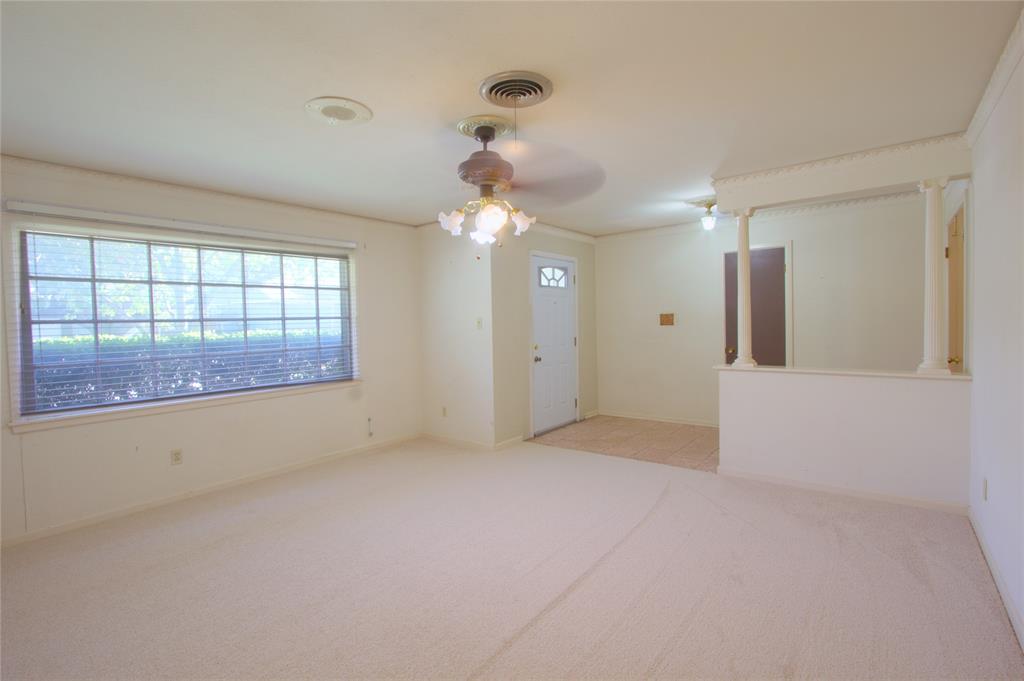
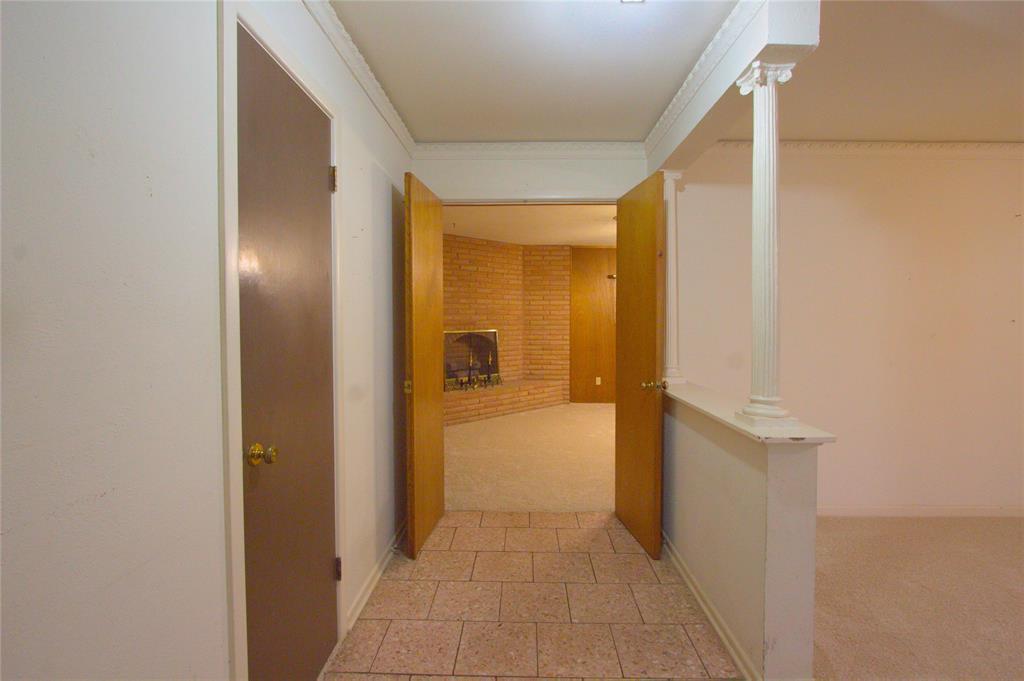
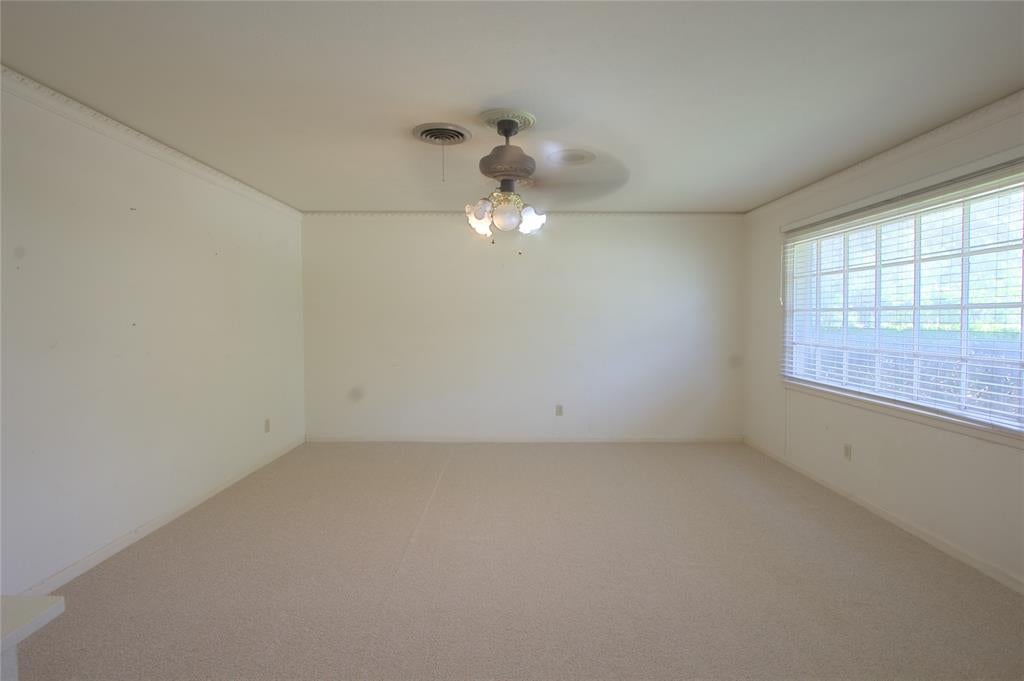
Welcome to 5300 Morley Avenue, a charming 3-bedroom, 2-bath home in Fort Worth's South Hills neighborhood, near the established Wedgwood community. With two spacious living areas, this home offers the flexibility to gather with loved ones, entertain guests, or simply enjoy a quiet evening at home. The formal living room can be closed off from the rest of the home, creating a private space for entertaining, relaxing, or enjoying your favorite hobbies. Just beyond, the inviting family room features rich wood-paneled walls and a beautiful brick gas fireplace, adding warmth and character to the heart of the home. A separate doorway leads to the bedroom wing, offering a peaceful retreat away from the main living spaces. The kitchen features a cozy breakfast nook for morning coffee and everyday meals, while a patio door opens to a covered outdoor living area overlooking the spacious backyard—perfect for weekend cookouts, outdoor dining, or unwinding at the end of the day. Freshly installed carpet adds a welcoming touch, and the included refrigerator and gas dryer offer extra convenience. Come discover the possibilities and make it your own.

Save
Ask
Tour
Hide
Share
Listing Snapshot
Price 
$280,000
Days On Site 
2 Days
Bedrooms 
3
Inside Area (SqFt) 
1,661 sqft
Total Baths 
2
Full Baths 
2
Partial Baths 
N/A
Lot Size 
0.217 Acres
Year Built 
1960
MLS Number 
21430292
Status 
Active
Property Tax 
$5,367
HOA/Condo/Coop Fees 
N/A
Sq Ft Source 
N/A
Friends & Family
Recent Activity
16 hours agoListing updated with changes from the MLS
2 days agoListing first seen on site
General Features
Acres 
0.217
Attached Garage 
Yes
Foundation 
Slab
Garage 
Yes
Garage Spaces 
2
Levels 
One
Parking 
DrivewayOn StreetAttached
Property Sub Type 
Single Family Residence
Sewer 
Public Sewer
Special Circumstances 
Standard
Style 
Ranch
Utilities 
Electricity Connected
Water Source 
Public
Interior Features
Appliances 
DishwasherDisposalDryerElectric CooktopElectric OvenGas Water HeaterRefrigeratorVented Exhaust Fan
Cooling 
Ceiling Fan(s)Central AirElectricENERGY STAR Qualified Equipment
Fireplace 
Yes
Fireplace Features 
Living Room
Fireplaces 
1
Flooring 
CarpetLaminateOther
Heating 
Exhaust FanCentralElectricENERGY STAR Qualified EquipmentFireplace(s)Natural Gas
Interior 
Eat-in KitchenHigh Speed Internet
Laundry Features 
In GarageWasher Hookup
Bath-Full 
Dimensions - 10 x 5Level - FirstFeatures - Tile Counters
Bedroom 
Dimensions - 14 x 12Level - FirstFeatures - Ceiling Fan(s)
Family Room 
Dimensions - 23 x 14Level - FirstFeatures - Ceiling Fan(s)
Kitchen 
Dimensions - 18 x 10Level - First
Living Room 
Dimensions - 14 x 15Level - FirstFeatures - Ceiling Fan(s)
Master Bathroom 
Dimensions - 8 x 4Level - First
Master Bedroom 
Dimensions - 11 x 14Level - FirstFeatures - Ceiling Fan(s), Walk-In Closet(s)
Save
Ask
Tour
Hide
Share
Exterior Features
Construction Details 
Wood SidingBrick
Fencing 
Back YardChain Link
Patio And Porch 
CoveredPatio
Roof 
Asphalt
Community Features
School District 
Fort Worth ISD
Financing Terms Available 
CashConventionalFHAVA Loan
Schools
School District
Fort Worth ISD
Elementary School
Westcreek
Middle School
Wedgwood
High School
Southwest
Listing courtesy of Jeremy Hall of Briggs Freeman Sotheby's Int'l jhall@briggsfreeman.com


© 2020 North Texas Real Estate Information Systems. All rights reserved. Information is deemed reliable but is not guaranteed accurate by the MLS or NTREIS. The information being provided is for the consumer's personal, non-commercial use, and may not be reproduced, redistributed, or used for any purpose other than to identify prospective properties consumers may be interested in purchasing.
Last checked: 2026-11-14 06:26 PM CST

Neighborhood & Commute
Source: Walkscore
Disclosure: Community information and market data powered by Constellation Data Labs. Information is deemed reliable but not guaranteed.
Save
Ask
Tour
Hide
Share