Let's find home.

Save
Ask
Tour
Hide
Share
$340,000
1 Day On Site

7954 Belladonna Drive
Fort Worth, TX 76123

For Sale|Single Family Residence|Active
3
Beds
2
Total Baths
2
Full Baths
2,046
SqFt
$166
/SqFt
2000
Built
Subdivision:
Columbus Heights Add
County:
Tarrant

Due to the health concerns created by Coronavirus we are offering personal 1-1 online video walkthough tours where possible.
Call Now: 817-550-5394
Is this the listing for you? We can help make it yours.
817-550-5394
7954 Belladonna Drive7954 Belladonna Drive7954 Belladonna Drive7954 Belladonna Drive
Save
Ask
Tour
Hide
Share

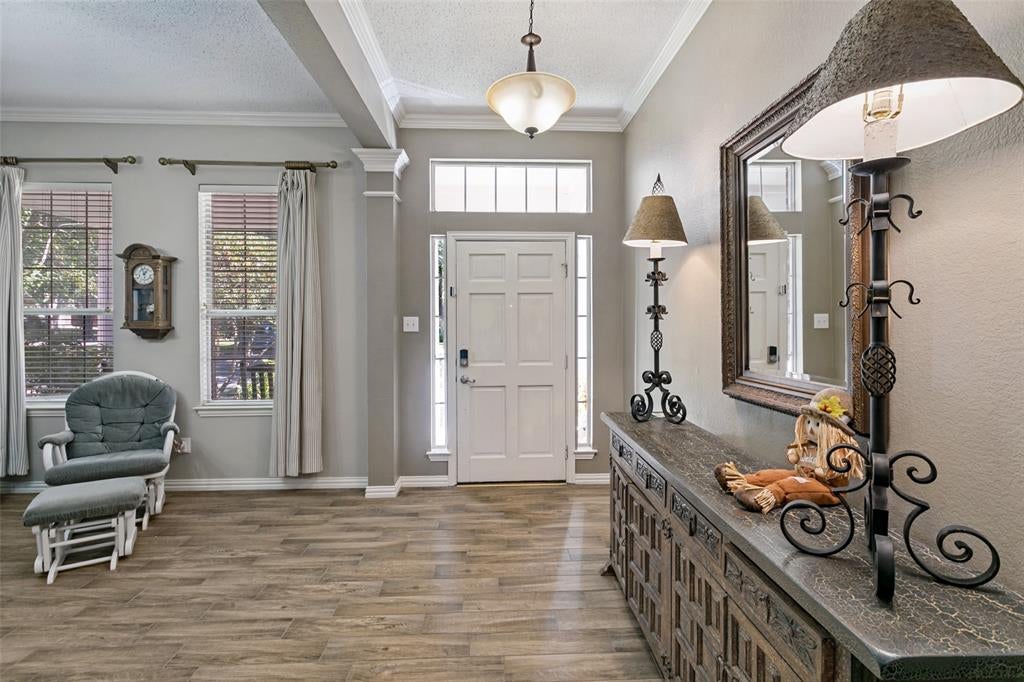
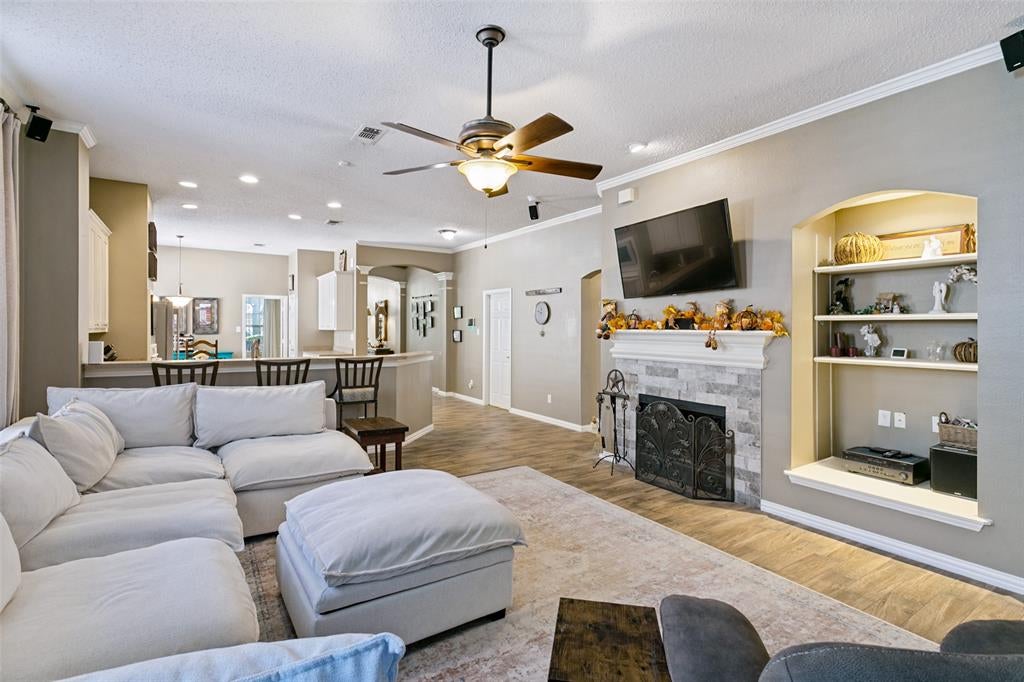
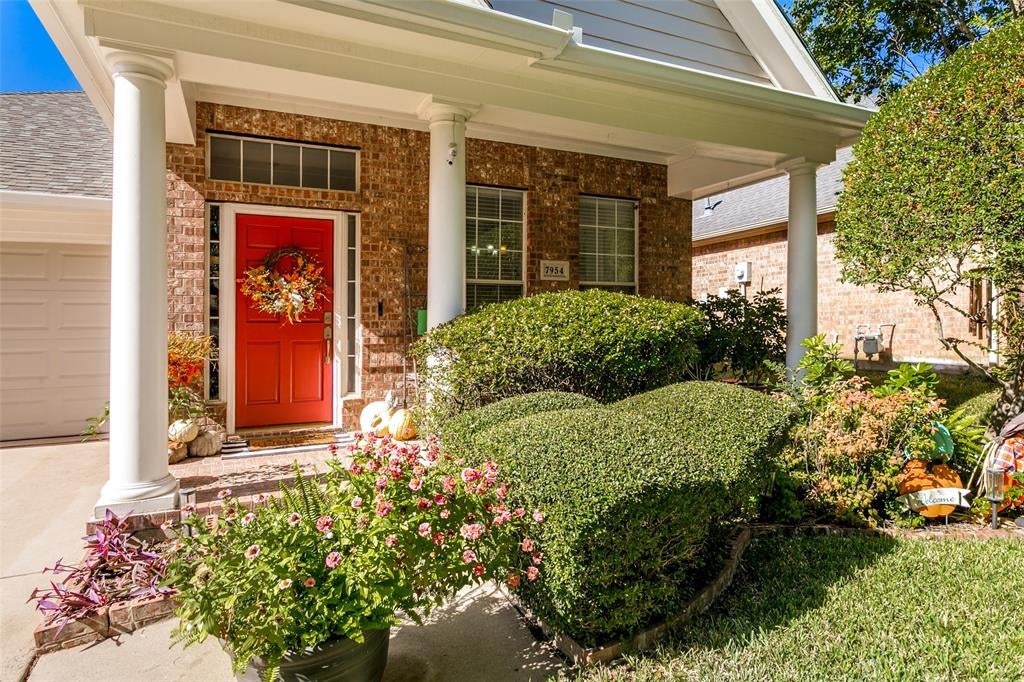
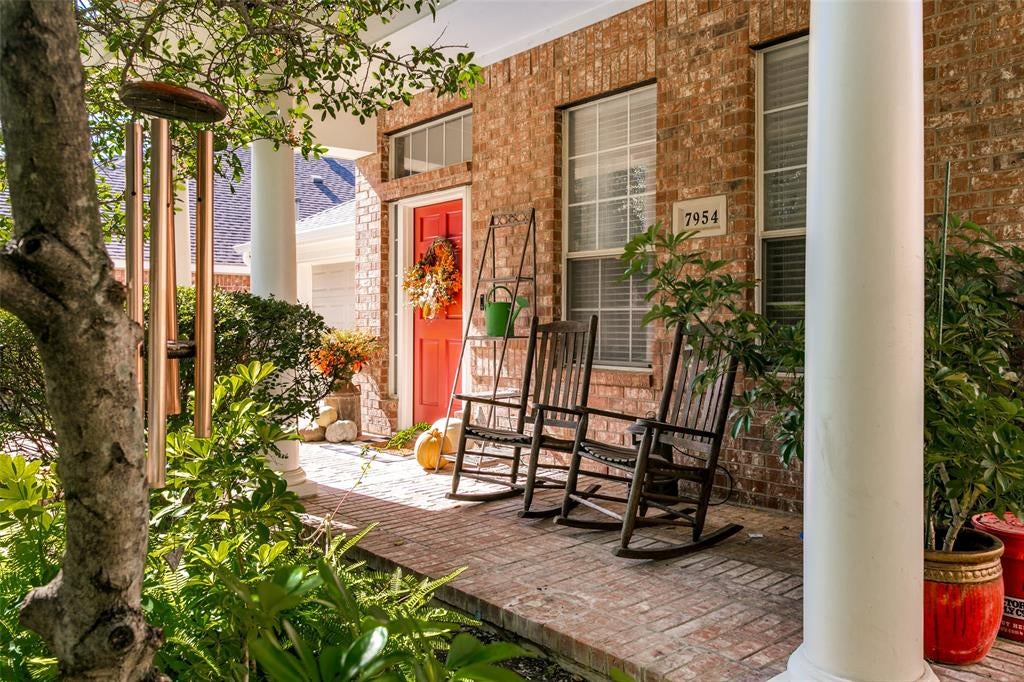
Tucked along the sidewalk-lined, tree-canopied streets of the established Columbus Heights addition, this meticulously maintained 3-bedroom, 2-bathroom home offers darling curb appeal from the moment you arrive. A charming covered front porch and classic brick pavers welcome you inside to an airy layout highlighted by soaring ceilings and wood-tile flooring throughout the main living areas. Designed with effortless entertaining in mind, the floor plan offers three distinct dining spaces: a formal dining room, a sunny eat-in breakfast nook, and convenient bar seating overlooking the kitchen. The kitchen offers plenty of counter space and cabinets galore. Complete with a desk space perfect for those that work from home. Step out back to enjoy a low-maintenance, year-round green lawn featuring newly installed backyard turf enclosed by a privacy fence. The generously sized primary retreat offers a separate tub and shower, double sinks and a walk in closet. Enjoy true peace of mind with updates already completed, including a brand-new roof and gutters (2026), microwave (2026), fresh exterior paint (2025), water heater (2024), AC unit (2023), dishwasher (2022), and updated bathrooms (2018). Ideally situated just minutes from Chisholm Trail Parkway for an easy commute, this move-in-ready gem blends established neighborhood charm with modern reliability.

Save
Ask
Tour
Hide
Share
Listing Snapshot
Price 
$340,000
Days On Site 
1 Day
Bedrooms 
3
Inside Area (SqFt) 
2,046 sqft
Total Baths 
2
Full Baths 
2
Partial Baths 
N/A
Lot Size 
0.126 Acres
Year Built 
2000
MLS Number 
21426003
Status 
Active
Property Tax 
N/A
HOA/Condo/Coop Fees 
$600 Semi-Annually
Sq Ft Source 
N/A
Friends & Family
Recent Activity
yesterdayListing updated with changes from the MLS
yesterdayListing first seen on site
General Features
Acres 
0.126
Attached Garage 
Yes
Foundation 
Slab
Garage 
Yes
Garage Spaces 
2
Levels 
One
Parking 
GarageGarage Door OpenerGarage Faces FrontAttached
Property Sub Type 
Single Family Residence
Sewer 
Public Sewer
Special Circumstances 
Standard
Style 
CraftsmanTraditional
Water Source 
Public
Interior Features
Appliances 
DishwasherDisposalMicrowave
Cooling 
Ceiling Fan(s)Central AirElectric
Fireplace 
Yes
Fireplace Features 
Other
Fireplaces 
1
Flooring 
CarpetTile
Heating 
CentralElectric
Interior 
Eat-in KitchenKitchen IslandOpen FloorplanWalk-In Closet(s)High Speed Internet
Laundry Features 
Electric Dryer Hookup
Bath-Full 
Dimensions - 0 x 0Level - First
Bedroom 
Dimensions - 0 x 0Level - FirstFeatures - Ceiling Fan(s)
Kitchen 
Dimensions - 0 x 0Level - FirstFeatures - Breakfast Bar, Eat-in Kitchen, Kitchen Island
Living Room 
Dimensions - 0 x 0Level - First
Master Bedroom 
Dimensions - 0 x 0Level - FirstFeatures - Walk-In Closet(s)
Utility Room 
Dimensions - 0 x 0Level - First
Save
Ask
Tour
Hide
Share
Exterior Features
Construction Details 
Wood SidingBrick
Exterior 
Rain Gutters
Fencing 
Wood
Patio And Porch 
CoveredFront PorchPatio
Roof 
Composition
Community Features
Association Fee 
$600.0
Association Fee Frequency 
Semi-Annually
Community Features 
PoolParkSidewalks
School District 
Crowley ISD
Financing Terms Available 
CashConventionalFHAVA Loan
Schools
School District
Crowley ISD
Elementary School
Dallas Park
Middle School
Crowley
High School
North Crowley
Listing courtesy of Laura Kelly of Burt Ladner Real Estate LLC laurakelly@burtladner.com


© 2020 North Texas Real Estate Information Systems. All rights reserved. Information is deemed reliable but is not guaranteed accurate by the MLS or NTREIS. The information being provided is for the consumer's personal, non-commercial use, and may not be reproduced, redistributed, or used for any purpose other than to identify prospective properties consumers may be interested in purchasing.
Last checked: 2026-11-14 06:14 PM CST

Neighborhood & Commute
Source: Walkscore
Disclosure: Community information and market data powered by Constellation Data Labs. Information is deemed reliable but not guaranteed.
Save
Ask
Tour
Hide
Share