Let's find home.

Save
Ask
Tour
Hide
Share
$189,900
1 Day On Site

1910 Meadow Lane
Arlington, TX 76010

For Sale|Single Family Residence|Active
4
Beds
2
Total Baths
2
Full Baths
1,288
SqFt
$147
/SqFt
1957
Built
Subdivision:
Glynn Oaks Add
County:
Tarrant

Due to the health concerns created by Coronavirus we are offering personal 1-1 online video walkthough tours where possible.
Call Now: 817-550-5394
Is this the listing for you? We can help make it yours.
817-550-5394
1910 Meadow Lane1910 Meadow Lane1910 Meadow Lane1910 Meadow Lane
Save
Ask
Tour
Hide
Share

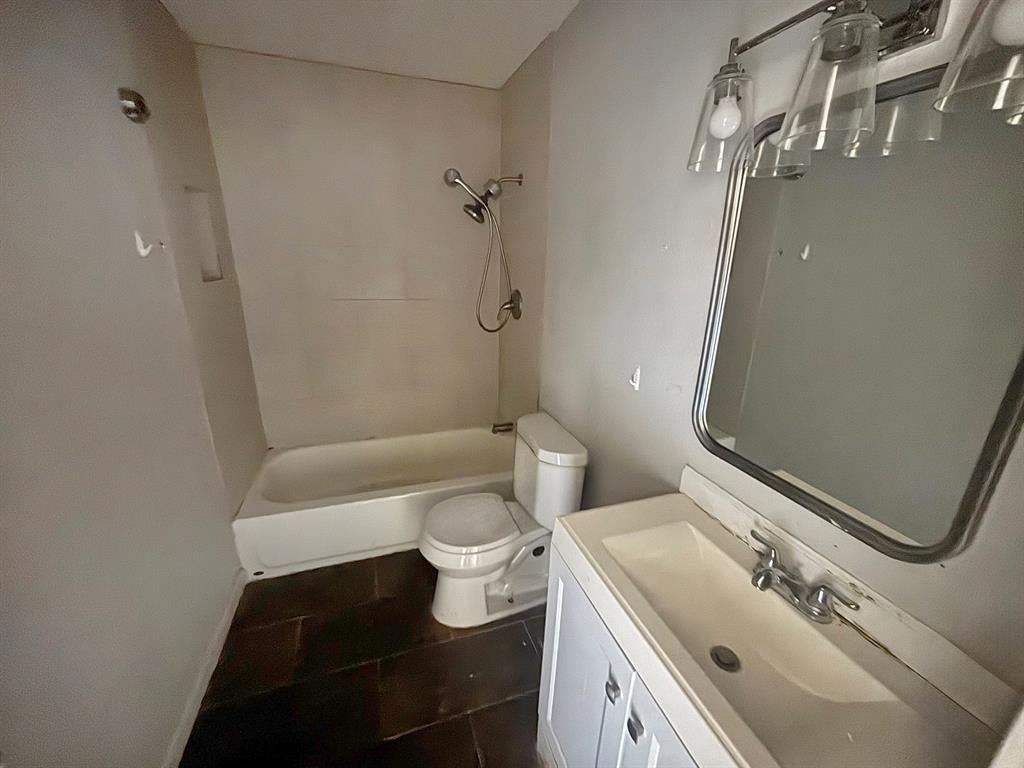
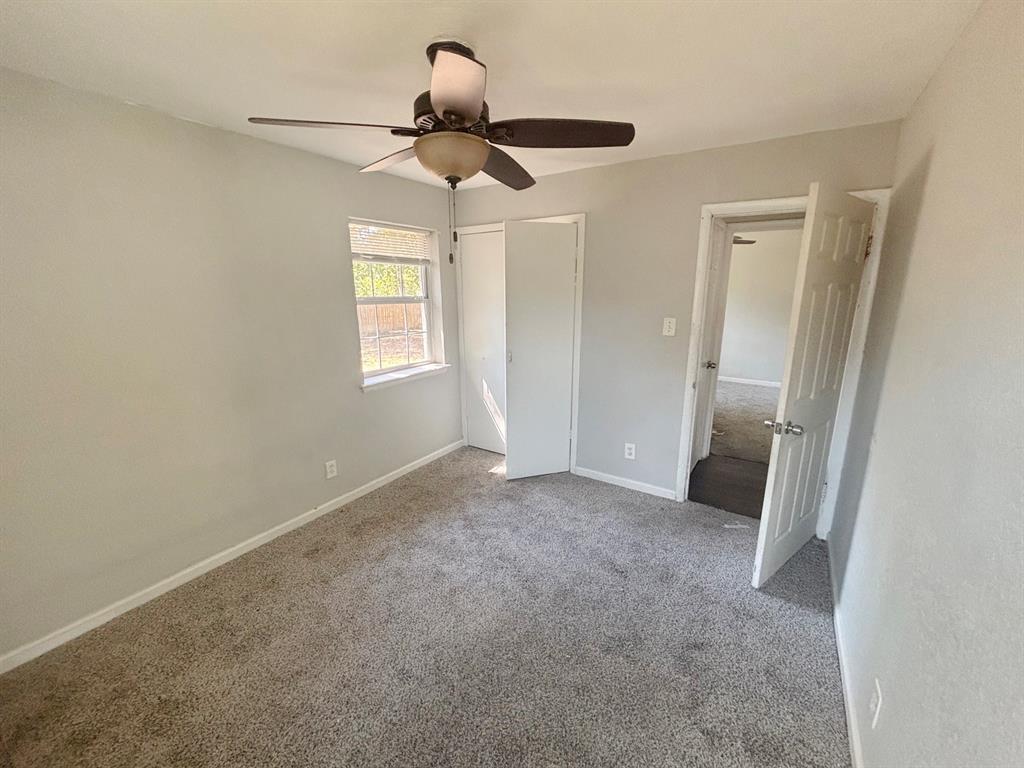
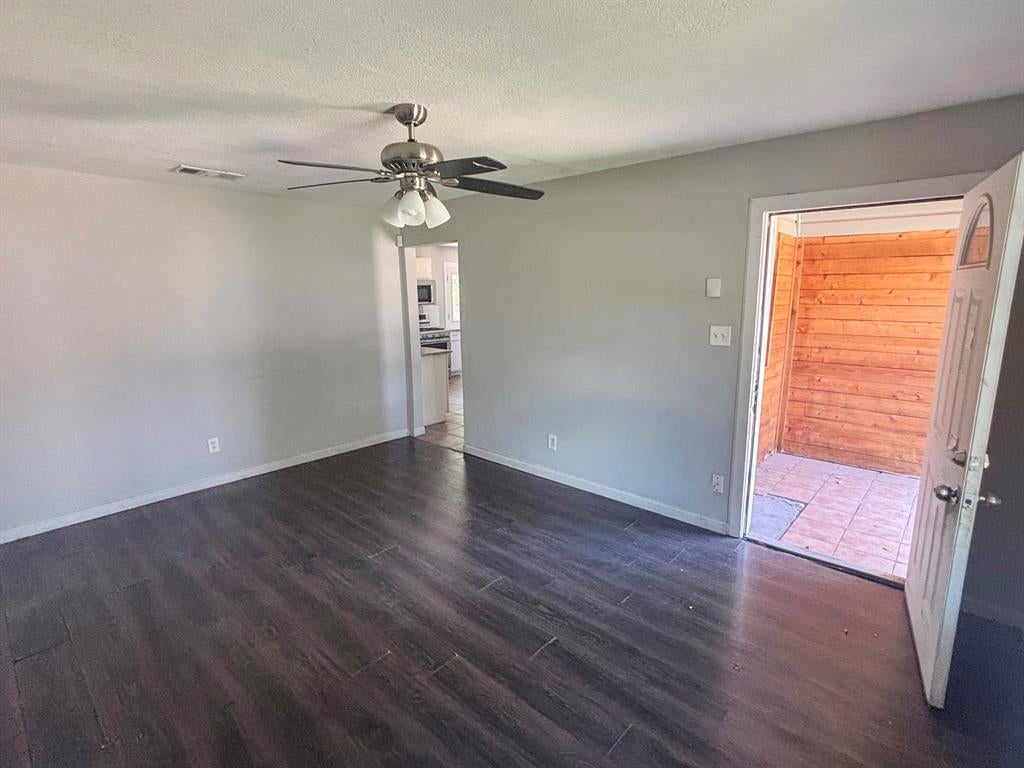
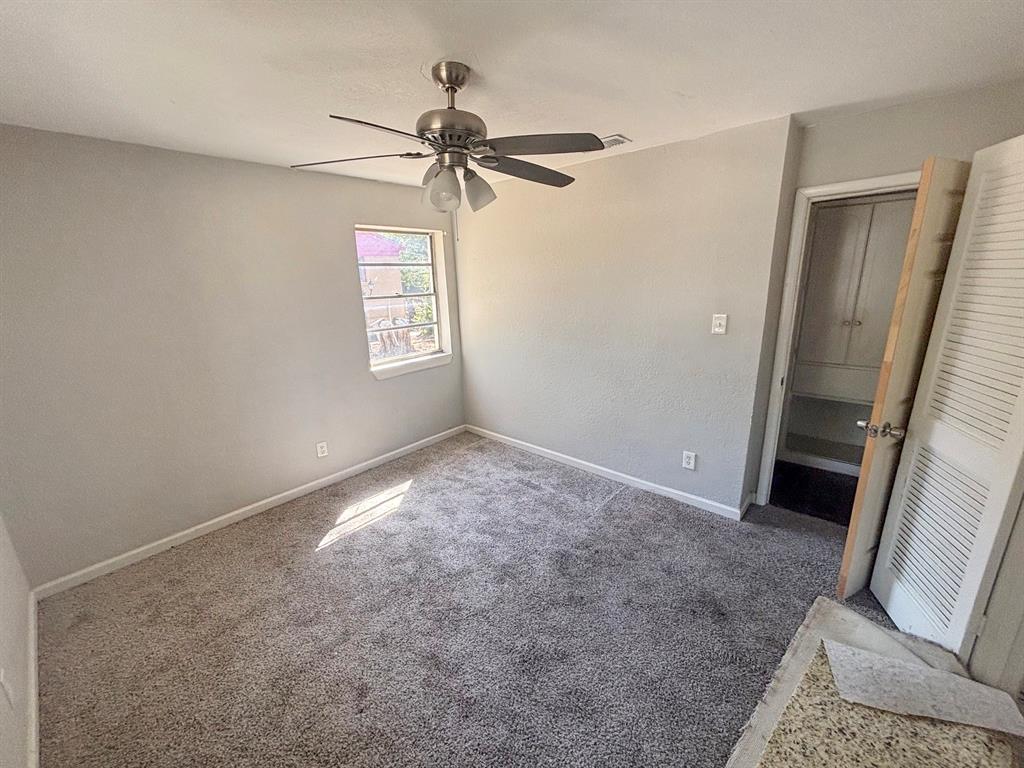
This Fannie Mae HomePath property offers inviting curb appeal, mature trees and a spacious backyard in Arlington. The living area features wood look flooring and a large front window that brings in natural light. The kitchen offers white cabinetry, gas range, built in microwave and dishwasher, with an adjoining dining area. Neutral interior colors complement the carpeted bedrooms, while tile flooring adds convenience in the kitchen and baths. A separate utility area provides space for laundry. Enjoy the generous fenced backyard with an open patio. A covered front porch completes this charming home. Eligible first time homebuyers who complete the Fannie Mae HomeView homeownership education course may receive up to 3% in closing cost assistance through the HomePath Ready Buyer program when purchasing and occupying this home. Eligibility requirements and restrictions apply. Visit HomePath.com for details. Buyer and buyer’s agent to verify all information, including measurements, schools and property features.

Save
Ask
Tour
Hide
Share
Listing Snapshot
Price 
$189,900
Days On Site 
1 Day
Bedrooms 
4
Inside Area (SqFt) 
1,288 sqft
Total Baths 
2
Full Baths 
2
Partial Baths 
N/A
Lot Size 
0.263 Acres
Year Built 
1957
MLS Number 
21419231
Status 
Active
Property Tax 
$5,852
HOA/Condo/Coop Fees 
N/A
Sq Ft Source 
N/A
Friends & Family
Recent Activity
16 hours agoListing updated with changes from the MLS
yesterdayListing first seen on site
General Features
Acres 
0.263
Foundation 
Pillar/Post/Pier
Levels 
One
Parking 
Driveway
Property Sub Type 
Single Family Residence
Sewer 
Public Sewer
Special Circumstances 
Real Estate Owned
Water Source 
Public
Interior Features
Appliances 
DishwasherElectric RangeMicrowave
Cooling 
Central AirElectric
Flooring 
CarpetCeramic Tile
Heating 
CentralNatural Gas
Interior 
Eat-in KitchenHigh Speed Internet
Laundry Features 
Washer Hookup
Bedroom 
Dimensions - 12 x 11Level - First
Dining Room 
Dimensions - 8 x 9Level - First
Kitchen 
Dimensions - 8 x 11Level - FirstFeatures - Eat-in Kitchen
Living Room 
Dimensions - 11 x 16Level - First
Master Bedroom 
Dimensions - 16 x 11Level - First
Save
Ask
Tour
Hide
Share
Exterior Features
Lot Features 
Interior LotSubdivided
Roof 
Composition
Community Features
School District 
Arlington ISD
Financing Terms Available 
CashConventional
Schools
School District
Arlington ISD
Elementary School
Blanton
Middle School
Joey Rodriguez
High School
Arlington
Listing courtesy of Elizabeth Deane of TDT Realtors liz@thedeaneteam.com


© 2020 North Texas Real Estate Information Systems. All rights reserved. Information is deemed reliable but is not guaranteed accurate by the MLS or NTREIS. The information being provided is for the consumer's personal, non-commercial use, and may not be reproduced, redistributed, or used for any purpose other than to identify prospective properties consumers may be interested in purchasing.
Last checked: 2026-10-24 09:00 PM CDT

Neighborhood & Commute
Source: Walkscore
Disclosure: Community information and market data powered by Constellation Data Labs. Information is deemed reliable but not guaranteed.
Save
Ask
Tour
Hide
Share