

2532 Glencrest DriveFort Worth, TX 76119
Due to the health concerns created by Coronavirus we are offering personal 1-1 online video walkthough tours where possible.
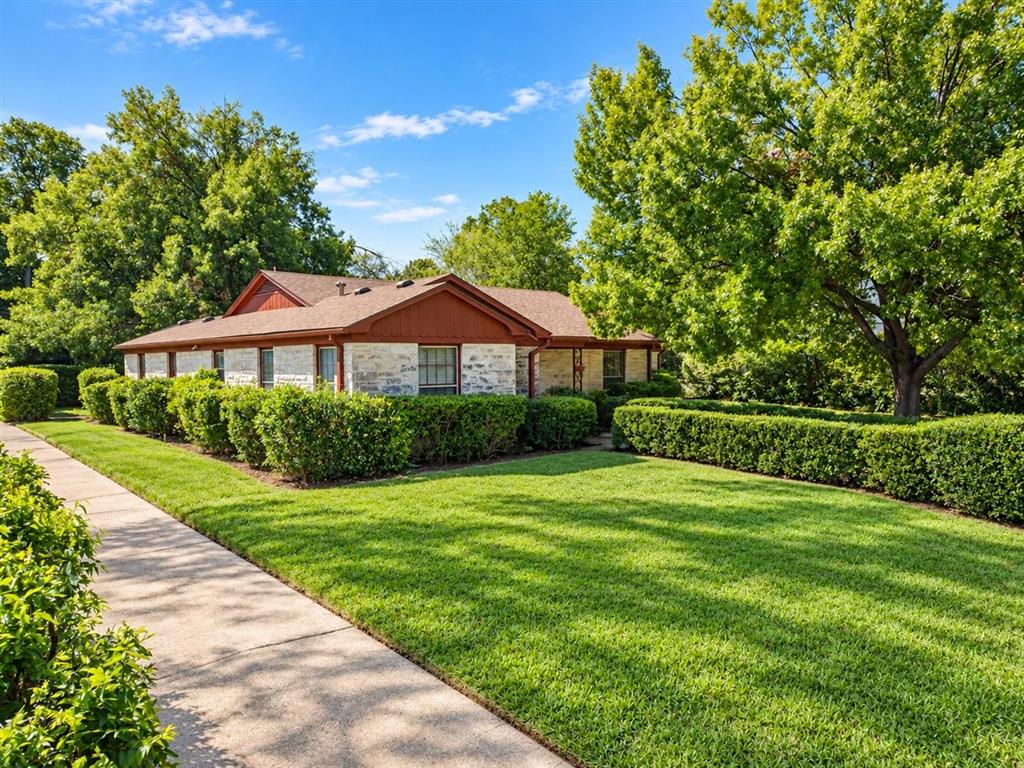
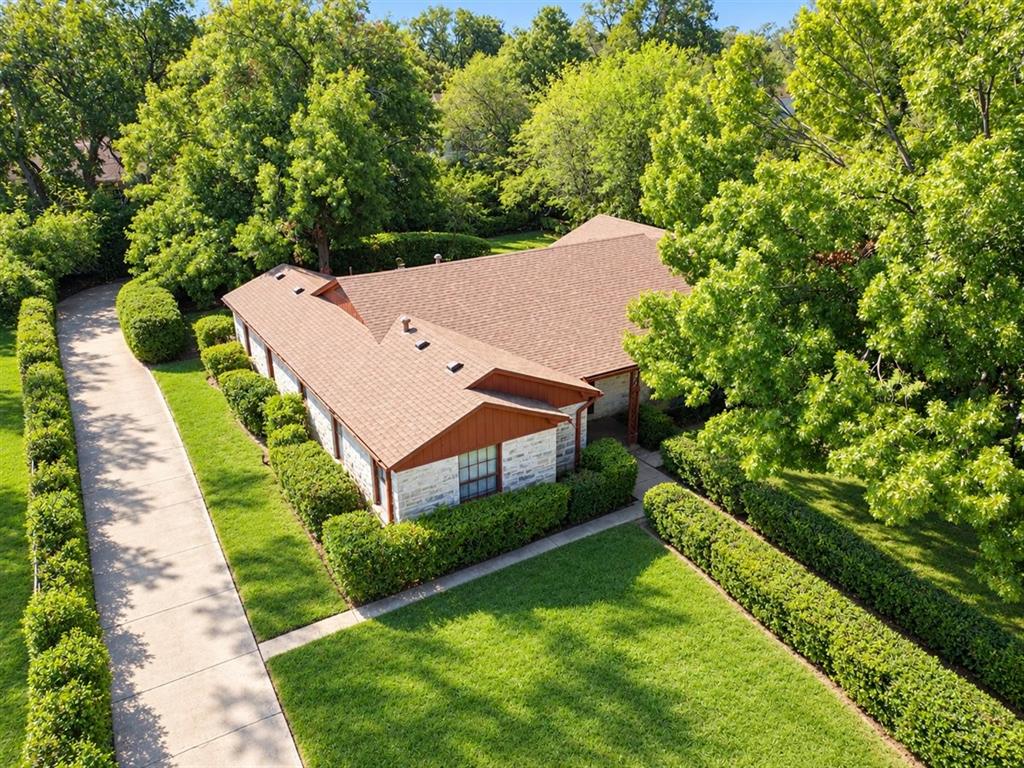
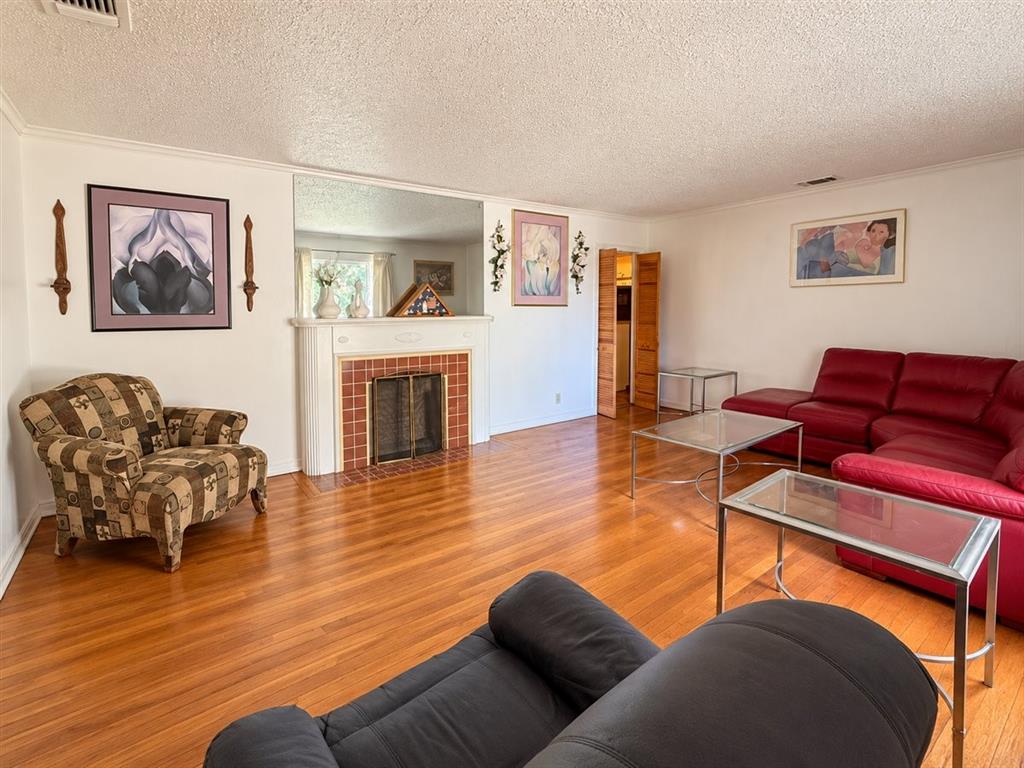
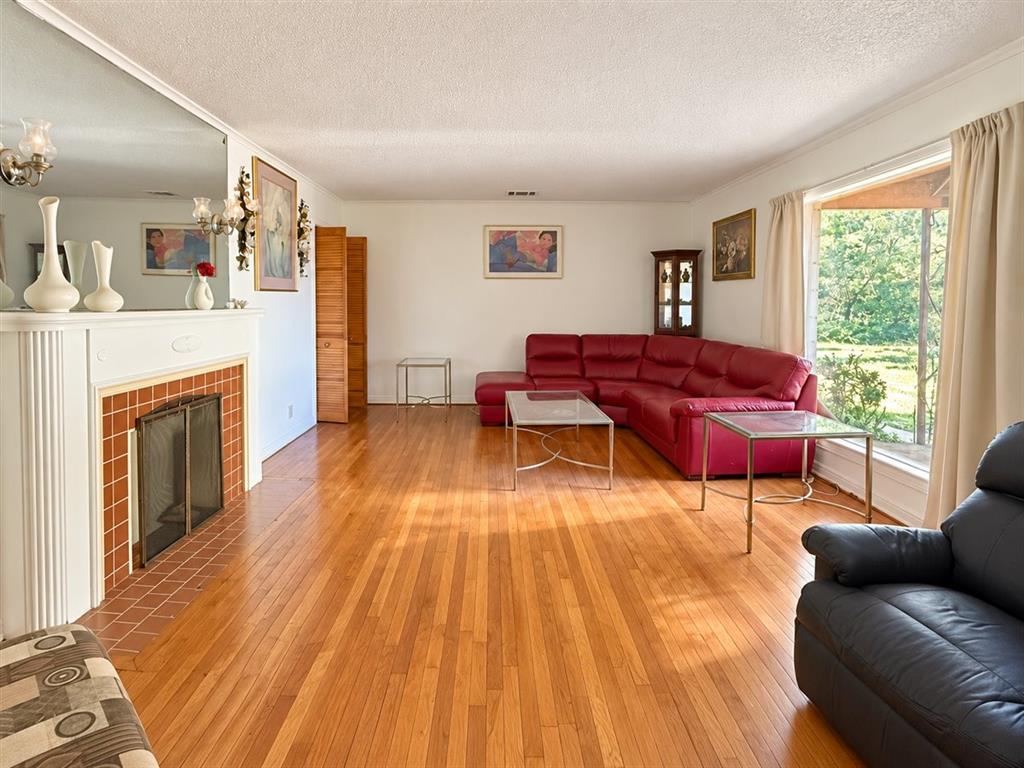
On the market for the first time in over 50 years, this charming 1948 ranch-style home offers vintage appeal and an opportunity to make it your own. Mature shade trees and an inviting covered front porch create a welcoming first impression. Inside, beautiful wood floors, abundant natural light, and distinctive period details bring warmth and character throughout. The spacious living room features a fireplace and large picture window, while a separate wood-paneled den offers built-in shelving, a desk, and a welcoming gathering space. The kitchen showcases charming retro cabinetry, ample storage, and a breakfast bar connecting to the den. Vintage bathroom tile adds to the home’s nostalgic appeal. Enjoy its existing character or bring your vision for thoughtful updates. The converted garage can easily be returned to an operable garage, offering flexibility for future use. Per Seller ROOF is less than 5 years old, HVAC less than 8 years old, Brand new floors in kitchen and LR and original hardwoods are well maintained! Located just steps from Tadlock Park and Bradley Community Center, this home combines timeless charm with convenient access to neighborhood recreation. Seller does not have a survey; buyer will need to purchase a new survey. SELLING AS-IS
| 16 hours ago | Listing updated with changes from the MLS | |
| yesterday | Listing first seen on site |

© 2020 North Texas Real Estate Information Systems. All rights reserved. Information is deemed reliable but is not guaranteed accurate by the MLS or NTREIS. The information being provided is for the consumer's personal, non-commercial use, and may not be reproduced, redistributed, or used for any purpose other than to identify prospective properties consumers may be interested in purchasing.
Last checked: 2026-10-24 09:00 PM CDT

Did you know? You can invite friends and family to your search. They can join your search, rate and discuss listings with you.