

2216 Pacino DriveFort Worth, TX 76134
Due to the health concerns created by Coronavirus we are offering personal 1-1 online video walkthough tours where possible.
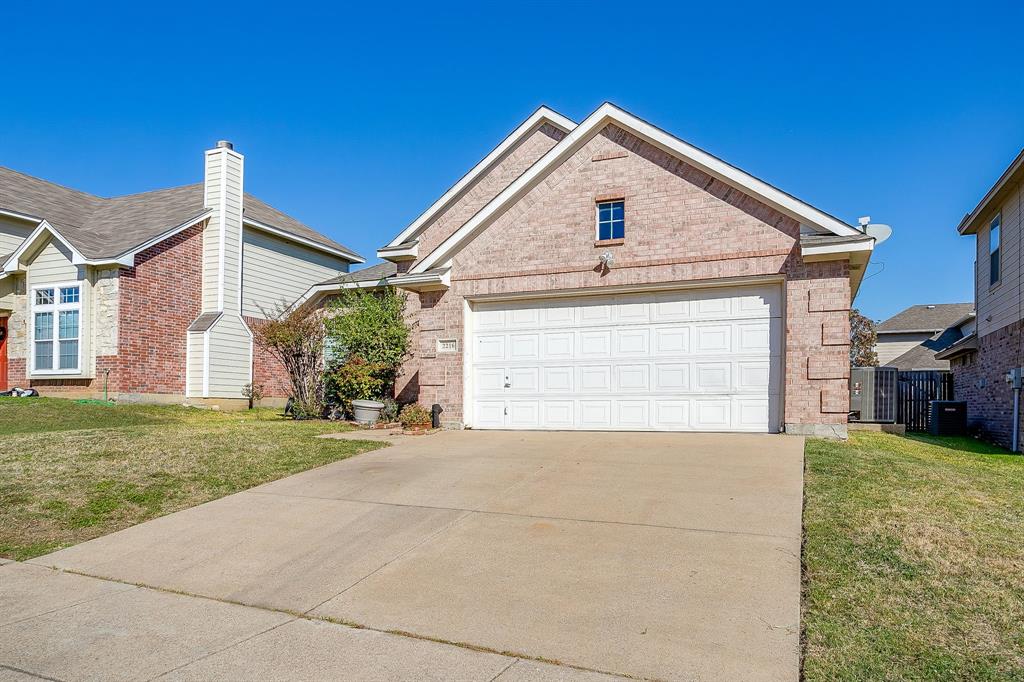
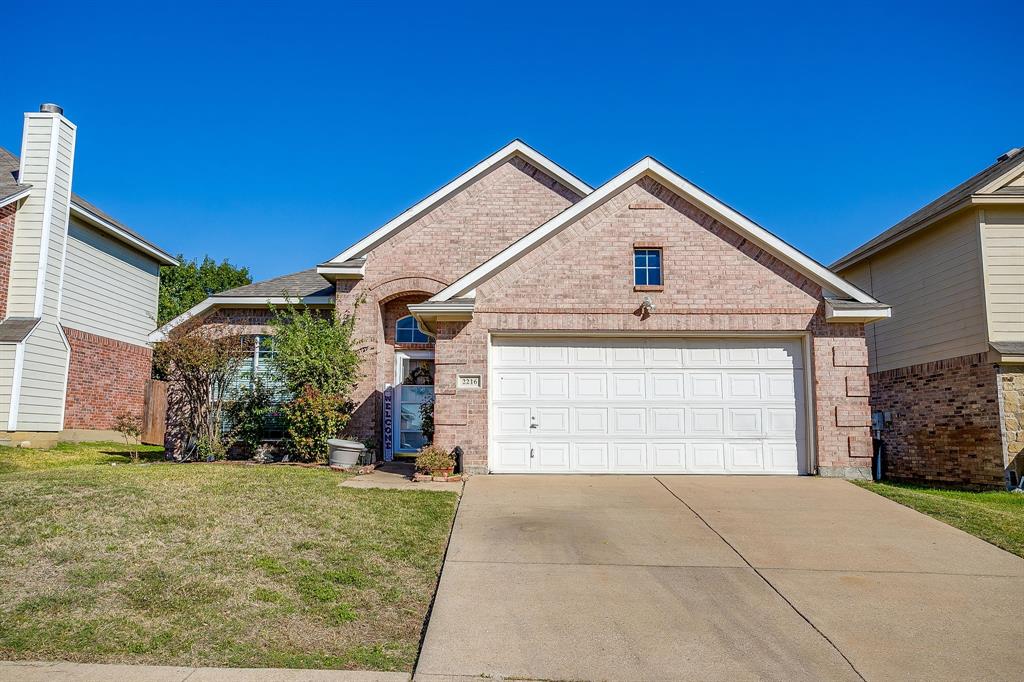
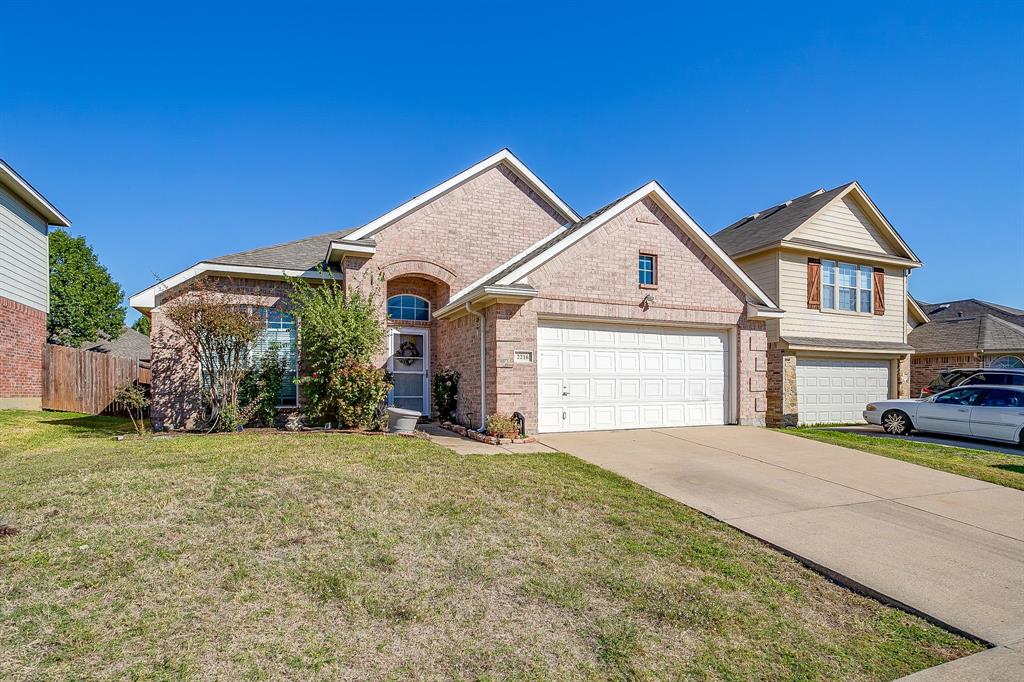
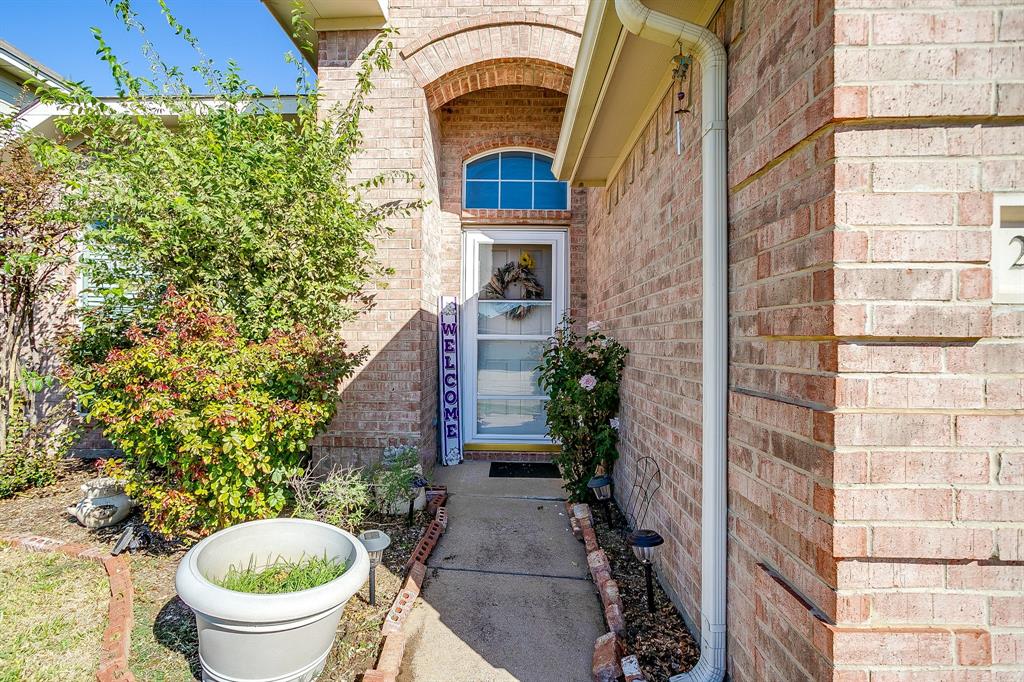
If you've been looking for a home with plenty of space and valuable improvements already in place, this one is worth a look! Offering 3 bedrooms, 2 bathrooms, and over 1,800 square feet, this home features two spacious living areas that provide plenty of flexibility for everyday living, entertaining, or creating a second family room or game room. The open kitchen connects the living spaces, making it easy to gather with family and friends. Several big-ticket improvements have already been made, including a newer HVAC system, newer Andersen windows along the back of the home, and a paid-off water softener system. There's also a water filtration system at the kitchen sink for added convenience. The home features paid-off solar panels that are negotiable with the sale. The location is another plus, with shopping, dining, and everyday conveniences nearby, along with easy access to the freeway. With its generous living spaces, valuable improvements, and convenient location, this home offers a great combination of comfort and functionality.
| 16 hours ago | Listing updated with changes from the MLS | |
| yesterday | Listing first seen on site |

© 2020 North Texas Real Estate Information Systems. All rights reserved. Information is deemed reliable but is not guaranteed accurate by the MLS or NTREIS. The information being provided is for the consumer's personal, non-commercial use, and may not be reproduced, redistributed, or used for any purpose other than to identify prospective properties consumers may be interested in purchasing.
Last checked: 2026-10-24 09:00 PM CDT

Did you know? You can invite friends and family to your search. They can join your search, rate and discuss listings with you.