Let's find home.

Save
Ask
Tour
Hide
Share
$425,000
1 Day On Site

8800 Rolling Springs Court
Fort Worth, TX 76120

For Sale|Single Family Residence|Active
3
Beds
3
Total Baths
2
Full Baths
1
Partial Bath
2,699
SqFt
$157
/SqFt
1985
Built
Subdivision:
Bentley Village Add
County:
Tarrant

Due to the health concerns created by Coronavirus we are offering personal 1-1 online video walkthough tours where possible.
Call Now: 817-550-5394
Is this the listing for you? We can help make it yours.
817-550-5394
Upcoming Open Houses
Due to COVID-19, we recommend you verify Open Houses before attending.
Sun, Oct 25, 1:00 PM - 3:00 PM
8800 Rolling Springs Court8800 Rolling Springs Court8800 Rolling Springs Court8800 Rolling Springs Court
Save
Ask
Tour
Hide
Share

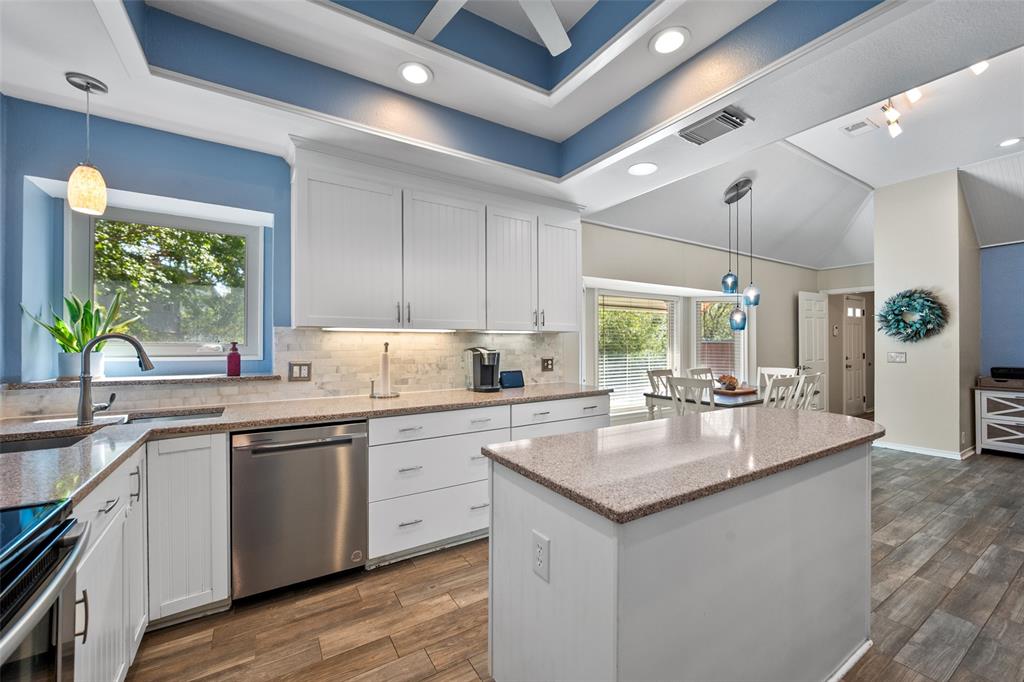
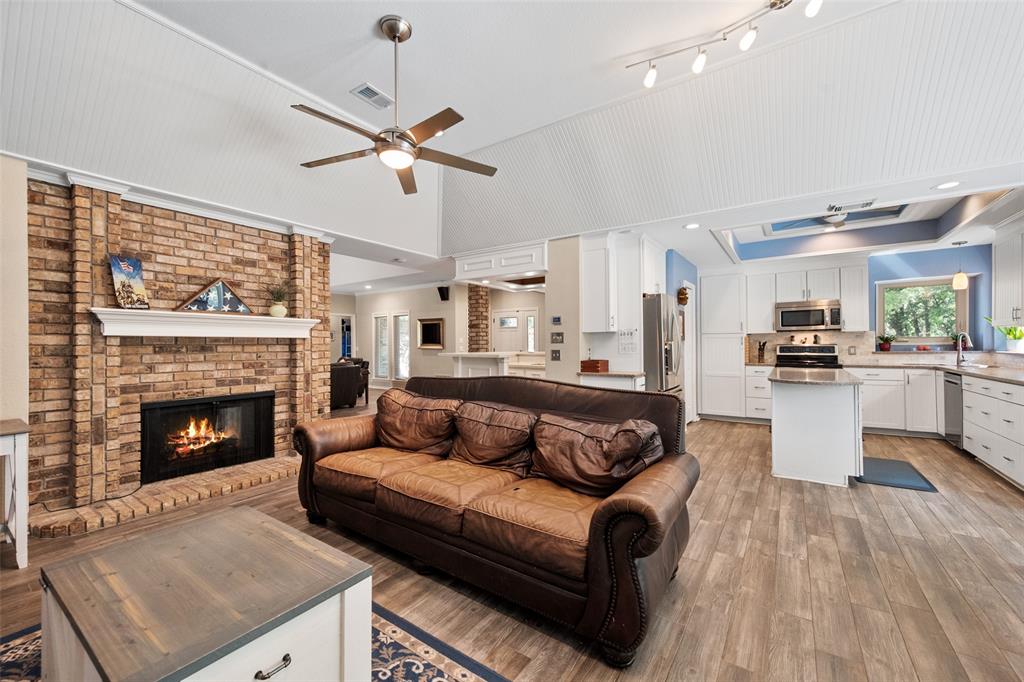
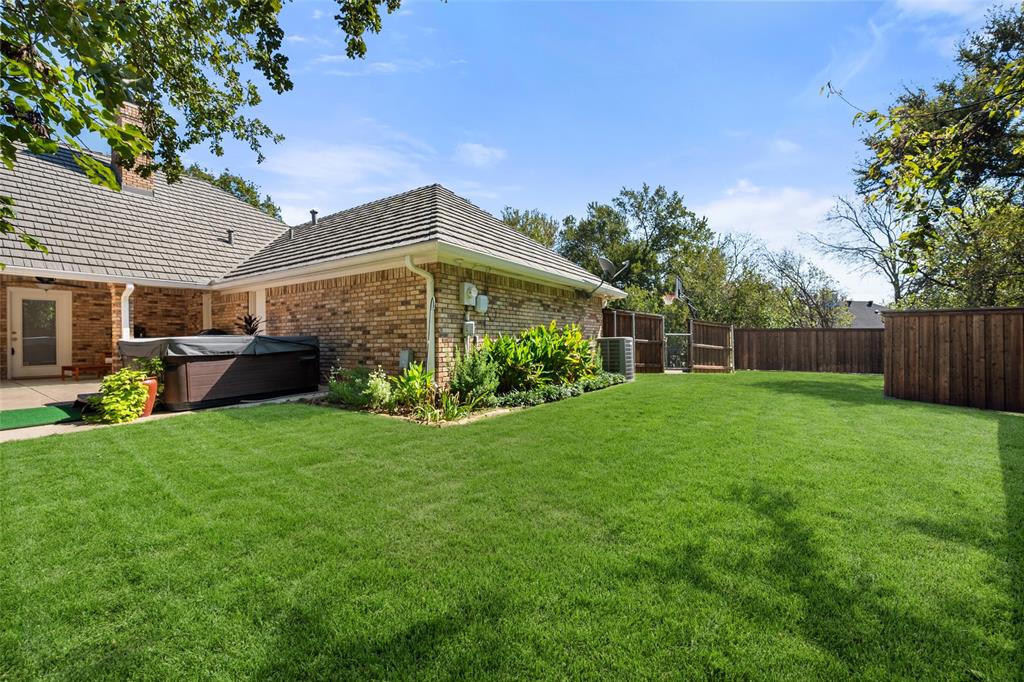
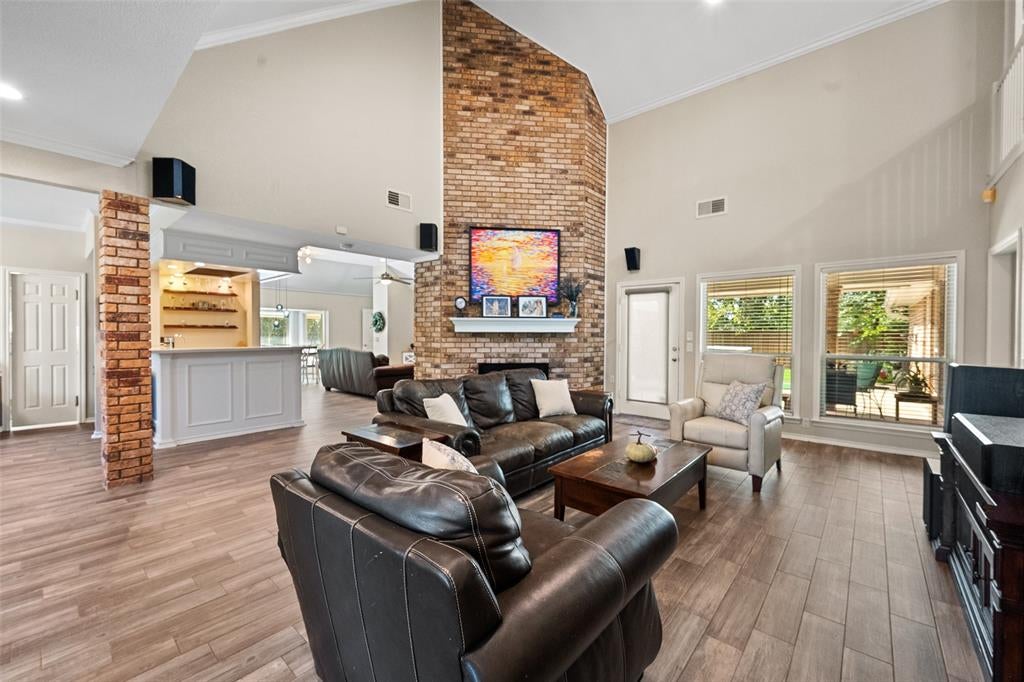
Check out this beautiful, updated 3-bedroom, 3-bathroom brick home with charming curb appeal, nestled beneath mature oak trees on a private cul-de-sac in coveted Bentley Village, just blocks from Water Chase Golf Course! Featuring a long-lasting concrete tile roof, fresh interior and exterior paint, and numerous updates, this home impresses from the moment you arrive. Step inside to an open floor plan with high ceilings, crown molding, and wood-look ceramic tile flooring throughout. Three spacious living areas offer plenty of room to spread out, highlighted by a floor-to-ceiling brick see-through gas fireplace separating the main living rooms. The cheerful kitchen features a vacation-inspired blue color palette, granite countertops, stainless steel appliances, abundant cabinetry, an updated backsplash, decorative lighting, and an eat-in island. Nearby, a wet bar with a sink and extra cabinetry is perfect for serving refreshments. The spacious primary suite boasts vaulted ceilings, a large walk-in closet, and an ensuite bath. Generously sized secondary bedrooms and a spacious guest bathroom with a separate tub and walk-in shower complete the layout. A large laundry room with built-in shelving and storage adds convenience. Additional features include living room sound system wiring and an upstairs study or hobby loft not included in the TAD square footage. Outside, mature trees provide plenty of shade, and the extended covered back patio offers a peaceful outdoor retreat. The extended driveway provides extra parking and space for basketball. An amazing side-yard patio with a fire pit creates the perfect gathering spot for friends and family to enjoy cool evenings together throughout the holiday season. Additional improvements include a board-on-board privacy fence, stone retaining wall, stylish contemporary wood storage shed, and HVAC replaced in 2021. Welcome Home!

Save
Ask
Tour
Hide
Share
Listing Snapshot
Price 
$425,000
Days On Site 
1 Day
Bedrooms 
3
Inside Area (SqFt) 
2,699 sqft
Total Baths 
3
Full Baths 
2
Partial Baths 
1
Lot Size 
0.236 Acres
Year Built 
1985
MLS Number 
21418453
Status 
Active
Property Tax 
$8,646
HOA/Condo/Coop Fees 
N/A
Sq Ft Source 
N/A
Friends & Family
Recent Activity
16 hours agoListing updated with changes from the MLS
yesterdayListing first seen on site
General Features
Acres 
0.236
Attached Garage 
Yes
Foundation 
Slab
Garage 
Yes
Garage Spaces 
2
Levels 
Two
Parking 
DrivewayGarageGarage Door OpenerGarage Faces SideAttached
Property Sub Type 
Single Family Residence
Security 
Smoke Detector(s)
Sewer 
Public Sewer
Special Circumstances 
Standard
Style 
Traditional
Water Source 
Public
Interior Features
Appliances 
DishwasherDisposalElectric OvenElectric RangeElectric Water HeaterMicrowave
Cooling 
Ceiling Fan(s)Central AirElectric
Fireplace 
Yes
Fireplace Features 
Double SidedFamily RoomGlass DoorsLiving RoomWood BurningSee Through
Fireplaces 
1
Flooring 
CarpetCeramic Tile
Heating 
CentralElectricFireplace(s)Heat Pump
Interior 
Eat-in KitchenGranite CountersKitchen IslandOpen FloorplanVaulted Ceiling(s)Walk-In Closet(s)Wet BarHigh Speed InternetWired for Sound
Laundry Features 
Electric Dryer HookupWasher Hookup
Window Features 
Skylight(s)Bay Window(s)Window Coverings
Bath-Full 
Dimensions - 12 x 8Level - First
Bath-Half 
Dimensions - 6 x 6Level - First
Bedroom 
Dimensions - 16 x 19Level - FirstFeatures - Ceiling Fan(s)
Breakfast Room 
Dimensions - 8 x 13Level - First
Dining Room 
Dimensions - 12 x 16Level - First
Family Room 
Dimensions - 16 x 17Level - FirstFeatures - Ceiling Fan(s)
Kitchen 
Dimensions - 14 x 13Level - FirstFeatures - Ceiling Fan(s), Kitchen Island
Laundry 
Dimensions - 15 x 9Level - First
Living Room 
Dimensions - 21 x 23Level - First
Loft 
Dimensions - 10 x 12Level - Second
Master Bathroom 
Dimensions - 16 x 7Level - First
Master Bedroom 
Dimensions - 16 x 19Level - FirstFeatures - Ceiling Fan(s), Walk-In Closet(s)
Save
Ask
Tour
Hide
Share
Exterior Features
Construction Details 
Brick
Exterior 
Fire PitRain GuttersStorage
Fencing 
Back YardFencedPrivacyWood
Lot Features 
Cul-De-SacFew TreesInterior LotLandscapedSubdivided
Patio And Porch 
CoveredPatioSide Porch
Roof 
MetalShake
Windows/Doors 
Skylight(s)Bay Window(s)Window Coverings
Community Features
Community Features 
Curbs
School District 
Fort Worth ISD
Financing Terms Available 
CashConventionalFHAVA Loan
Schools
School District
Fort Worth ISD
Elementary School
Loweryrd
Middle School
Jean Mcclung
High School
Eastern Hills
Listing courtesy of Preston Bauman of Nelson Realty preston@baumanrealtygroup.com


© 2020 North Texas Real Estate Information Systems. All rights reserved. Information is deemed reliable but is not guaranteed accurate by the MLS or NTREIS. The information being provided is for the consumer's personal, non-commercial use, and may not be reproduced, redistributed, or used for any purpose other than to identify prospective properties consumers may be interested in purchasing.
Last checked: 2026-10-24 09:00 PM CDT

Neighborhood & Commute
Source: Walkscore
Disclosure: Community information and market data powered by Constellation Data Labs. Information is deemed reliable but not guaranteed.
Save
Ask
Tour
Hide
Share