

Save
Ask
Tour
Hide
$975,000
1 Day On Site
6104 Temple Oaks CourtGranbury, TX 76049
For Sale|Single Family Residence|Active
3
Beds
3
Total Baths
3
Full Baths
3,002
SqFt
$325
/SqFt
2008
Built
Subdivision:
Temple Oaks
County:
Hood
Due to the health concerns created by Coronavirus we are offering personal 1-1 online video walkthough tours where possible.
Call Now: 817-550-5394
Is this the listing for you? We can help make it yours.
817-550-5394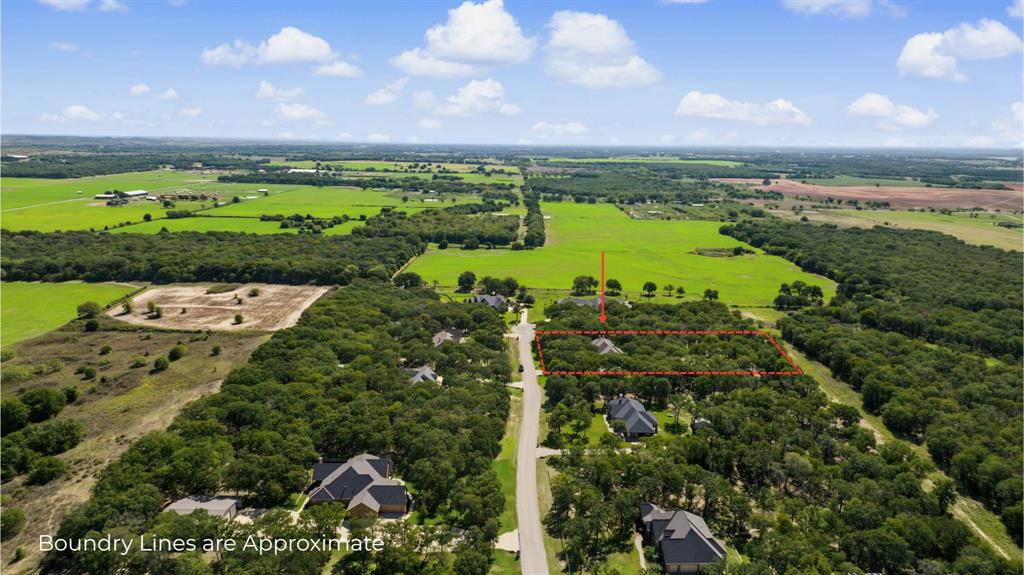
Save
Ask
Tour
Hide
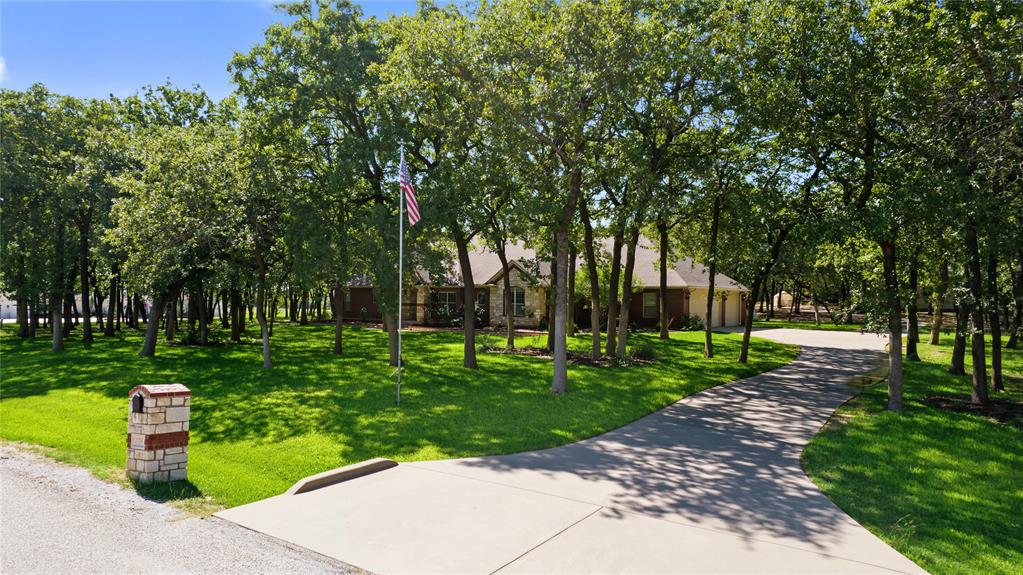
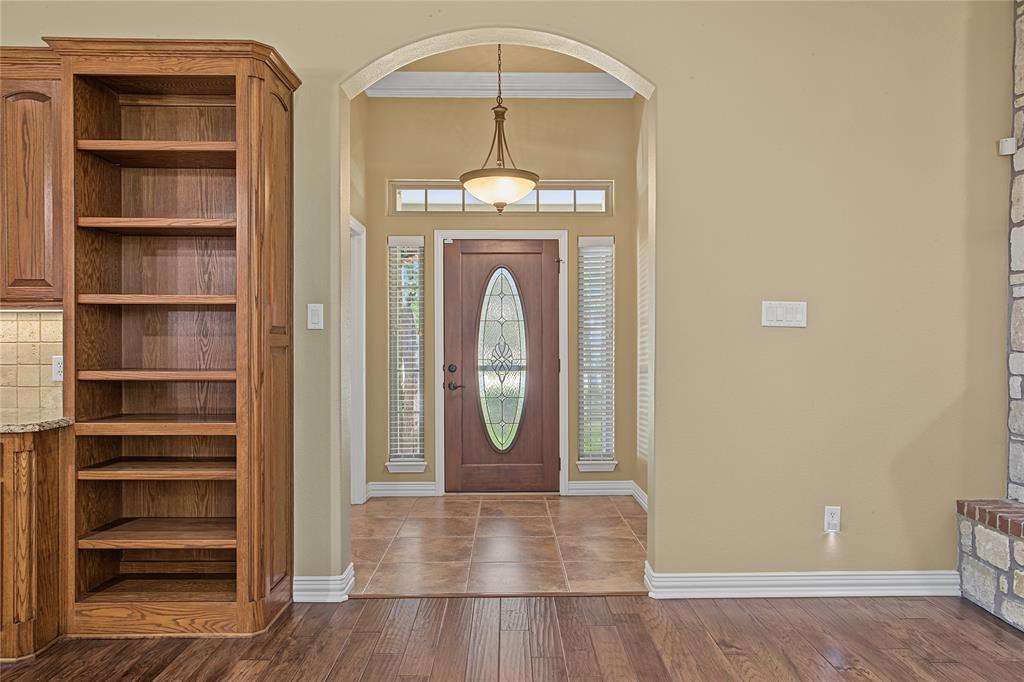
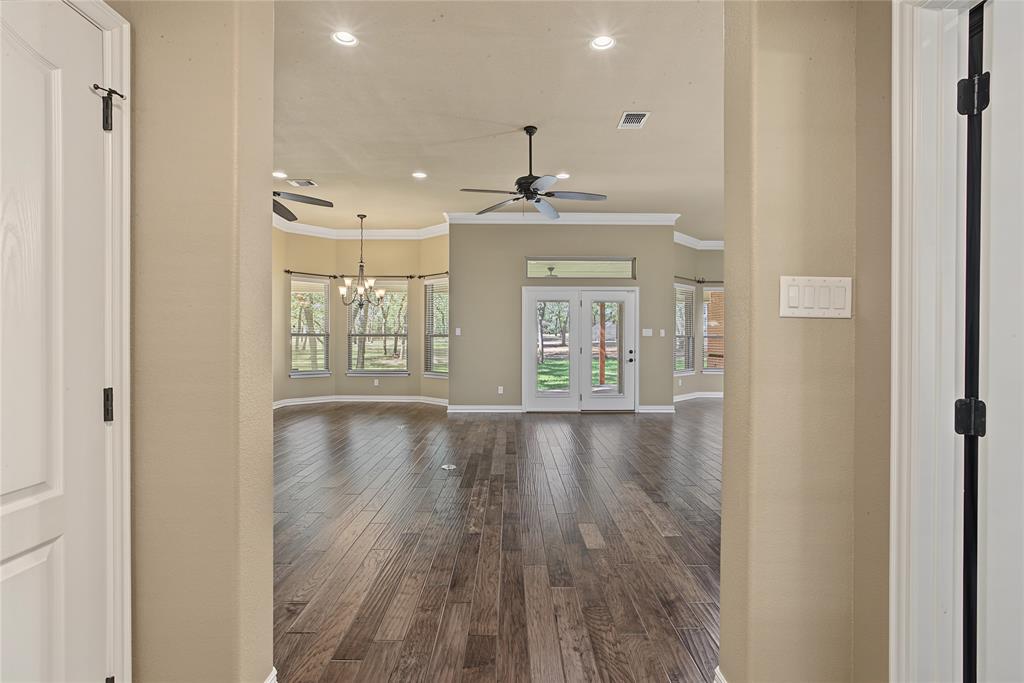
Well built, elegant 3 Bedroom, 3 Bath on a tree filled 2.44 Acre Lot. One of twelve homes on Temple Oaks cul-de-sac. Tranquility overwhelms as you will hear the quiet. Fisher & Paykel Dishwasher Drawers, Trane HVAC Equipment, Charger Pro H2O Water Treatment for well, complete home surge protection. The interior has an abundance of storage and plentiful closet space. The attic storage, an easy walk up the staircase from the garage. Flawless drive to workshop with loft, 2 12 foot by 10 foot entrance doors, and work adjoining covered workspace or RV Parking.
Save
Ask
Tour
Hide
Listing Snapshot
Price
$975,000
Days On Site
1 Day
Bedrooms
3
Inside Area (SqFt)
3,002 sqft
Total Baths
3
Full Baths
3
Partial Baths
N/A
Lot Size
2.44 Acres
Year Built
2008
MLS Number
21416338
Status
Active
Property Tax
$8,313
HOA/Condo/Coop Fees
N/A
Sq Ft Source
N/A
Friends & Family
Recent Activity
| 16 hours ago | Listing updated with changes from the MLS | |
| yesterday | Listing first seen on site |
General Features
Acres
2.44
Attached Garage
Yes
Carport
1
Foundation
Slab
Garage
Yes
Garage Spaces
3
Levels
One
Parking
Additional ParkingConcreteDrivewayGarageGarage Door OpenerGarage Faces SideKitchen LevelOversizedRV Access/ParkingAttached
Property Sub Type
Single Family Residence
Security
Security SystemSecurity System Owned
Sewer
Septic Tank
Special Circumstances
Standard
Style
Traditional
Utilities
PropaneUnderground Utilities
Water Source
Well
Interior Features
Appliances
DishwasherDisposalElectric OvenMicrowaveConvection OvenDouble OvenRefrigeratorWater Softener
Cooling
ElectricZoned
Fireplace
Yes
Fireplace Features
Gas StarterWood Burning
Fireplaces
1
Flooring
CarpetCeramic TileWood
Heating
ElectricZoned
Interior
Built-in FeaturesGranite CountersKitchen IslandNatural WoodworkOpen FloorplanPantryWalk-In Closet(s)
Laundry Features
Electric Dryer HookupWasher Hookup
Window Features
Bay Window(s)Window Coverings
Bath-Full
Dimensions - 8 x 6Level - First
Bedroom
Dimensions - 13 x 12Level - FirstFeatures - Ceiling Fan(s), Walk-In Closet(s)
Dining Room
Dimensions - 13 x 6Level - First
Kitchen
Dimensions - 16 x 15Level - FirstFeatures - Breakfast Bar, Ceiling Fan(s), Kitchen Island
Living Room
Dimensions - 25 x 19Level - First
Master Bathroom
Dimensions - 12 x 12Level - First
Master Bedroom
Dimensions - 22 x 16Level - FirstFeatures - Walk-In Closet(s)
Office
Dimensions - 12 x 12Level - First
Utility Room
Dimensions - 12 x 9Level - First
Save
Ask
Tour
Hide
Exterior Features
Construction Details
BrickStone
Lot Features
Cul-De-SacMany Trees
Other Structures
Workshop
Patio And Porch
CoveredPatio
Roof
Composition
Windows/Doors
Bay Window(s)Window Coverings
Community Features
School District
Granbury ISD
Financing Terms Available
1031 ExchangeCashConventionalVA Loan
Schools
School District
Granbury ISD
Elementary School
Oak Woods
Middle School
Acton
High School
Granbury
Listing courtesy of Robby Carson of Helen Painter Group, REALTORS robby@robbycarson.com

© 2020 North Texas Real Estate Information Systems. All rights reserved. Information is deemed reliable but is not guaranteed accurate by the MLS or NTREIS. The information being provided is for the consumer's personal, non-commercial use, and may not be reproduced, redistributed, or used for any purpose other than to identify prospective properties consumers may be interested in purchasing.
Last checked: 2026-10-24 09:00 PM CDT
Neighborhood & Commute
Source: Walkscore
Disclosure: Community information and market data powered by Constellation Data Labs. Information is deemed reliable but not guaranteed.
Save
Ask
Tour
Hide

Did you know? You can invite friends and family to your search. They can join your search, rate and discuss listings with you.