Let's find home.

Save
Ask
Tour
Hide
Share
$899,900
1 Day On Site

133 Sanchez Trail
Aledo, TX 76008

For Sale|Single Family Residence|Active
4
Beds
4
Total Baths
3
Full Baths
1
Partial Bath
4,084
SqFt
$220
/SqFt
2010
Built
Subdivision:
Parker Station
County:
Parker

Due to the health concerns created by Coronavirus we are offering personal 1-1 online video walkthough tours where possible.
Call Now: 817-550-5394
Is this the listing for you? We can help make it yours.
817-550-5394
133 Sanchez Trail133 Sanchez Trail133 Sanchez Trail133 Sanchez Trail
Save
Ask
Tour
Hide
Share

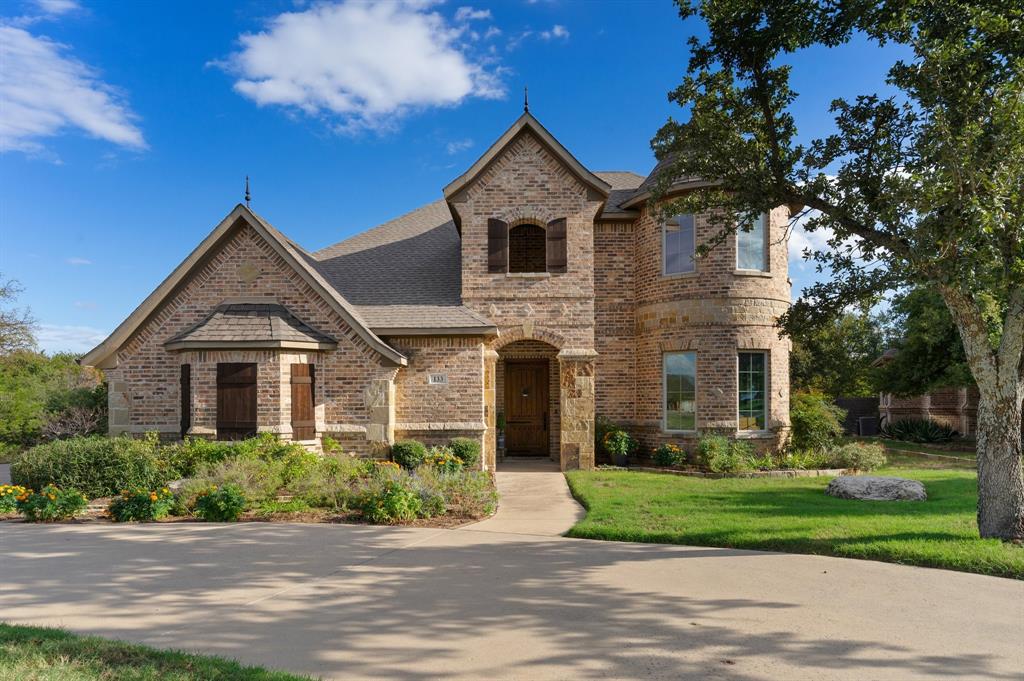
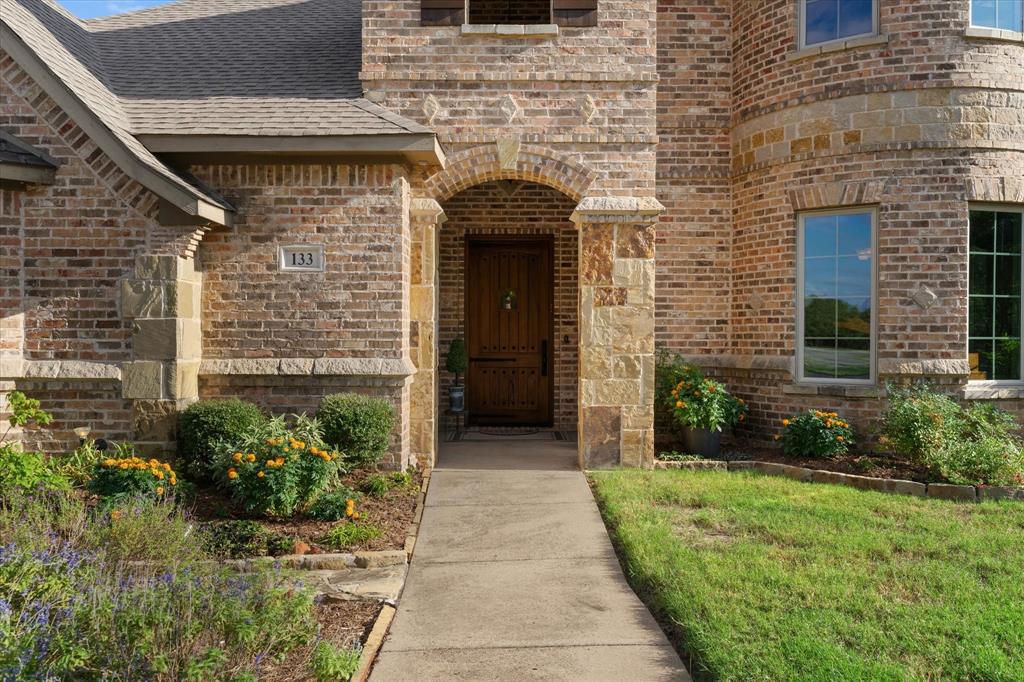
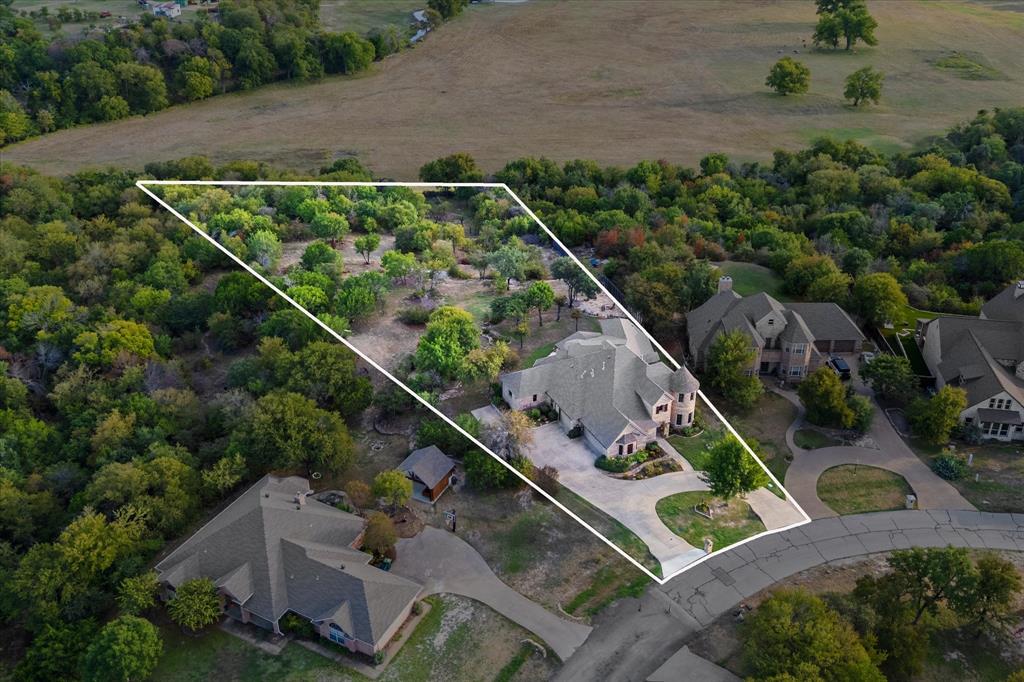
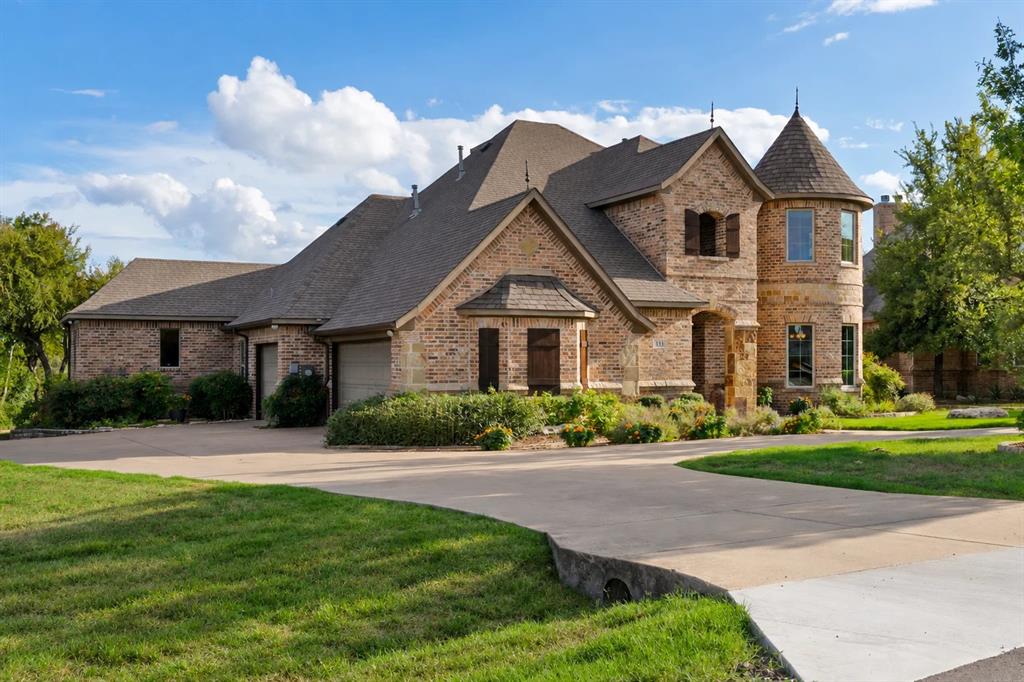
Here is your opportunity to own a piece of Texas paradise with views that rival your favorite Texas series! Set atop a bluff, this custom home overlooks Aledo countryside with views of Texas longhorns lazily grazing below. Offered for sale for the first time, the home features over 4,000 square feet of quality construction and a thoughtful floor plan designed for entertaining and privacy alike. Downstairs, you’ll find formal living and dining rooms, an eat-in kitchen that opens to a den surrounded by windows showcasing the beautiful scenery, a private office with a view, and a primary suite that checks all the boxes. Upstairs offers its own private retreat with three generous guest bedrooms, two full bathrooms, a spacious living room, and a wet bar with a coffee station. Thoughtful custom details include art lighting in both living areas and the primary bedroom, illuminated art niches, prewiring for sound throughout, and three decked attics for storage. Dedicated outdoor circuits and switched soffit outlets make holiday lighting convenient, while natural gas, instant hot water recirculation, foam insulation plus 18 inches of loose fill insulation, radiant barrier roof decking, and three air conditioning zones add comfort and efficiency. Outside, the expansive stone patio with its vaulted wood ceiling and exposed beams sets the stage for leisurely dinners, while the custom stone fire pit invites evening gatherings. Top it off with a peaceful walk along winding paths through native landscaping across almost two acres, and you have the perfect Texas evening!

Save
Ask
Tour
Hide
Share
Listing Snapshot
Price 
$899,900
Days On Site 
1 Day
Bedrooms 
4
Inside Area (SqFt) 
4,084 sqft
Total Baths 
4
Full Baths 
3
Partial Baths 
1
Lot Size 
1.852 Acres
Year Built 
2010
MLS Number 
21411668
Status 
Active
Property Tax 
$10,304
HOA/Condo/Coop Fees 
$25 monthly
Sq Ft Source 
N/A
Friends & Family
Recent Activity
yesterdayListing updated with changes from the MLS
yesterdayListing first seen on site
General Features
Acres 
1.852
Attached Garage 
Yes
Foundation 
Slab
Garage 
Yes
Garage Spaces 
3
Green Energy Efficient 
Insulation
Levels 
Two
Parking 
Garage Faces SideAttached
Property Sub Type 
Single Family Residence
Sewer 
Public Sewer
Special Circumstances 
Standard
Style 
FrenchTraditionalOther
Utilities 
Cable AvailableElectricity ConnectedNatural Gas Available
Water Source 
Public
Interior Features
Appliances 
DishwasherDisposalElectric OvenGas CooktopGas Water HeaterMicrowaveDouble OvenTankless Water Heater
Cooling 
Central Air
Fireplace 
Yes
Fireplace Features 
Gas
Fireplaces 
1
Flooring 
CarpetTile
Heating 
CentralFireplace(s)Natural Gas
Interior 
Built-in FeaturesChandelierDouble VanityEat-in KitchenGranite CountersKitchen IslandNatural WoodworkPantryWalk-In Closet(s)Wet BarHigh Speed InternetWired for Sound
Laundry Features 
Electric Dryer Hookup
Window Features 
Window Coverings
Bedroom 
Dimensions - 11 x 24Level - SecondFeatures - Ceiling Fan(s), Walk-In Closet(s)
Dining Room 
Dimensions - 16 x 14Level - First
Family Room 
Dimensions - 26 x 20Level - FirstFeatures - Ceiling Fan(s)
Kitchen 
Dimensions - 21 x 11Level - FirstFeatures - Breakfast Bar, Eat-in Kitchen, Kitchen Island, Pantry
Laundry 
Dimensions - 8 x 8Level - First
Living Room 
Dimensions - 16 x 16Level - First
Loft 
Dimensions - 17 x 18Level - Second
Master Bathroom 
Dimensions - 18 x 15Level - FirstFeatures - Walk-In Closet(s)
Master Bedroom 
Dimensions - 13 x 22Level - FirstFeatures - Ceiling Fan(s)
Office 
Dimensions - 13 x 15Level - FirstFeatures - Ceiling Fan(s)
Save
Ask
Tour
Hide
Share
Exterior Features
Construction Details 
Brick
Exterior 
Fire PitRain Gutters
Lot Features 
WoodedInterior LotLandscapedMany TreesRolling Slope
Patio And Porch 
Covered
Roof 
Composition
Windows/Doors 
Window Coverings
Community Features
Association Fee 
$300.0
Association Fee Frequency 
Annually
School District 
Aledo ISD
Financing Terms Available 
CashConventionalFHAVA Loan
Schools
School District
Aledo ISD
Elementary School
Vandagriff
Middle School
Aledo
High School
Aledo
Listing courtesy of Amber Roth of Roth Co. Realty amber@rothcorealty.com


© 2020 North Texas Real Estate Information Systems. All rights reserved. Information is deemed reliable but is not guaranteed accurate by the MLS or NTREIS. The information being provided is for the consumer's personal, non-commercial use, and may not be reproduced, redistributed, or used for any purpose other than to identify prospective properties consumers may be interested in purchasing.
Last checked: 2026-10-24 09:00 PM CDT

Neighborhood & Commute
Source: Walkscore
Disclosure: Community information and market data powered by Constellation Data Labs. Information is deemed reliable but not guaranteed.
Save
Ask
Tour
Hide
Share